Welcome to this beautifully designed, newer home, built to impress! This modern masterpiece offers a bright and open floor plan, perfect for everyday living and entertaining. Generous family room features a decorative WBFP that seamlessly flows into the gourmet island kitchen. The kitchen boasts an abundance of soft close cabinetry, stainless steel appliances, and walk-in pantry. Spacious and relaxing primary bedroom with ensuite bath has stand alone contemporary tub, separate walk-in shower with tile surround, dual sinks, separate vanities and walk-in closet. Comfortable space for visitors with guest bedroom downstairs and remaining bedrooms upstairs with 2nd living area that is ideal for various needs. The large covered patio is your gateway to a relaxed lifestyle. Whether you're hosting a party, enjoying a quiet moment alone, or watching the kids and pets play, this shaded space is perfect to beat the Texas heat. Please note photos are a representation of the home when it was vacant for floorplan and feature ideas.
For sale
$429,900
241 Gardenia Dr, Azle, TX 76020
4beds
2,485sqft
Single Family Residence
Built in 2023
8,145 Square Feet Lot
$427,700 Zestimate®
$173/sqft
$30/mo HOA
What's special
Large covered patioStainless steel appliancesGenerous family roomGourmet island kitchenWalk-in closetEnsuite bathDecorative wbfp
- 114 days
- 96
- 12
Zillow last checked:
Listing updated:
Listed by:
Daniel Nawar 0550773 817-900-8000,
iNet Realty, LLC 817-900-8000
Source: NTREIS,MLS#: 21316031
Facts & features
Interior
Bedrooms & bathrooms
- Bedrooms: 4
- Bathrooms: 3
- Full bathrooms: 3
Primary bedroom
- Features: Ceiling Fan(s), Dual Sinks, Double Vanity, En Suite Bathroom, Garden Tub/Roman Tub, Separate Shower, Walk-In Closet(s)
- Level: Second
- Dimensions: 16 x 13
Bedroom
- Features: Split Bedrooms
- Level: First
- Dimensions: 12 x 11
Bedroom
- Level: Second
- Dimensions: 12 x 11
Bedroom
- Level: Second
- Dimensions: 12 x 11
Dining room
- Level: First
- Dimensions: 12 x 11
Kitchen
- Features: Breakfast Bar, Built-in Features, Kitchen Island, Pantry, Stone Counters, Walk-In Pantry
- Level: First
- Dimensions: 17 x 12
Living room
- Features: Ceiling Fan(s), Fireplace
- Level: First
- Dimensions: 18 x 18
Living room
- Features: Ceiling Fan(s)
- Level: Second
- Dimensions: 16 x 11
Mud room
- Level: First
- Dimensions: 0 x 0
Utility room
- Features: Utility Room
- Level: First
- Dimensions: 6 x 7
Heating
- Central, Electric, ENERGY STAR Qualified Equipment
Cooling
- Central Air, Ceiling Fan(s), Electric, ENERGY STAR Qualified Equipment
Appliances
- Included: Dishwasher, Electric Cooktop, Electric Oven, Disposal, Microwave
- Laundry: Washer Hookup, Dryer Hookup, ElectricDryer Hookup, Laundry in Utility Room
Features
- Decorative/Designer Lighting Fixtures, Granite Counters, High Speed Internet, Kitchen Island, Open Floorplan, Pantry, Cable TV, Walk-In Closet(s)
- Flooring: Carpet, Ceramic Tile, Luxury Vinyl Plank
- Windows: Window Coverings
- Has basement: No
- Number of fireplaces: 1
- Fireplace features: Decorative, Stone
Interior area
- Total interior livable area: 2,485 sqft
Video & virtual tour
Property
Parking
- Total spaces: 2
- Parking features: Covered, Door-Single, Driveway, Garage Faces Front, Garage, Garage Door Opener, Oversized
- Attached garage spaces: 2
Features
- Levels: Two
- Stories: 2
- Patio & porch: Covered
- Exterior features: Lighting, Rain Gutters
- Pool features: None
- Fencing: Wood
Lot
- Size: 8,145 Square Feet
- Features: Back Yard, Lawn, Landscaped, Subdivision, Sprinkler System
- Residential vegetation: Grassed
Details
- Parcel number: R000116043
Construction
Type & style
- Home type: SingleFamily
- Architectural style: Traditional,Detached
- Property subtype: Single Family Residence
Materials
- Brick, Rock, Stone
- Foundation: Slab
- Roof: Composition
Condition
- Year built: 2023
Utilities & green energy
- Sewer: Public Sewer
- Water: Public
- Utilities for property: Sewer Available, Water Available, Cable Available
Community & HOA
Community
- Security: Security System, Carbon Monoxide Detector(s), Smoke Detector(s)
- Subdivision: Rosewood Estates Pc
HOA
- Has HOA: Yes
- Services included: Association Management
- HOA fee: $360 annually
- HOA name: Secure Association Management
- HOA phone: 940-497-7328
Location
- Region: Azle
Financial & listing details
- Price per square foot: $173/sqft
- Tax assessed value: $427,030
- Annual tax amount: $2,029
- Date on market: 7/1/2026
- Cumulative days on market: 114 days
- Listing terms: Cash,Conventional,FHA,VA Loan
Estimated market value
$427,700
$406,000 - $449,000
$2,750/mo
Price history
| Date | Event | Price |
|---|---|---|
| 7/1/2026 | Listed for sale | $429,900-2.1%$173/sqft |
Source: NTREIS #21316031 Report a problem | ||
| 7/2/2025 | Listing removed | $439,000$177/sqft |
Source: NTREIS #20957831 Report a problem | ||
| 6/19/2025 | Price change | $439,000-2.2%$177/sqft |
Source: NTREIS #20957831 Report a problem | ||
| 6/16/2025 | Price change | $449,000-1.3%$181/sqft |
Source: NTREIS #20957831 Report a problem | ||
| 6/5/2025 | Listed for sale | $454,900$183/sqft |
Source: NTREIS #20957831 Report a problem | ||
Public tax history
| Year | Property taxes | Tax assessment |
|---|---|---|
| 2025 | $2,029 -2% | $427,030 +2.1% |
| 2024 | $2,070 +1253.7% | $418,330 +1228% |
| 2023 | $153 -37.1% | $31,500 -30% |
| 2022 | $243 +456.5% | $45,000 +474% |
| 2021 | $44 | $7,840 |
Find assessor info on the county website
Monthly payment
Est. payment
Payment breakdown
Explore the cost of this home by adjusting the details. Changes won't be saved.Climate risks
Neighborhood: 76020
Nearby schools
Schools provided by the listing agent
- Elementary: Azle
- Middle: Azle
- High: Azle
- District: Azle ISD
Source: NTREIS. This data may not be complete. We recommend contacting the local school district to confirm school assignments for this home.

Similar homes
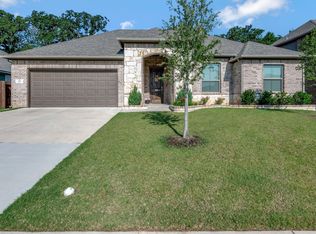
- $462,3654 bd3 ba2.4k sqft721 Stone Eagle Dr, Azle, TX 76020New Construction
 NTREIS
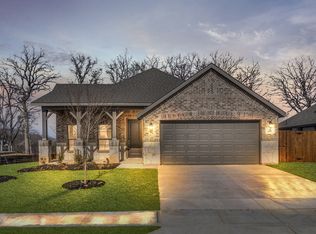
 - $469,0004 bd3 ba2.6k sqft182 Saddle Horn Trl, Boyd, TX 76023For Sale
 MLS ID #21331355, Evan Piccione. NTREIS
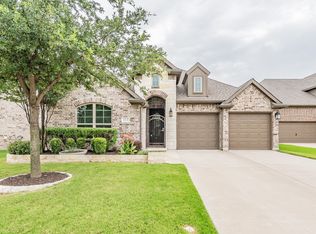
 - $425,0003 bd2 ba2.2k sqft612 Rawlins Ln, Fort Worth, TX 76131For Sale
 MLS ID #21414561, Hira Shahid. NTREIS
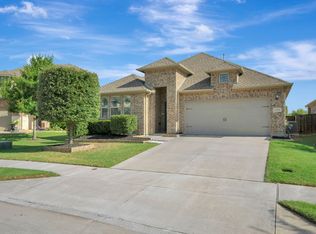
 - $420,0004 bd3 ba2.1k sqft125 Mossy Oak Trl, Fort Worth, TX 76131For Sale
 MLS ID #21326890, Ben All. NTREIS
