Welcome to the rolling hills of Ventana, where scenic Texas views and resort-style living come together. Tucked away on a quiet cul-de-sac, this barely lived-in 4-bedroom, 3-full-bath home offers a highly desirable split-bedroom floor plan and an open-concept design. Just minutes from Downtown Fort Worth, less than 3 miles from Benbrook Lake and under 1 mile from the golf course, this location offers the perfect balance of peaceful surroundings and convenient city access.
Inside, the spacious living area is anchored by a cozy fireplace and flows seamlessly into the contemporary kitchen, featuring an oversized island, abundant counter space, granite countertops, under-cabinet lighting, and smart energy efficient appliances. A versatile bonus flex space with a built-in desk & cabinetry provides the perfect spot for a home office, homework area, or hobby space.
Upgrades deliver the benefits of new construction without the new-construction price, including a premium elevation with a fully bricked, expanded front porch, spray foam insulation, Energy Star windows & appliances, smart home package, engineered wood flooring, tankless water heater, self-cleaning oven, upgraded 16 SEER HVAC for Texas summers, sprinkler system, gutters, and blinds. Beyond the home, Ventana offers an exceptional lifestyle with TWO resort-style pools, walking & biking trails, scenic hills & green spaces, parks, playgrounds, & dog parks. Residents also enjoy a full calendar of community events and activities, from craft & cooking classes to corn hole tournaments and Oktoberfest celebrations. The 2,400-square-foot outdoor pavilion features an outdoor kitchen, app-controlled speakers, and big-screen TV. With beautiful green spaces, scenic sunrise and sunset views, and convenient access to shopping, dining, golf, and major highways, this home offers the best of modern living in one of Fort Worth's most sought-after master-planned communities with a new elementary school right in the neighborhood!
For sale
$405,000
5532 Santa Elena Ct, Fort Worth, TX 76126
4beds
2,173sqft
Single Family Residence
Built in 2021
6,534 Square Feet Lot
$401,200 Zestimate®
$186/sqft
$80/mo HOA
What's special
Cozy fireplaceOutdoor kitchenScenic texas viewsEngineered wood flooringSelf-cleaning ovenGranite countertopsBig-screen tv
- 1 day
- 171
- 11
Zillow last checked:
Listing updated:
Listed by:
Andrea Carrasco 0801288 817-768-0660,
HomeSmart 972-401-1400
Source: NTREIS,MLS#: 21369042
Facts & features
Interior
Bedrooms & bathrooms
- Bedrooms: 4
- Bathrooms: 3
- Full bathrooms: 3
Primary bedroom
- Features: Ceiling Fan(s), Dual Sinks, En Suite Bathroom, Linen Closet, Separate Shower, Walk-In Closet(s)
- Level: First
- Dimensions: 16 x 13
Bedroom
- Features: Split Bedrooms, Walk-In Closet(s)
- Level: First
- Dimensions: 14 x 11
Bedroom
- Features: Split Bedrooms, Walk-In Closet(s)
- Level: First
- Dimensions: 13 x 11
Bedroom
- Features: Split Bedrooms, Walk-In Closet(s)
- Level: First
- Dimensions: 12 x 12
Dining room
- Level: First
- Dimensions: 19 x 11
Kitchen
- Features: Breakfast Bar, Built-in Features, Granite Counters, Kitchen Island, Stone Counters, Walk-In Pantry
- Level: First
- Dimensions: 18 x 10
Living room
- Features: Ceiling Fan(s), Fireplace
- Level: First
- Dimensions: 19 x 15
Office
- Features: Built-in Features
- Level: First
- Dimensions: 7 x 7
Utility room
- Level: First
- Dimensions: 7 x 7
Heating
- Central, ENERGY STAR Qualified Equipment, Fireplace(s), Natural Gas, Zoned
Cooling
- Central Air, Ceiling Fan(s), Electric, ENERGY STAR Qualified Equipment, Zoned
Appliances
- Included: Convection Oven, Dishwasher, Electric Oven, Gas Cooktop, Disposal, Microwave, Tankless Water Heater
- Laundry: Washer Hookup, Dryer Hookup, ElectricDryer Hookup, Laundry in Utility Room
Features
- Built-in Features, Decorative/Designer Lighting Fixtures, Eat-in Kitchen, Granite Counters, High Speed Internet, Kitchen Island, Open Floorplan, Pantry, Smart Home, Cable TV, Walk-In Closet(s), Wired for Sound
- Flooring: Carpet, Ceramic Tile, Engineered Hardwood, Wood
- Windows: Window Coverings
- Has basement: No
- Number of fireplaces: 1
- Fireplace features: Decorative, Electric, Gas Log, Living Room
Interior area
- Total interior livable area: 2,173 sqft
Video & virtual tour
Property
Parking
- Total spaces: 2
- Parking features: Door-Single, Driveway, Garage Faces Front, Garage, Garage Door Opener, Inside Entrance
- Attached garage spaces: 2
Features
- Levels: One
- Stories: 1
- Patio & porch: Covered
- Exterior features: Lighting, Other, Rain Gutters
- Pool features: None, Community
- Fencing: Wood
Lot
- Size: 6,534 Square Feet
- Dimensions: 50 x 130
- Features: Back Yard, Cul-De-Sac, Backs to Greenbelt/Park, Lawn, Subdivision, Sprinkler System
- Residential vegetation: Grassed
Details
- Parcel number: 42673451
Construction
Type & style
- Home type: SingleFamily
- Architectural style: Contemporary/Modern,Detached
- Property subtype: Single Family Residence
Materials
- Brick
- Foundation: Slab
- Roof: Composition
Condition
- Year built: 2021
Utilities & green energy
- Sewer: Public Sewer
- Water: Public
- Utilities for property: Electricity Available, Sewer Available, Underground Utilities, Water Available, Cable Available
Green energy
- Energy efficient items: Appliances, Doors, HVAC, Insulation, Lighting, Other, Rain/Freeze Sensors, Thermostat, Water Heater, Windows
- Indoor air quality: Moisture Control
Community & HOA
Community
- Features: Clubhouse, Other, Playground, Park, Pool, Sidewalks, Trails/Paths, Community Mailbox
- Security: Security System, Carbon Monoxide Detector(s), Other, Smoke Detector(s)
- Subdivision: Ventana Ph 4
HOA
- Has HOA: Yes
- Services included: All Facilities, Association Management, Maintenance Grounds, Maintenance Structure
- HOA fee: $960 annually
- HOA name: Ventana
- HOA phone: 817-422-5468
Location
- Region: Fort Worth
Financial & listing details
- Price per square foot: $186/sqft
- Tax assessed value: $400,050
- Annual tax amount: $8,757
- Date on market: 9/9/2026
- Listing terms: Cash,Conventional,FHA,VA Loan
Estimated market value
$401,200
$381,000 - $421,000
$2,778/mo
Price history
| Date | Event | Price |
|---|---|---|
| 9/9/2026 | Listed for sale | $405,000-4.7%$186/sqft |
Source: NTREIS #21369042 Report a problem | ||
| 8/4/2026 | Listing removed | $425,000$196/sqft |
Source: NTREIS #21182156 Report a problem | ||
| 5/20/2026 | Price change | $425,000-0.9%$196/sqft |
Source: NTREIS #21182156 Report a problem | ||
| 4/9/2026 | Price change | $429,000-0.7%$197/sqft |
Source: NTREIS #21182156 Report a problem | ||
| 2/18/2026 | Listed for sale | $432,000-2.9%$199/sqft |
Source: NTREIS #21182156 Report a problem | ||
| 10/13/2025 | Listing removed | $445,000$205/sqft |
Source: NTREIS #21044944 Report a problem | ||
| 8/29/2025 | Listed for sale | $445,000+3.4%$205/sqft |
Source: NTREIS #21044944 Report a problem | ||
| 3/15/2022 | Sold | -- |
Source: NTREIS #14689868 Report a problem | ||
| 2/10/2022 | Pending sale | $430,250$198/sqft |
Source: NTREIS #14689868 Report a problem | ||
| 2/5/2022 | Price change | $430,250+3.9%$198/sqft |
Source: NTREIS #14689868 Report a problem | ||
| 1/7/2022 | Price change | $414,250+2.1%$191/sqft |
Source: NTREIS #14689868 Report a problem | ||
| 10/20/2021 | Price change | $405,900+1.2%$187/sqft |
Source: NTREIS #14689868 Report a problem | ||
| 10/13/2021 | Listed for sale | $400,900$184/sqft |
Source: NTREIS #14689868 Report a problem | ||
| 10/9/2021 | Listing removed | -- |
Source:  Trophy Signature Homes Report a problem Trophy Signature Homes Report a problem | ||
| 10/2/2021 | Listed for sale | $400,900$184/sqft |
Source: Trophy Signature Homes Report a problem | ||
Public tax history
| Year | Property taxes | Tax assessment |
|---|---|---|
| 2025 | $8,757 -2.4% | $400,050 |
| 2024 | $8,977 -7% | $400,050 -6.3% |
| 2023 | $9,657 +1.1% | $426,792 +16.2% |
| 2022 | $9,548 +576.6% | $367,273 +599.6% |
| 2021 | $1,411 | $52,500 |
Find assessor info on the county website
Monthly payment
Est. payment
Payment breakdown
Explore the cost of this home by adjusting the details. Changes won't be saved.Climate risks
Neighborhood: 76126
Nearby schools
Schools provided by the listing agent
- Elementary: Rolling Hills
- Middle: Benbrook
- High: Benbrook
- District: Fort Worth ISD
Source: NTREIS. This data may not be complete. We recommend contacting the local school district to confirm school assignments for this home.


Similar homes
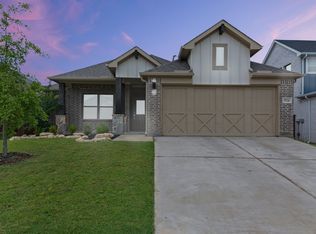
- $414,5004 bd3 ba2.2k sqft5557 Castle Peak Bnd, Fort Worth, TX 76126For Sale
 MLS ID #21197479, Darla Robinson. NTREIS
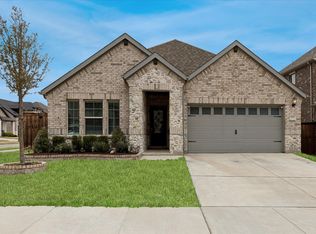
 - $410,0004 bd3 ba2.6k sqft5725 Castle Peak Bnd, Fort Worth, TX 76126For Sale
 MLS ID #21293884, Maria Mason. NTREIS
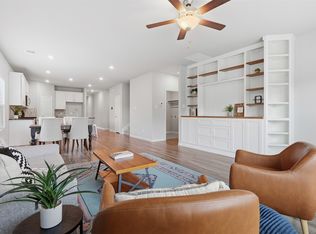
 - $387,0003 bd2 ba1.8k sqft5628 Castle Peak Bnd, Fort Worth, TX 76126For Sale
 MLS ID #21220938, Michelle Stum. NTREIS
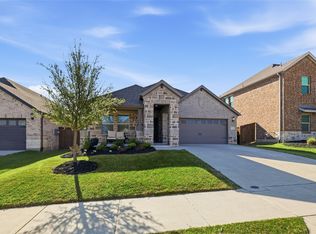
 - $450,0004 bd3 ba2.4k sqft9621 Rosina Trl, Fort Worth, TX 76126For Sale
 MLS ID #21331367, Alison Westly. NTREIS
