Step into comfort, style, and smart living in this beautifully designed and thoughtfully crafted home built for today’s modern lifestyle. From the moment you arrive, the inviting front porch sets the tone, perfect for morning coffee, evening chats, or simply slowing down and enjoying the neighborhood. Inside, you’ll find a light-filled, open layout paired with clean, contemporary finishes throughout. A versatile private study offers the perfect flex space, ideal for a home office, playroom, or added bedroom space. The heart of the home features a bright kitchen with crisp white cabinetry, sparkling granite countertops, and a seamless flow into the main living area, making everyday living and entertaining effortless. Durable EVP flooring runs through the main spaces, while soft, neutral carpeting in the bedrooms adds comfort where it matters most. Step outside to the covered back patio, a perfect extension of your main living space, ready for weekend BBQs, playtime, or relaxing evenings under the Texas sky. Located just minutes from downtown Fort Worth, you’ll enjoy the perfect balance of convenience and community. Spend weekends at the neighborhood’s resort-style pool, explore nearby shopping and dining, or simply enjoy the ease of your commute. Set within a wonderful community, this home offers more than just a place to live. With energy-efficient features throughout, you’ll also enjoy a quieter, more comfortable home year-round.
For sale
Price cut: $2K (6/18)
$387,000
5628 Castle Peak Bnd, Fort Worth, TX 76126
3beds
1,830sqft
Single Family Residence
Built in 2022
6,272 Square Feet Lot
$-- Zestimate®
$211/sqft
$80/mo HOA
What's special
Clean contemporary finishesDurable evp flooringVersatile private studySparkling granite countertopsCovered back patioInviting front porchLight-filled open layout
- 166 days
- 203
- 13
Zillow last checked:
Listing updated:
Listed by:
Michelle Stum 0711507 817-731-8466,
Briggs Freeman Sotheby's Int'l 817-731-8466
Source: NTREIS,MLS#: 21220938
Facts & features
Interior
Bedrooms & bathrooms
- Bedrooms: 3
- Bathrooms: 2
- Full bathrooms: 2
Primary bedroom
- Features: Dual Sinks, Linen Closet, Walk-In Closet(s)
- Level: First
- Dimensions: 13 x 15
Bedroom
- Level: First
- Dimensions: 11 x 11
Bedroom
- Level: First
- Dimensions: 10 x 11
Primary bathroom
- Level: First
- Dimensions: 10 x 9
Other
- Level: First
- Dimensions: 5 x 11
Kitchen
- Level: First
- Dimensions: 14 x 13
Laundry
- Level: First
- Dimensions: 6 x 9
Living room
- Level: First
- Dimensions: 16 x 15
Office
- Level: First
- Dimensions: 12 x 13
Heating
- Central
Cooling
- Central Air
Appliances
- Included: Dryer, Dishwasher, Disposal, Gas Range, Gas Water Heater, Tankless Water Heater
- Laundry: Washer Hookup, Electric Dryer Hookup, Laundry in Utility Room
Features
- Granite Counters, High Speed Internet, Kitchen Island, Open Floorplan, Pantry, Smart Home, Walk-In Closet(s)
- Flooring: Vinyl
- Has basement: No
- Has fireplace: No
Interior area
- Total interior livable area: 1,830 sqft
Video & virtual tour
Property
Parking
- Total spaces: 2
- Parking features: Garage, Garage Door Opener
- Attached garage spaces: 2
Features
- Levels: One
- Stories: 1
- Patio & porch: Rear Porch, Covered, Front Porch
- Pool features: None, Community
Lot
- Size: 6,272 Square Feet
Details
- Parcel number: 42673150
Construction
Type & style
- Home type: SingleFamily
- Architectural style: Traditional,Detached
- Property subtype: Single Family Residence
Materials
- Roof: Shingle
Condition
- Year built: 2022
Utilities & green energy
- Sewer: Public Sewer
- Water: Public
- Utilities for property: Sewer Available, Water Available
Community & HOA
Community
- Features: Curbs, Playground, Park, Pool, Sidewalks, Trails/Paths
- Security: Security System, Carbon Monoxide Detector(s), Fire Alarm, Smoke Detector(s)
- Subdivision: Ventana
HOA
- Has HOA: Yes
- Services included: All Facilities, Association Management
- HOA fee: $963 annually
- HOA name: Ventana Hoa
- HOA phone: 817-422-5468
Location
- Region: Fort Worth
Financial & listing details
- Price per square foot: $211/sqft
- Tax assessed value: $378,057
- Annual tax amount: $8,483
- Date on market: 3/27/2026
- Cumulative days on market: 167 days
Estimated market value
Not available
Estimated sales range
Not available
Not available
Price history
| Date | Event | Price |
|---|---|---|
| 6/18/2026 | Price change | $387,000-0.5%$211/sqft |
Source: NTREIS #21220938 Report a problem | ||
| 4/10/2026 | Price change | $389,000-2.5%$213/sqft |
Source: NTREIS #21220938 Report a problem | ||
| 3/27/2026 | Listed for sale | $399,000-4.2%$218/sqft |
Source: NTREIS #21220938 Report a problem | ||
| 5/27/2022 | Sold | -- |
Source: NTREIS #14735823 Report a problem | ||
| 3/8/2022 | Pending sale | $416,702$228/sqft |
Source: NTREIS #14735823 Report a problem | ||
| 3/1/2022 | Price change | $416,702+1%$228/sqft |
Source: NTREIS #14735823 Report a problem | ||
| 2/15/2022 | Price change | $412,702+1.2%$226/sqft |
Source: NTREIS #14735823 Report a problem | ||
| 1/28/2022 | Price change | $407,702+2.5%$223/sqft |
Source: NTREIS #14735823 Report a problem | ||
| 1/24/2022 | Price change | $397,702+1.3%$217/sqft |
Source: NTREIS #14735823 Report a problem | ||
| 1/10/2022 | Pending sale | $392,702$215/sqft |
Source: NTREIS #14735823 Report a problem | ||
| 1/7/2022 | Listed for sale | $392,702$215/sqft |
Source: NTREIS #14735823 Report a problem | ||
Public tax history
| Year | Property taxes | Tax assessment |
|---|---|---|
| 2025 | $6,057 -8.6% | $378,057 |
| 2024 | $6,627 -9.7% | $378,057 -6% |
| 2023 | $7,339 -18.7% | $402,386 +15.8% |
| 2022 | $9,031 +540% | $347,409 +561.7% |
| 2021 | $1,411 | $52,500 |
Find assessor info on the county website
Monthly payment
Est. payment
Payment breakdown
Explore the cost of this home by adjusting the details. Changes won't be saved.Climate risks
Neighborhood: 76126
Nearby schools
Schools provided by the listing agent
- Elementary: Westpark
- Middle: Benbrook
- High: Benbrook
- District: Fort Worth ISD
Source: NTREIS. This data may not be complete. We recommend contacting the local school district to confirm school assignments for this home.
- $456,900-- bd-- ba2.9k sqft5624 Castle Peak Bnd, Fort Worth, TX 76126Off Market
- $391,100-- bd-- ba2k sqft5632 Castle Peak Bnd, Fort Worth, TX 76126Off Market
- $400,700-- bd-- ba2.2k sqft5620 Castle Peak Bnd, Fort Worth, TX 76126Off Market
- $---- bd-- ba2k sqft5636 Castle Peak Bnd, Fort Worth, TX 76126Sold
Similar homes
- $405,0004 bd3 ba2.1k sqft5532 Santa Elena Ct, Fort Worth, TX 76126For Sale
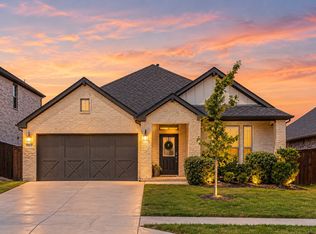 MLS ID #21369042, Andrea Carrasco. NTREIS
 - $414,5004 bd3 ba2.2k sqft5557 Castle Peak Bnd, Fort Worth, TX 76126For Sale
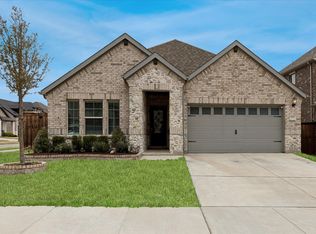 MLS ID #21197479, Darla Robinson. NTREIS
 - $435,0003 bd3 ba2.1k sqft10529 Smiths Bend Rd, Fort Worth, TX 76126For Sale
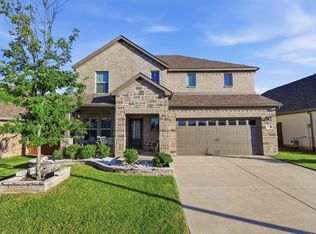 MLS ID #21326544, Idania Hernandez. NTREIS
 - $410,0004 bd3 ba2.6k sqft5725 Castle Peak Bnd, Fort Worth, TX 76126For Sale
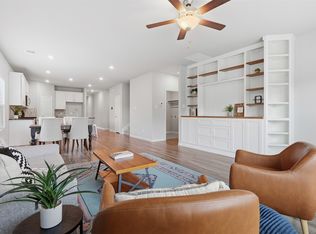 MLS ID #21293884, Maria Mason. NTREIS
