Welcome home to this beautifully maintained 4-bedroom, 3-bath home built by Impression Homes and located in a sought-after master-planned community with a resort-style pool and exceptional neighborhood amenities. Situated within the award-winning Aledo ISD, this thoughtfully designed home offers the perfect blend of comfort, style, and functionality. The flexible fourth bedroom with a closet can easily serve as a private home office or guest suite. Beautiful tile flooring extends throughout the main living areas, kitchen, dining room, laundry room, and office, providing both style and durability. The spacious kitchen is the heart of the home, featuring granite countertops, white cabinetry, a tile backsplash, a large center island with breakfast bar, gas range, walk-in pantry, and abundant cabinet space. The open living room offers a warm and inviting atmosphere with a gas fireplace and ceiling fan, making it ideal for everyday living and entertaining. The private primary suite provides a relaxing retreat with a garden tub, oversized walk-in tiled shower, dual sinks, and a spacious walk-in closet. A beautifully upgraded secondary bathroom features tile flooring, a tiled tub and shower surround, and an oversized vanity. Step outside to enjoy the oversized covered patio overlooking a spacious backyard, perfect for relaxing or hosting family and friends. This exceptional home offers the ideal combination of modern finishes, flexible living spaces, and an outstanding location in one of the area's most desirable communities.
For sale
$409,900
14833 Grissom Ave, Aledo, TX 76008
3beds
2,240sqft
:
Get pre-qualified$2,913/mo
Single Family Residence
Built in 2022
6,403 Square Feet Lot
$-- Zestimate®
$183/sqft
$90/mo HOA
What's special
Gas fireplaceModern finishesSpacious backyardResort-style poolOversized covered patioTile flooringFlexible living spaces
- 9 hours |
- 27 |
- 1 |
Zillow last checked:
Listing updated:
Listed by:
Rebekah Gilbert 0699931 817-354-7653,
Century 21 Mike Bowman, Inc. 817-354-7653
Source: NTREIS,MLS#: 21345522
Facts & features
Interior
Bedrooms & bathrooms
- Bedrooms: 3
- Bathrooms: 3
- Full bathrooms: 3
Primary bedroom
- Level: First
- Dimensions: 18 x 14
Bedroom
- Level: First
- Dimensions: 10 x 11
Bedroom
- Level: First
- Dimensions: 11 x 11
Bedroom
- Level: First
- Dimensions: 12 x 12
Primary bathroom
- Level: First
- Dimensions: 9 x 9
Dining room
- Level: First
- Dimensions: 18 x 11
Other
- Level: First
- Dimensions: 8 x 5
Kitchen
- Features: Built-in Features
- Level: First
- Dimensions: 18 x 18
Living room
- Level: First
- Dimensions: 20 x 20
Heating
- Central
Cooling
- Central Air, Ceiling Fan(s)
Appliances
- Included: Dishwasher, Gas Cooktop, Disposal
Features
- High Speed Internet, Cable TV
- Flooring: Carpet, Ceramic Tile
- Windows: Window Coverings
- Has basement: No
- Number of fireplaces: 1
- Fireplace features: Living Room
Interior area
- Total interior livable area: 2,240 sqft
Video & virtual tour
Property
Parking
- Total spaces: 2
- Parking features: Garage, Garage Door Opener
- Attached garage spaces: 2
Features
- Levels: One
- Stories: 1
- Patio & porch: Covered
- Pool features: None
- Fencing: Wood
Lot
- Size: 6,403 Square Feet
Details
- Parcel number: R000115754
Construction
Type & style
- Home type: SingleFamily
- Architectural style: Traditional,Detached
- Property subtype: Single Family Residence
- Attached to another structure: Yes
Materials
- Brick
- Foundation: Slab
- Roof: Composition
Condition
- Year built: 2022
Utilities & green energy
- Sewer: Public Sewer
- Water: Public
- Utilities for property: Sewer Available, Water Available, Cable Available
Community & HOA
Community
- Subdivision: Morningstar
HOA
- Has HOA: Yes
- Services included: All Facilities, Association Management
- HOA fee: $269 quarterly
- HOA name: Morningstar
- HOA phone: 817-231-0148
Location
- Region: Aledo
Financial & listing details
- Price per square foot: $183/sqft
- Annual tax amount: $12,259
- Date on market: 7/30/2026
Estimated market value
Not available
Estimated sales range
Not available
Not available
Price history
| Date | Event | Price |
|---|---|---|
| 7/30/2026 | Listed for sale | $409,900$183/sqft |
Source: NTREIS #21345522 Report a problem | ||
Public tax history
Tax history is unavailable.
Monthly payment
Est. payment
Payment breakdown
Explore the cost of this home by adjusting the details. Changes won't be saved.Climate risks
Neighborhood: 76008
Nearby schools
GreatSchools rating
- 10/10McCall Elementary SchoolGrades: K-5Distance: 2.1 mi
- 8/10Don R Daniel Ninth Grade CampusGrades: 9Distance: 3 mi
- 8/10Aledo High SchoolGrades: 10-12Distance: 3 mi
Schools provided by the listing agent
- Elementary: Patricia Dean Boswell Mccall
- Middle: McAnally
- High: Aledo
- District: Aledo ISD
Source: NTREIS. This data may not be complete. We recommend contacting the local school district to confirm school assignments for this home.
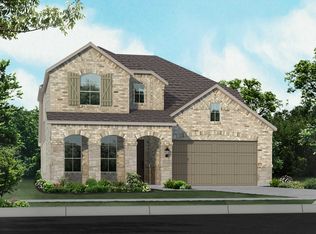
- $510,7004 bd3 ba2.9k sqft14825 Grissom Ave, Aledo, TX 76008Off Market

- $--4 bd3 ba2.3k sqft14825 Nightmist Rd, Aledo, TX 76008Sold
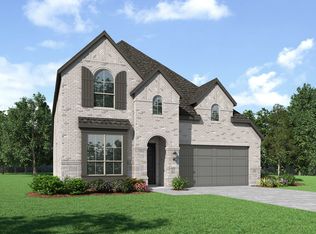
- $464,6004 bd4 ba2.7k sqft14841 Grissom Ave, Aledo, TX 76008Off Market
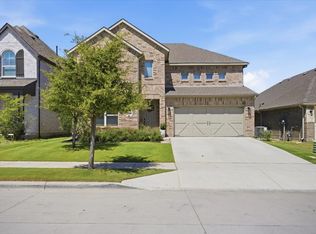
- $--4 bd3 ba3k sqft14860 Nightmist Rd, Aledo, TX 76008Sold
- $454,4004 bd2 ba2k sqft14864 Nightmist Rd, Aledo, TX 76008Off Market
- $432,6004 bd2 ba2k sqft14852 Nightmist Rd, Aledo, TX 76008Off Market
- $424,900-- bd-- ba2.3k sqft14821 Grissom Ave, Aledo, TX 76008Off Market
- $484,200-- bd-- ba3k sqft14832 Grissom Ave, Aledo, TX 76008Off Market
A local agent can set up tours, give advice and negotiate with sellers.
Similar homes
- $395,0003 bd3 ba2k sqft117 Welch Folly Ln, Aledo, TX 76008For Sale
 MLS ID #21184943, Nadia Husenovic. NTREIS
 - $430,0004 bd3 ba2.3k sqft14917 Gentry Dr, Aledo, TX 76008For Sale
 MLS ID #21336568, Melissa Serna. NTREIS
 - $445,0003 bd3 ba2.1k sqft14948 Gentry Dr, Aledo, TX 76008For Sale
 MLS ID #21328432, Rebecca Porras. NTREIS
 - $515,0004 bd3 ba2.9k sqft15040 Belclaire Ave, Aledo, TX 76008For Sale
 MLS ID #21344106, Mark Cabal. NTREIS
 - $399,5004 bd3 ba2.3k sqft205 Mineral Point Dr, Aledo, TX 76008For SaleMLS ID #21180854, Katy Reeves. NTREIS
- $384,9905 bd3 ba2.1k sqft15025 Ram Rock Dr, Fort Worth, TX 76008New ConstructionMLS ID #21344627, Stephen Kahn. NTREIS
- $385,0004 bd2 ba2.1k sqft225 Palmerston Dr, Aledo, TX 76008For SaleMLS ID #21304299, Sandra Hemmerling. NTREIS
- $379,1904 bd2 ba2k sqft725 Celestial Way, Fort Worth, TX 76008New ConstructionMLS ID #21343950, Stephen Kahn. NTREIS
- from $377,9904 bd2 ba2k sqftBLANCO Plan, Morningstar, Aledo, TX 76008New ConstructionDR Horton
- from $380,9905 bd3 ba2.1k sqftLAS CRUCES Plan, Morningstar, Aledo, TX 76008New ConstructionDR Horton
- $409,9994 bd2 ba2.1k sqft15049 Ted Trl, Aledo, TX 76008For SaleMLS ID #21246597, Ryan Atkins. NTREIS
- $359,9004 bd2 ba1.8k sqft273 Mineral Point Dr, Aledo, TX 76008For SaleMLS ID #21328126, Amanda Collins. NTREIS
- $455,0004 bd4 ba2.8k sqft132 Peace Pl, Aledo, TX 76008For SaleMLS ID #21294645, Sherri Aaron. NTREIS
- $459,9004 bd3 ba2.8k sqft14905 Chipwood Dr, Aledo, TX 76008For SaleMLS ID #21207978, Rusty Collins. NTREIS
- $490,0004 bd4 ba3k sqft14856 Gladstone Dr, Aledo, TX 76008For SaleMLS ID #21327323, Danielle Belair. NTREIS
- $455,0004 bd4 ba2.8k sqft217 Mineral Point Dr, Aledo, TX 76008For SaleMLS ID #21199192, Patty Turner. NTREIS
- $425,0004 bd2 ba2.1k sqft15044 Ted Trl, Aledo, TX 76008For SaleMLS ID #21148015, Ashley Kitchen. NTREIS
- $384,9003 bd3 ba1.7k sqft14221 Walsh Ave, Aledo, TX 76008For SaleMLS ID #21236397, Erin Buck. NTREIS
- from $420,9904 bd3 ba2.7k sqftTHE ASPEN Plan, Morningstar, Aledo, TX 76008New ConstructionDR Horton
- $459,9004 bd3 ba2.7k sqft15113 Gladstone Dr, Aledo, TX 76008For SaleMLS ID #21049547, Rusty Collins. NTREIS
