Highly sought-after home in the master-planned Morningstar community, located in the Aledo ISD. This spacious 4-bedroom, 3.5-bath residence is perfect for a growing family, offering the primary suite on the first floor with a large bath featuring a separate shower and dual sinks.
Upstairs you’ll find a very large game room plus three secondary bedrooms—ideal for family living and entertaining. The well-appointed kitchen showcases granite countertops, a gas cooktop, a large island, and a convenient butler’s pantry. A formal dining room provides flexible use as a home office or additional living space.
Outside, enjoy no backyard neighbors and a peaceful green-space view from the extended covered patio—perfect for entertaining or watching the kids play. Residents of Morningstar benefit from resort-style amenities including a pool, stocked fishing lakes, jogging and biking trails, dog parks, and a community center. Don’t miss this move-in ready home in one of Aledo’s most desirable neighborhoods. Close to shopping and only 19 miles from downtown Fort Worth.
For sale
Price cut: $4K (9/7)
$445,900
132 Peace Pl, Aledo, TX 76008
4beds
2,853sqft
Single Family Residence
Built in 2018
6,011 Square Feet Lot
$442,700 Zestimate®
$156/sqft
$78/mo HOA
What's special
Extended covered patioFormal dining roomGranite countertopsVery large game roomPeaceful green-space viewGas cooktopLarge island
- 124 days
- 277
- 41
Zillow last checked:
Listing updated:
Listed by:
Sherri Aaron 0604216 817-793-1146,
Texas Real Estate HQ 817-793-1146
Source: NTREIS,MLS#: 21294645
Facts & features
Interior
Bedrooms & bathrooms
- Bedrooms: 4
- Bathrooms: 4
- Full bathrooms: 3
- 1/2 bathrooms: 1
Primary bedroom
- Features: Built-in Features, Dual Sinks, Garden Tub/Roman Tub, Separate Shower, Walk-In Closet(s)
- Level: First
- Dimensions: 14 x 14
Bedroom
- Features: Ceiling Fan(s), Split Bedrooms, Walk-In Closet(s)
- Level: Second
- Dimensions: 11 x 12
Bedroom
- Features: Ceiling Fan(s), Split Bedrooms, Walk-In Closet(s)
- Level: Second
- Dimensions: 11 x 12
Bedroom
- Features: Ceiling Fan(s), Split Bedrooms, Walk-In Closet(s)
- Level: Second
- Dimensions: 12 x 12
Breakfast room nook
- Features: Ceiling Fan(s)
- Level: First
- Dimensions: 10 x 10
Game room
- Level: Second
- Dimensions: 25 x 25
Kitchen
- Features: Built-in Features, Butler's Pantry, Granite Counters, Kitchen Island, Walk-In Pantry
- Level: First
- Dimensions: 14 x 13
Living room
- Features: Ceiling Fan(s), Fireplace
- Level: First
- Dimensions: 14 x 15
Office
- Level: First
- Dimensions: 13 x 11
Heating
- Central
Cooling
- Central Air, Electric
Appliances
- Included: Dishwasher, Gas Cooktop, Disposal, Gas Water Heater, Microwave, Tankless Water Heater
- Laundry: Washer Hookup, Dryer Hookup, ElectricDryer Hookup, Laundry in Utility Room
Features
- Decorative/Designer Lighting Fixtures, Granite Counters, High Speed Internet, Kitchen Island, Open Floorplan, Pantry, Cable TV, Walk-In Closet(s)
- Flooring: Carpet, Tile
- Windows: Window Coverings
- Has basement: No
- Number of fireplaces: 1
- Fireplace features: Gas
Interior area
- Total interior livable area: 2,853 sqft
Video & virtual tour
Property
Parking
- Total spaces: 2
- Parking features: Door-Single, Garage Faces Front, Garage, Garage Door Opener
- Attached garage spaces: 2
Features
- Levels: Two
- Stories: 2
- Patio & porch: Front Porch, Covered
- Exterior features: Rain Gutters
- Pool features: None, Community
- Fencing: Wood,Wrought Iron
Lot
- Size: 6,011 Square Feet
- Features: Back Yard, Backs to Greenbelt/Park, Interior Lot, Lawn, Landscaped, Subdivision, Sprinkler System, Few Trees
Details
- Parcel number: R000103850
Construction
Type & style
- Home type: SingleFamily
- Architectural style: Traditional,Detached
- Property subtype: Single Family Residence
Materials
- Brick, Stone Veneer
- Foundation: Slab
- Roof: Composition
Condition
- Resale
- Year built: 2018
Utilities & green energy
- Sewer: Public Sewer
- Water: Public
- Utilities for property: Natural Gas Available, Sewer Available, Separate Meters, Water Available, Cable Available
Community & HOA
Community
- Features: Clubhouse, Curbs, Fishing, Playground, Pickleball, Pool, Sidewalks, Tennis Court(s), Trails/Paths, Community Mailbox
- Subdivision: Morningstar
HOA
- Has HOA: Yes
- Services included: All Facilities, Association Management, Maintenance Grounds
- HOA fee: $235 quarterly
- HOA name: Prestige Star Management
- HOA phone: 817-709-4625
Location
- Region: Aledo
Financial & listing details
- Price per square foot: $156/sqft
- Tax assessed value: $512,420
- Annual tax amount: $14,166
- Date on market: 6/7/2026
- Cumulative days on market: 125 days
- Listing terms: Cash,Conventional,FHA,VA Loan
Estimated market value
$442,700
$421,000 - $465,000
$3,205/mo
Price history
| Date | Event | Price |
|---|---|---|
| 9/7/2026 | Price change | $445,900-0.9%$156/sqft |
Source: NTREIS #21294645 Report a problem | ||
| 8/19/2026 | Price change | $449,900-1.1%$158/sqft |
Source: NTREIS #21294645 Report a problem | ||
| 6/22/2026 | Price change | $455,000-2.2%$159/sqft |
Source: NTREIS #21294645 Report a problem | ||
| 6/7/2026 | Listed for sale | $465,000-2.1%$163/sqft |
Source: NTREIS #21294645 Report a problem | ||
| 9/1/2025 | Listing removed | $475,000$166/sqft |
Source: NTREIS #21012937 Report a problem | ||
| 8/7/2025 | Price change | $475,000-3.1%$166/sqft |
Source: NTREIS #21012937 Report a problem | ||
| 7/25/2025 | Listed for sale | $490,000-1%$172/sqft |
Source: NTREIS #21012937 Report a problem | ||
| 4/6/2023 | Listing removed | -- |
Source: NTREIS #20115417 Report a problem | ||
| 9/1/2022 | Listing removed | $495,000$174/sqft |
Source: NTREIS #20115417 Report a problem | ||
| 7/29/2022 | Price change | $495,000-4.6%$174/sqft |
Source: NTREIS #20115417 Report a problem | ||
| 7/16/2022 | Listed for sale | $519,000$182/sqft |
Source: NTREIS #20115417 Report a problem | ||
Public tax history
| Year | Property taxes | Tax assessment |
|---|---|---|
| 2025 | $12,492 +5.7% | $512,420 +10.2% |
| 2024 | $11,813 +21.6% | $465,000 -11.9% |
| 2023 | $9,716 -4.3% | $527,880 +48.3% |
| 2022 | $10,154 -0.5% | $355,860 |
| 2021 | $10,206 +6.2% | $355,860 +13.1% |
| 2020 | $9,607 -0.1% | $314,700 |
| 2019 | $9,614 +384.1% | $314,700 +424.5% |
| 2018 | $1,986 +2680.6% | $60,000 +2685.5% |
| 2017 | $71 | $2,154 |
Find assessor info on the county website
Monthly payment
Est. payment
Payment breakdown
Explore the cost of this home by adjusting the details. Changes won't be saved.Climate risks
Neighborhood: 76008
Nearby schools
Schools provided by the listing agent
- Elementary: Patricia Dean Boswell Mccall
- Middle: McAnally
- High: Aledo
- District: Aledo ISD
Source: NTREIS. This data may not be complete. We recommend contacting the local school district to confirm school assignments for this home.


Similar homes
- $465,0004 bd4 ba2.7k sqft241 Cross Fox Ln, Aledo, TX 76008For Sale
 MLS ID #21381236, Lori Fowler. NTREIS
 - $430,0004 bd3 ba2.3k sqft14917 Gentry Dr, Aledo, TX 76008For Sale
 MLS ID #21336568, Melissa Serna. NTREIS
 - $525,0004 bd3 ba3.4k sqft15109 Roderick Rd, Aledo, TX 76008For Sale
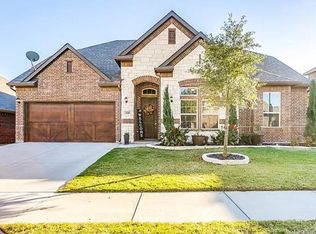 MLS ID #21381121, Lori Fowler. NTREIS
 - $465,5004 bd3 ba2.3k sqft2341 Longspur Dr, Aledo, TX 76008For Sale
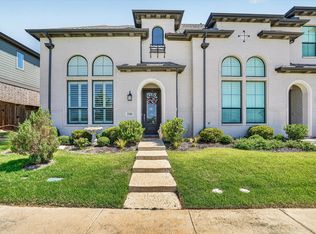 MLS ID #21263511, Conner Nielsen. NTREIS
