Like New Meticulously Maintained Perry Built Home with over $75,000 in owner-added upgrades! The stone-encased professional landscape beds welcome you into the formal study with seamless French Doors and built-in bookcases. The kitchen boasts 3cm quartz countertops & herringbone backsplash. A large island, bar seating, a granite sink, a walk-in pantry, an upgraded gas range, and GE appliances make this kitchen a standout. The sunny breakfast room is perfect for entertaining. The living room has a wall of windows looking onto spectacular treed views. The primary en-suite has a tray ceiling, dual sink vanity, separate shower with bench and rainhead fixture, jacuzzi garden tub, added hardware, and a walk-in closet with a custom dresser. For guests, the private guest ensuite downstairs has a walk-in shower. The large utility has owner-added cabinetry. Upstairs, the second living flex space can also serve as a playroom, additional study, gameroom or quilter's haven. The two bedrooms up are large with walk-in closets and direct access to the full bath with dual sinks and a shower tub combo. The private outdoor oasis has a 20x20 flagstone patio, a 19x10 covered patio, new French Drains, a river rock path with 21 stepping stones, garden beds, and stellar views. See the upgrades list in transaction desk for full details.
For sale
Price cut: $6K (8/24)
$499,000
10517 Oates Branch Ln, Fort Worth, TX 76126
4beds
2,378sqft
Single Family Residence
Built in 2021
6,490 Square Feet Lot
$489,100 Zestimate®
$210/sqft
$80/mo HOA
What's special
Granite sinkStellar viewsBuilt-in bookcasesGarden bedsGe appliancesUpgraded gas rangeDual sink vanity
- 104 days
- 359
- 23
Zillow last checked:
Listing updated:
Listed by:
Lori Fowler 0619452 817-825-8293,
Charitable Realty 817-825-8293
Source: NTREIS,MLS#: 21282313
Facts & features
Interior
Bedrooms & bathrooms
- Bedrooms: 4
- Bathrooms: 3
- Full bathrooms: 3
Primary bedroom
- Features: Built-in Features, Dual Sinks, En Suite Bathroom, Garden Tub/Roman Tub, Jetted Tub, Separate Shower, Walk-In Closet(s)
- Level: First
- Dimensions: 16 x 14
Bedroom
- Features: En Suite Bathroom, Walk-In Closet(s)
- Level: First
- Dimensions: 13 x 10
Bedroom
- Features: Split Bedrooms, Walk-In Closet(s)
- Level: Second
- Dimensions: 15 x 11
Bedroom
- Features: Split Bedrooms, Walk-In Closet(s)
- Level: Second
- Dimensions: 15 x 11
Primary bathroom
- Features: Built-in Features, Dual Sinks, En Suite Bathroom, Garden Tub/Roman Tub, Stone Counters, Sink, Separate Shower
- Level: First
- Dimensions: 12 x 8
Breakfast room nook
- Features: Breakfast Bar, Built-in Features, Eat-in Kitchen, Kitchen Island, Pantry
- Level: First
- Dimensions: 15 x 10
Other
- Features: Built-in Features, En Suite Bathroom, Linen Closet, Stone Counters, Separate Shower
- Level: First
- Dimensions: 7 x 5
Other
- Features: Built-in Features, Dual Sinks, Garden Tub/Roman Tub, Stone Counters
- Level: Second
- Dimensions: 11 x 5
Kitchen
- Features: Breakfast Bar, Built-in Features, Eat-in Kitchen, Kitchen Island, Pantry, Stone Counters, Walk-In Pantry
- Level: First
- Dimensions: 15 x 12
Living room
- Features: Ceiling Fan(s), Fireplace
- Level: First
- Dimensions: 16 x 15
Living room
- Level: Second
- Dimensions: 16 x 13
Office
- Features: Built-in Features, Ceiling Fan(s), Other
- Level: First
- Dimensions: 12 x 11
Utility room
- Features: Built-in Features, Other, Utility Room
- Level: First
- Dimensions: 7 x 6
Heating
- Central, Natural Gas
Cooling
- Central Air, Electric
Appliances
- Included: Some Gas Appliances, Built-In Gas Range, Dishwasher, Gas Cooktop, Disposal, Gas Range, Gas Water Heater, Microwave, Plumbed For Gas, Tankless Water Heater
- Laundry: Washer Hookup, Electric Dryer Hookup, Laundry in Utility Room
Features
- Built-in Features, Chandelier, Decorative/Designer Lighting Fixtures, Eat-in Kitchen, High Speed Internet, Kitchen Island, Open Floorplan, Other, Pantry, Cable TV, Natural Woodwork, Walk-In Closet(s), Wired for Sound
- Flooring: Carpet, Luxury Vinyl Plank, Tile
- Windows: Window Coverings
- Has basement: No
- Has fireplace: No
Interior area
- Total interior livable area: 2,378 sqft
Video & virtual tour
Property
Parking
- Total spaces: 2
- Parking features: Door-Multi, Direct Access, Driveway, Epoxy Flooring, Garage Faces Front, Garage, Garage Door Opener, Inside Entrance, Kitchen Level, Lighted, Oversized
- Attached garage spaces: 2
Features
- Levels: Two
- Stories: 2
- Patio & porch: Front Porch, Other, Patio, Covered
- Exterior features: Garden, Lighting, Outdoor Living Area, Private Yard, Rain Gutters
- Pool features: None, Community
- Fencing: Wood
Lot
- Size: 6,490 Square Feet
- Features: Back Yard, Interior Lot, Lawn, Landscaped, Level, Other, Subdivision, Sprinkler System, Few Trees
Details
- Parcel number: 42671394
Construction
Type & style
- Home type: SingleFamily
- Architectural style: Traditional,Detached
- Property subtype: Single Family Residence
Materials
- Brick
- Foundation: Slab
- Roof: Composition
Condition
- Resale
- Year built: 2021
Utilities & green energy
- Sewer: Public Sewer
- Water: Public
- Utilities for property: Electricity Available, Natural Gas Available, Sewer Available, Separate Meters, Water Available, Cable Available
Community & HOA
Community
- Features: Fenced Yard, Other, Playground, Park, Pool, Trails/Paths, Community Mailbox, Curbs, Sidewalks
- Security: Prewired, Security System Owned, Security System, Fire Alarm, Other, Wireless
- Subdivision: Ventana Ph 4
HOA
- Has HOA: Yes
- Services included: All Facilities, Association Management
- HOA fee: $80 monthly
- HOA name: Ccmc
- HOA phone: 480-921-7500
Location
- Region: Fort Worth
Financial & listing details
- Price per square foot: $210/sqft
- Tax assessed value: $390,000
- Annual tax amount: $8,537
- Date on market: 5/27/2026
- Cumulative days on market: 105 days
- Listing terms: Cash,Conventional,FHA,VA Loan
- Exclusions: Fridge, Washer, Dryer & Cameras all Negotiable
Estimated market value
$489,100
$465,000 - $514,000
$2,911/mo
Price history
| Date | Event | Price |
|---|---|---|
| 8/24/2026 | Price change | $499,000-1.2%$210/sqft |
Source: NTREIS #21282313 Report a problem | ||
| 7/2/2026 | Price change | $505,000-2.5%$212/sqft |
Source: NTREIS #21282313 Report a problem | ||
| 5/27/2026 | Listed for sale | $517,900$218/sqft |
Source: NTREIS #21282313 Report a problem | ||
Public tax history
| Year | Property taxes | Tax assessment |
|---|---|---|
| 2025 | $4,896 -31.2% | $390,000 -3% |
| 2024 | $7,117 -2.4% | $402,155 +0.5% |
| 2023 | $7,289 -15.9% | $400,000 +7% |
| 2022 | $8,670 +514.3% | $373,708 +611.8% |
| 2021 | $1,411 | $52,500 |
Find assessor info on the county website
Monthly payment
Est. payment
Payment breakdown
Explore the cost of this home by adjusting the details. Changes won't be saved.Climate risks
Neighborhood: 76126
Nearby schools
Schools provided by the listing agent
- Elementary: Rolling Hills
- Middle: Benbrook
- High: Benbrook
- District: Fort Worth ISD
Source: NTREIS. This data may not be complete. We recommend contacting the local school district to confirm school assignments for this home.
- $526,000-- bd-- ba2.6k sqft10513 Oates Branch Ln, Fort Worth, TX 76126Off Market
- $460,200-- bd-- ba2.5k sqft10521 Oates Branch Ln, Fort Worth, TX 76126Off Market
- $480,300-- bd-- ba2.3k sqft10509 Oates Branch Ln, Fort Worth, TX 76126Off Market
- $664,900-- bd-- ba3.1k sqft5709 Lake Jackson Dr, Fort Worth, TX 76126Off Market
Similar homes
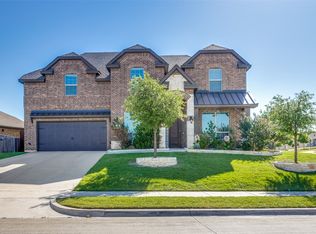
- $585,0004 bd4 ba2.9k sqft5709 Pope Creek Rd, Fort Worth, TX 76126For Sale
 MLS ID #21270027, Tina Yassin. NTREIS
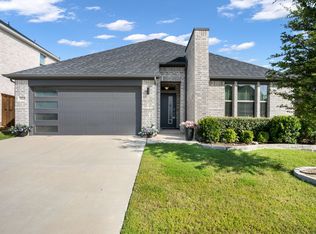
 - $528,9004 bd3 ba3.2k sqft6829 Fire Dance Dr, Benbrook, TX 76126For Sale
 MLS ID #21218182, Veronica Vela. NTREIS
 - $599,9004 bd3 ba3.4k sqft10322 Trail Ridge Dr, Benbrook, TX 76126For Sale
 MLS ID #21341816, David Allen. NTREIS
 - $395,0003 bd2 ba1.9k sqft10645 Enchanted Rock Way, Fort Worth, TX 76126For Sale
 MLS ID #21346505, Cassandra Jones. NTREIS
