Step into effortless luxury in this beautifully designed 3-bedroom, 2.5-bath home with a private office, oversized utility room, and 3-car garage where modern comfort meets thoughtful functionality. From the moment you arrive, the striking curb appeal and upgraded landscaping create a warm, inviting first impression. Inside, the open-concept layout is filled with natural light and features soaring ceilings, designer finishes, and expansive living spaces perfect for both entertaining and everyday life. The chef-inspired kitchen serves as the heart of the home with an oversized island, custom cabinetry, stainless steel appliances, and seamless flow into the dining and living areas. Spray foam insulation adds year-round energy efficiency and comfort. The spacious primary suite offers a true retreat with spa-like finishes and generous storage while the secondary bedrooms are thoughtfully positioned for comfort and privacy. The oversized utility room adds even more functionality with abundant storage and extensive countertop space for folding and organization. Outside, the fully fenced backyard was designed for enjoying Texas evenings with a covered patio, outdoor living area, fire pit seating, and a separate covered patio space that could easily be converted into a future outdoor kitchen. There’s still ample room to add a private pool while also enjoying the amenities this gated Godley community offers, including a community pool, clubhouse, and scenic walking trails. Blending style, comfort, and functionality, this home delivers the kind of elevated everyday living buyers are actually searching for.
For sale
Price cut: $5K (6/17)
$494,900
11616 Caracal Dr, Godley, TX 76044
3beds
2,438sqft
:
Get pre-qualified$3,459/mo
Single Family Residence
Built in 2021
0.38 Acres Lot
$489,400 Zestimate®
$203/sqft
$49/mo HOA
What's special
Designer finishesFire pit seatingStainless steel appliancesStriking curb appealNatural lightCovered patioSpa-like finishes
- 90 days |
- 182 |
- 13 |
Zillow last checked:
Listing updated:
Listed by:
Laiken Clayton 0736369 (972)832-3412,
Horton Neely Realtors, LLC 972-832-3412
Source: NTREIS,MLS#: 21270120
Facts & features
Interior
Bedrooms & bathrooms
- Bedrooms: 3
- Bathrooms: 3
- Full bathrooms: 2
- 1/2 bathrooms: 1
Primary bedroom
- Features: Built-in Features, Ceiling Fan(s), En Suite Bathroom, Garden Tub/Roman Tub, Linen Closet, Separate Shower, Walk-In Closet(s)
- Level: First
- Dimensions: 16 x 18
Bedroom
- Features: Ceiling Fan(s), Walk-In Closet(s)
- Level: First
- Dimensions: 12 x 13
Bedroom
- Features: Ceiling Fan(s), Walk-In Closet(s)
- Level: First
- Dimensions: 11 x 12
Primary bathroom
- Features: Built-in Features, Dual Sinks, En Suite Bathroom, Granite Counters, Garden Tub/Roman Tub, Linen Closet, Stone Counters, Separate Shower
- Level: First
- Dimensions: 15 x 10
Dining room
- Level: First
- Dimensions: 12 x 10
Other
- Features: Built-in Features, Granite Counters, Linen Closet, Stone Counters
- Level: First
- Dimensions: 9 x 5
Half bath
- Features: Granite Counters
- Level: First
- Dimensions: 9 x 4
Kitchen
- Features: Built-in Features, Granite Counters, Kitchen Island, Pantry, Stone Counters, Walk-In Pantry
- Level: First
- Dimensions: 16 x 12
Living room
- Features: Ceiling Fan(s), Fireplace
- Level: First
- Dimensions: 21 x 23
Office
- Features: Ceiling Fan(s)
- Level: First
- Dimensions: 13 x 10
Utility room
- Features: Built-in Features
- Level: First
- Dimensions: 7 x 12
Heating
- Central, Electric, Fireplace(s), Heat Pump, Zoned
Cooling
- Central Air, Ceiling Fan(s), Electric, Heat Pump, Zoned
Appliances
- Included: Built-In Gas Range, Dishwasher, Disposal, Gas Water Heater, Microwave
- Laundry: Common Area, Washer Hookup, Dryer Hookup, ElectricDryer Hookup, Laundry in Utility Room
Features
- Decorative/Designer Lighting Fixtures, Double Vanity, Granite Counters, High Speed Internet, Kitchen Island, Open Floorplan, Pantry, Paneling/Wainscoting, Cable TV, Vaulted Ceiling(s), Wired for Data, Walk-In Closet(s), Wired for Sound
- Flooring: Carpet, Ceramic Tile
- Windows: Window Coverings
- Has basement: No
- Number of fireplaces: 1
- Fireplace features: Gas Log
Interior area
- Total interior livable area: 2,438 sqft
Video & virtual tour
Property
Parking
- Total spaces: 3
- Parking features: Direct Access, Driveway, Enclosed, Garage Faces Front, On Site
- Attached garage spaces: 3
Features
- Levels: One
- Stories: 1
- Patio & porch: Covered
- Exterior features: Lighting, Outdoor Living Area, Private Entrance, Private Yard, Rain Gutters
- Pool features: None, Community
Lot
- Size: 0.38 Acres
- Features: Back Yard, Interior Lot, Lawn, Landscaped, Subdivision, Sprinkler System, Few Trees
Details
- Parcel number: 126318400330
Construction
Type & style
- Home type: SingleFamily
- Architectural style: Traditional,Detached
- Property subtype: Single Family Residence
- Attached to another structure: Yes
Materials
- Brick, Rock, Stone
- Roof: Composition
Condition
- Year built: 2021
Utilities & green energy
- Sewer: Public Sewer
- Water: Community/Coop
- Utilities for property: Electricity Available, Natural Gas Available, Sewer Available, Separate Meters, Underground Utilities, Water Available, Cable Available
Community & HOA
Community
- Features: Clubhouse, Fishing, Gated, Playground, Park, Pool, Sidewalks, Trails/Paths
- Subdivision: Wildcat Ridge
HOA
- Has HOA: Yes
- Services included: All Facilities, Association Management, Maintenance Grounds, Maintenance Structure, Security
- HOA fee: $585 annually
- HOA name: First Service Residential
- HOA phone: 214-871-9700
Location
- Region: Godley
Financial & listing details
- Price per square foot: $203/sqft
- Tax assessed value: $476,419
- Annual tax amount: $11,818
- Date on market: 5/14/2026
- Cumulative days on market: 91 days
- Listing terms: Cash,Conventional,1031 Exchange,FHA
- Exclusions: Sellers are open to leaving TVs, mounts, and appliances
Estimated market value
$489,400
$465,000 - $514,000
$2,854/mo
Price history
| Date | Event | Price |
|---|---|---|
| 6/17/2026 | Price change | $494,900-1%$203/sqft |
Source: NTREIS #21270120 Report a problem | ||
| 5/14/2026 | Listed for sale | $499,900+8.7%$205/sqft |
Source: NTREIS #21270120 Report a problem | ||
| 12/16/2022 | Sold | -- |
Source: NTREIS #20050052 Report a problem | ||
| 11/26/2022 | Pending sale | $459,900$189/sqft |
Source: NTREIS #20050052 Report a problem | ||
| 11/19/2022 | Price change | $459,900-8%$189/sqft |
Source: NTREIS #20050052 Report a problem | ||
| 10/14/2022 | Price change | $499,900-5.6%$205/sqft |
Source: NTREIS #20050052 Report a problem | ||
| 8/7/2022 | Price change | $529,8000%$217/sqft |
Source: NTREIS #20050052 Report a problem | ||
| 5/9/2022 | Price change | $529,900+6%$217/sqft |
Source: NTREIS #20050052 Report a problem | ||
| 4/13/2022 | Listed for sale | $499,900$205/sqft |
Source: Owner Report a problem | ||
Public tax history
Tax history is unavailable.
Find assessor info on the county website
Monthly payment
Est. payment
Payment breakdown
Explore the cost of this home by adjusting the details. Changes won't be saved.Climate risks
Neighborhood: 76044
Nearby schools
GreatSchools rating
- 6/10Legacy Elementary SchoolGrades: PK-5Distance: 1.5 mi
- 6/10Godley Middle SchoolGrades: 6-8Distance: 0.9 mi
- 5/10Godley High SchoolGrades: 9-12Distance: 0.7 mi
Schools provided by the listing agent
- Elementary: Legacy
- Middle: Godley
- High: Godley
- District: Godley ISD
Source: NTREIS. This data may not be complete. We recommend contacting the local school district to confirm school assignments for this home.
- $480,5004 bd2 ba2.4k sqft11612 Caracal Dr, Godley, TX 76044Off Market
- $--4 bd3 ba2.3k sqft11620 Caracal Dr, Godley, TX 76044Sold
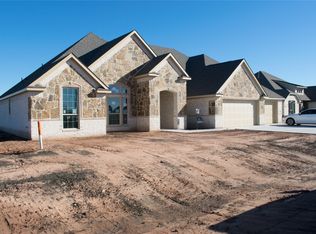
- $--4 bd3 ba2.5k sqft11609 Birman Ct, Godley, TX 76044Sold

- $477,7004 bd2 ba2.6k sqft11608 Caracal Dr, Godley, TX 76044Off Market
- $72,000-- bd-- ba-- sqft11624 Wildcat Rdg, Godley, TX 76044Off Market
- $--4 bd3 ba2.5k sqft11605 Birman Ct, Godley, TX 76044Sold
- $--5 bd5 ba4k sqft11624 Caracal Dr, Godley, TX 76044Sold
- $--5 bd3 ba2.7k sqft11613 Birman Ct, Godley, TX 76044Sold
A local agent can set up tours, give advice and negotiate with sellers.
A local lender can help you make sure your offer is ready when you are.
Similar homes
- $519,0003 bd4 ba2.9k sqft9308 Wildcat Rdg, Godley, TX 76044For Sale
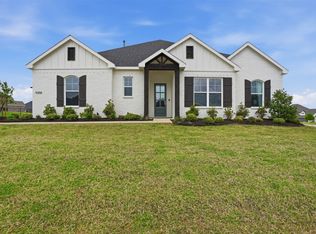 MLS ID #21229793, Mark Melendez. NTREIS
 - $469,5003 bd3 ba2.6k sqft12709 Whispering Wind Dr, Godley, TX 76044For Sale
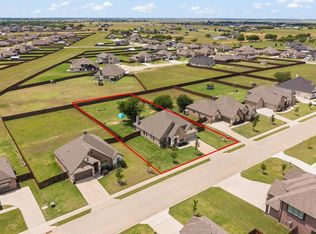 MLS ID #21287711, Michelle Martin. NTREIS
 - from $461,9904 bd3 ba3k sqftBayberry II Plan, Wildcat Ridge, Godley, TX 76044New Construction
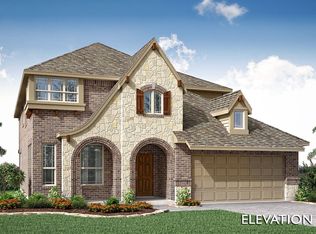 Bloomfield Homes
 - $420,0004 bd2 ba2.1k sqft125 Oak View Dr, Godley, TX 76044For Sale
 MLS ID #21339783, Carson Gates. NTREIS
 - $449,0004 bd3 ba2.9k sqft12605 Eagles Blf, Godley, TX 76044For SaleMLS ID #21106274, Paul Fulton. NTREIS
- from $451,9904 bd3 ba2.8k sqftBayberry Plan, Wildcat Ridge, Godley, TX 76044New ConstructionBloomfield Homes
- $459,0004 bd3 ba2.6k sqft12729 Caliber Dr, Godley, TX 76044For SaleMLS ID #21183720, Chelsea Glaeser. NTREIS
- from $451,9904 bd3 ba2.8k sqftBayberry Plan, Wildcat Ridge, Godley, TX 76044New ConstructionBloomfield Homes
- from $461,9904 bd3 ba3k sqftBayberry II Plan, Wildcat Ridge, Godley, TX 76044New ConstructionBloomfield Homes
- from $420,9904 bd3 ba3k sqftBayberry II Plan, Star Ranch, Godley, TX 76044New ConstructionBloomfield Homes
- from $482,9905 bd4 ba3.2k sqftBayberry III Plan, Wildcat Ridge, Godley, TX 76044New ConstructionBloomfield Homes
- from $482,9905 bd4 ba3.2k sqftBayberry III Plan, Wildcat Ridge, Godley, TX 76044New ConstructionBloomfield Homes
- from $480,9904 bd3 ba2.3k sqftDogwood III Plan, Coyote Crossing, Godley, TX 76044New ConstructionBloomfield Homes
- from $522,9903 bd3 ba2.7k sqftCarolina II Plan, Coyote Crossing, Godley, TX 76044New ConstructionBloomfield Homes
- from $432,9904 bd3 ba2.3k sqftDogwood III Plan, Wildcat Ridge, Godley, TX 76044New ConstructionBloomfield Homes
- from $432,9904 bd3 ba2.3k sqftDogwood III Plan, Wildcat Ridge, Godley, TX 76044New ConstructionBloomfield Homes
- from $392,9904 bd3 ba2.8k sqftBayberry Plan, Star Ranch, Godley, TX 76044New ConstructionBloomfield Homes
- from $519,9904 bd3 ba3k sqftBayberry II Plan, Coyote Crossing, Godley, TX 76044New ConstructionBloomfield Homes
- from $403,9904 bd3 ba3k sqftBayberry II Plan, Star Ranch, Godley, TX 76044New ConstructionBloomfield Homes
- from $402,9903 bd3 ba2.7k sqftCarolina II Plan, Star Ranch, Godley, TX 76044New ConstructionBloomfield Homes
