Step into the upscale living room, complete with a captivating stone fireplace that seamlessly connects to the kitchen. The kitchen is a culinary paradise, featuring an oversized island, upgraded cooktop, vent hood, under-mount lighting, and a massive walk-in pantry for all your storage needs. The oversized owner's retreat is a sanctuary, offering his and her vanities, a luxurious bathtub, an astonishing walk-in shower, and an expansive walk-in closet. The separate utility room is equipped with built-in cabinets, adding convenience to your daily routines. Unwind on the oversized covered back patio and bask in the beauty of the Texas sunset. With meticulous attention to detail, including extensive crown molding and FOAM insulation, this home spares no expense. Located just minutes away from the Chisholm Trail Parkway, convenience and accessibility are at your fingertips.
Sold
Price Unknown
11613 Birman Ct, Godley, TX 76044
5beds
2,728sqft
Single Family Residence
Built in 2023
0.34 Acres Lot
$484,200 Zestimate®
$--/sqft
$2,971 Estimated rent
Home value
$484,200
$460,000 - $508,000
$2,971/mo
Zestimate® history
Owner options
List your home for rent
$2,971/mo
Rent Zestimate®
Find your next renter with Zillow Rental Manager. Plus, with online applications, you can quickly screen prospective tenants – for free.
$2,971/mo
Rent Zestimate®
Refinance and save
$585/mo
Est. payment
Refinancing to a lower rate could help reduce your monthly payments and save thousands over the life of the loan.
$585/mo
Est. payment
Explore your selling options
Work with a Zillow partner agent
Leverage their expertise and Zillow's premium Showcase listings to get your home seen by more buyers.
Get startedList with your own agent
Get your home in front of millions of buyers by listing it on Zillow.
Learn how to do itSell it yourself
Take full control of how buyers see your home on Zillow by listing For Sale by Owner (FSBO).
List your homeWhat's special
Upgraded cooktopUnder-mount lightingOversized islandSeparate utility roomFoam insulationBuilt-in cabinetsMassive walk-in pantry
Zillow last checked:
Listing updated:
Listed by:
Amanda Ryan 0692770 817-454-0499,
Keller Williams Lonestar DFW 817-795-2500
Bought with:
Lisa Carrillo
New Season Real Estate
Source: NTREIS,MLS#: 20364361
Facts & features
Interior
Bedrooms & bathrooms
- Bedrooms: 5
- Bathrooms: 3
- Full bathrooms: 2
- 1/2 bathrooms: 1
Primary bedroom
- Features: En Suite Bathroom
- Level: First
- Dimensions: 15 x 18
Bedroom
- Level: First
- Dimensions: 12 x 11
Bedroom
- Features: Split Bedrooms, Walk-In Closet(s)
- Level: First
- Dimensions: 12 x 15
Bedroom
- Features: Split Bedrooms
- Level: First
- Dimensions: 12 x 13
Bedroom
- Features: Split Bedrooms
- Level: First
- Dimensions: 12 x 15
Primary bathroom
- Features: Built-in Features, Granite Counters, Garden Tub/Roman Tub, Separate Shower, Walk-In Closet(s)
- Level: First
- Dimensions: 12 x 21
Dining room
- Level: First
- Dimensions: 11 x 8
Other
- Features: Built-in Features, Granite Counters
- Level: First
- Dimensions: 9 x 9
Half bath
- Features: Built-in Features, Granite Counters
- Level: First
- Dimensions: 6 x 5
Kitchen
- Features: Built-in Features, Eat-in Kitchen, Granite Counters, Kitchen Island, Walk-In Pantry
- Level: First
- Dimensions: 12 x 21
Living room
- Features: Fireplace
- Level: First
- Dimensions: 17 x 20
Heating
- Central, Electric
Cooling
- Central Air, Ceiling Fan(s), Electric
Appliances
- Included: Dishwasher, Electric Cooktop, Electric Oven, Disposal, Microwave
- Laundry: Electric Dryer Hookup
Features
- Decorative/Designer Lighting Fixtures, Eat-in Kitchen, Granite Counters, High Speed Internet, Kitchen Island, Cable TV, Vaulted Ceiling(s), Walk-In Closet(s)
- Flooring: Carpet, Ceramic Tile
- Has basement: No
- Number of fireplaces: 1
- Fireplace features: Decorative, Gas Starter, Stone
Interior area
- Total interior livable area: 2,728 sqft
Property
Parking
- Total spaces: 3
- Parking features: Door-Multi, Garage, Garage Faces Side
- Attached garage spaces: 3
Features
- Levels: One
- Stories: 1
- Patio & porch: Covered
- Pool features: None
Lot
- Size: 0.34 Acres
- Features: Acreage, Sprinkler System
Details
- Parcel number: 126318400370
Construction
Type & style
- Home type: SingleFamily
- Architectural style: Traditional,Detached
- Property subtype: Single Family Residence
Materials
- Brick, Rock, Stone
- Foundation: Slab
- Roof: Composition
Condition
- New construction: Yes
- Year built: 2023
Utilities & green energy
- Sewer: Public Sewer
- Water: Public
- Utilities for property: Sewer Available, Water Available, Cable Available
Green energy
- Energy efficient items: Appliances, Doors, Insulation, Water Heater, Windows
Community & HOA
Community
- Security: Prewired, Security System Owned
- Subdivision: Wildcat Ridge Phase II
HOA
- Has HOA: Yes
- Services included: Maintenance Structure
- HOA fee: $585 annually
- HOA name: Wildcat Ridge HOA
- HOA phone: 817-839-0041
Location
- Region: Godley
Financial & listing details
- Tax assessed value: $488,213
- Annual tax amount: $12,110
- Date on market: 6/27/2023
- Cumulative days on market: 182 days
- Listing terms: Cash,FHA,VA Loan
Price history
| Date | Event | Price |
|---|---|---|
| 2/15/2024 | Sold | -- |
Source: NTREIS #20364361 Report a problem | ||
| 1/2/2024 | Pending sale | $499,888$183/sqft |
Source: NTREIS #20364361 Report a problem | ||
| 12/27/2023 | Contingent | $499,888$183/sqft |
Source: NTREIS #20364361 Report a problem | ||
| 11/16/2023 | Price change | $499,888-3.8%$183/sqft |
Source: NTREIS #20364361 Report a problem | ||
| 10/18/2023 | Price change | $519,888-3.7%$191/sqft |
Source: NTREIS #20364361 Report a problem | ||
| 8/25/2023 | Price change | $539,888-1.8%$198/sqft |
Source: NTREIS #20364361 Report a problem | ||
| 7/18/2023 | Price change | $549,888-2.7%$202/sqft |
Source: NTREIS #20364361 Report a problem | ||
| 6/27/2023 | Listed for sale | $564,888$207/sqft |
Source: NTREIS #20364361 Report a problem | ||
Public tax history
| Year | Property taxes | Tax assessment |
|---|---|---|
| 2025 | $12,110 +9.7% | $488,213 |
| 2024 | $11,040 +441.4% | $488,213 +442.5% |
| 2023 | $2,039 +306.2% | $90,000 +335.3% |
| 2022 | $502 -59.7% | $20,676 -58.6% |
| 2021 | $1,244 | $50,000 |
Find assessor info on the county website
Neighborhood: 76044
Nearby homes
- $--4 bd3 ba2.5k sqft11609 Birman Ct, Godley, TX 76044Sold

- $409,8884 bd2 ba2.1k sqft11617 Birman Ct, Godley, TX 76044Pending

- $--5 bd5 ba4k sqft11624 Caracal Dr, Godley, TX 76044Sold
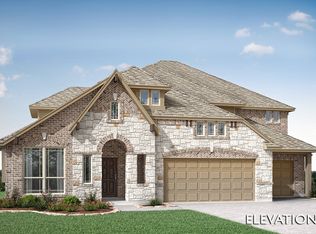
- $--4 bd3 ba2.3k sqft11620 Caracal Dr, Godley, TX 76044Sold
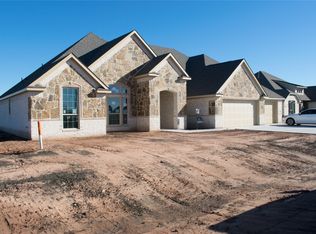
- $72,000-- bd-- ba-- sqft11624 Wildcat Rdg, Godley, TX 76044Off Market
- $494,9003 bd3 ba2.4k sqft11616 Caracal Dr, Godley, TX 76044For Sale
- $--4 bd3 ba2.5k sqft11605 Birman Ct, Godley, TX 76044Sold
- $90,000-- bd-- ba-- sqft11612 Birman Ct, Godley, TX 76044Off Market
Nearby schools
GreatSchools rating
- 6/10Legacy Elementary SchoolGrades: PK-5Distance: 1.5 mi
- 6/10Godley Middle SchoolGrades: 6-8Distance: 0.9 mi
- 5/10Godley High SchoolGrades: 9-12Distance: 0.7 mi
Schools provided by the listing agent
- Elementary: Godley
- Middle: Godley
- High: Godley
- District: Godley ISD
Source: NTREIS. This data may not be complete. We recommend contacting the local school district to confirm school assignments for this home.
Get a cash offer in 3 minutes
Find out how much your home could sell for in as little as 3 minutes with a no-obligation cash offer.
Estimated market value
$484,200
Get a cash offer in 3 minutes
Find out how much your home could sell for in as little as 3 minutes with a no-obligation cash offer.
Estimated market value
$484,200
- Texas
- Johnson County
- Godley
- 76044
- 11613 Birman Ct
