Built by Al Couto Homes in the sought-after Wildcat Ridge community, this 4-bedroom, 2-bath home offers 2,141 square feet of thoughtfully designed living space and a 2-car garage. This single-story modern farmhouse features an open-concept layout that creates a seamless flow between the living, dining, and kitchen areas, ideal for everyday living and entertaining. The living room features a shiplap gas fireplace and opens to the kitchen with an oversized island, quartz countertops, abundant counter space, and an eat-in dining area that overlooks the backyard. The spacious primary suite provides a private retreat offering dual sinks, a freestanding soaking tub, walk-in shower, and an oversized closet with built in shelving. The three secondary bedrooms offer flexibility for family, guests, or a home office. Situated on an oversized corner lot in the gated community of Wildcat Ridge in Godley ISD. This home combines quality craftsmanship with a functional floor plan and comfortable living spaces. Community amenities include walking trails, pool, playground, pond, and gated entrance.
Pending
$409,888
11617 Birman Ct, Godley, TX 76044
4beds
2,141sqft
Single Family Residence
Built in 2026
0.36 Acres Lot
$-- Zestimate®
$191/sqft
$49/mo HOA
What's special
Single-story modern farmhouseShiplap gas fireplaceQuartz countertopsOversized corner lotFreestanding soaking tubOversized islandAbundant counter space
- 22 days
- 314
- 48
Likely to sell faster than
Zillow last checked:
Listing updated:
Listed by:
Amanda Ryan 0692770 817-454-0499,
Keller Williams Lonestar DFW 817-795-2500
Source: NTREIS,MLS#: 21377629
Facts & features
Interior
Bedrooms & bathrooms
- Bedrooms: 4
- Bathrooms: 2
- Full bathrooms: 2
Primary bedroom
- Features: En Suite Bathroom
- Level: First
- Dimensions: 16 x 16
Bedroom
- Features: Split Bedrooms, Walk-In Closet(s)
- Level: First
- Dimensions: 11 x 12
Bedroom
- Features: Split Bedrooms
- Level: First
- Dimensions: 10 x 12
Bedroom
- Features: Split Bedrooms
- Level: First
- Dimensions: 10 x 12
Primary bathroom
- Features: Built-in Features, Granite Counters, Garden Tub/Roman Tub, Separate Shower, Walk-In Closet(s)
- Level: First
- Dimensions: 10 x 19
Dining room
- Level: First
- Dimensions: 15 x 12
Other
- Features: Built-in Features, Granite Counters
- Level: First
- Dimensions: 10 x 5
Kitchen
- Features: Built-in Features, Eat-in Kitchen, Granite Counters, Kitchen Island, Walk-In Pantry
- Level: First
- Dimensions: 15 x 15
Living room
- Features: Fireplace
- Level: First
- Dimensions: 19 x 17
Heating
- Central, Electric
Cooling
- Central Air, Ceiling Fan(s), Electric
Appliances
- Included: Dishwasher, Electric Cooktop, Electric Oven, Disposal, Microwave
- Laundry: Electric Dryer Hookup
Features
- Decorative/Designer Lighting Fixtures, Eat-in Kitchen, Granite Counters, High Speed Internet, Kitchen Island, Cable TV, Vaulted Ceiling(s), Walk-In Closet(s)
- Flooring: Carpet, Ceramic Tile
- Has basement: No
- Number of fireplaces: 1
- Fireplace features: Gas Starter, Living Room, Stone
Interior area
- Total interior livable area: 2,141 sqft
Video & virtual tour
Property
Parking
- Total spaces: 2
- Parking features: Door-Multi, Garage, Garage Faces Side
- Attached garage spaces: 2
Features
- Levels: One
- Stories: 1
- Patio & porch: Covered
- Pool features: None, Community
Lot
- Size: 0.36 Acres
- Features: Acreage, Sprinkler System
Details
- Parcel number: 126318400360
Construction
Type & style
- Home type: SingleFamily
- Architectural style: Traditional,Detached
- Property subtype: Single Family Residence
Materials
- Brick, Rock, Stone
- Foundation: Slab
- Roof: Composition
Condition
- New Construction
- Year built: 2026
Utilities & green energy
- Sewer: Public Sewer
- Water: Public
- Utilities for property: Sewer Available, Water Available, Cable Available
Green energy
- Energy efficient items: Appliances, Doors, Insulation, Water Heater, Windows
Community & HOA
Community
- Features: Gated, Playground, Pool, Trails/Paths
- Security: Prewired, Security System Owned
- Subdivision: Wildcat Ridge Phase Ii
HOA
- Has HOA: Yes
- Services included: Maintenance Grounds, Maintenance Structure
- HOA fee: $585 annually
- HOA name: Wildcat Ridge Hoa
- HOA phone: 817-839-0041
Location
- Region: Godley
Financial & listing details
- Price per square foot: $191/sqft
- Tax assessed value: $90,000
- Annual tax amount: $2,233
- Date on market: 9/11/2026
- Cumulative days on market: 15 days
- Listing terms: Cash,FHA,VA Loan
Estimated market value
Not available
Estimated sales range
Not available
Not available
Price history
| Date | Event | Price |
|---|---|---|
| 9/29/2026 | Pending sale | $409,888$191/sqft |
Source: NTREIS #21377629 Report a problem | ||
| 9/21/2026 | Contingent | $409,888$191/sqft |
Source: NTREIS #21377629 Report a problem | ||
| 9/11/2026 | Listed for sale | $409,888$191/sqft |
Source: NTREIS #21377629 Report a problem | ||
Public tax history
| Year | Property taxes | Tax assessment |
|---|---|---|
| 2025 | $2,233 +9.7% | $90,000 |
| 2024 | $2,035 -0.2% | $90,000 |
| 2023 | $2,039 +285.3% | $90,000 +312.9% |
| 2022 | $529 -57.5% | $21,798 -56.4% |
| 2021 | $1,244 | $50,000 |
Find assessor info on the county website
Monthly payment
Est. payment
Payment breakdown
Explore the cost of this home by adjusting the details. Changes won't be saved.Climate risks
Neighborhood: 76044
Nearby schools
Schools provided by the listing agent
- Elementary: Godley
- Middle: Godley
- High: Godley
- District: Godley ISD
Source: NTREIS. This data may not be complete. We recommend contacting the local school district to confirm school assignments for this home.

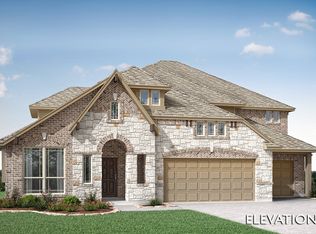

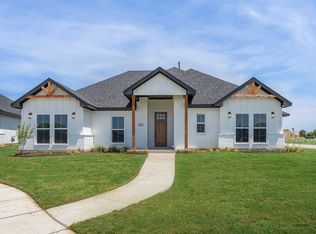
Similar homes
- $449,0004 bd2 ba2.6k sqft125 Treys Way, Godley, TX 76044For Sale
 MLS ID #21367672, Tara Roden. NTREIS
 - $469,8884 bd3 ba2.4k sqft11605 Caracal Dr, Godley, TX 76044For Sale
 MLS ID #21231825, Amanda Ryan. NTREIS
 - $399,0004 bd3 ba2k sqft609 Pawprint Holw, Godley, TX 76044For Sale
 MLS ID #21367916, Paula Martin. NTREIS
 - $384,9004 bd2 ba2.2k sqft200 Cliff Ct, Godley, TX 76044For Sale
 MLS ID #21368349, Gregory Shannon. NTREIS
