$11K BUYER INCENTIVE. SEE LISTING AGENT FOR DETAILS. Welcome to 704 Cactus Creek Court—an exceptional property that blends space, style, and location in one of Godley’s most desirable areas.
Situated on a full acre in a quiet, small neighborhood, this expansive home offers the perfect balance of privacy and modern living. Designed with an open-concept layout, the interior features contemporary finishes, abundant natural light, and seamless flow between living, dining, and kitchen. The space is ideal for both everyday comfort and entertaining.
One of the standout features is the impressive 6-car garage, providing ample room for vehicles, hobbies, or storage. Outside, you’ll find extended concrete on both the driveway and the back porch, offering extra functionality and plenty of space for gatherings, outdoor seating, or recreational use. Another bonus feature is the reverse osmosis pure water filtration system that will remain with the home.
Upstairs, a versatile bonus area delivers a truly unique touch—enjoy stunning views stretching all the way to downtown Fort Worth, creating the perfect retreat, media room, or flex space.
Located within the highly sought-after Godley Independent School District, this home offers access to top-rated schools while still maintaining a peaceful, rural feel.
Conveniently positioned, you’re just a short drive from everyday essentials and local favorites. Nearby Godley offers small-town charm with dining, schools, and community events, while the proximity to Fort Worth gives you easy access to shopping, restaurants, entertainment districts, and major employers. Popular attractions such as Sundance Square, the Fort Worth Stockyards, and extensive retail and dining options are all within reach.
If you’re looking for a spacious, modern home with room to grow—both inside and out—this property delivers a rare combination of luxury, functionality, and location.
For sale
$520,000
704 Cactus Creek Ct, Godley, TX 76044
4beds
2,627sqft
Single Family Residence
Built in 2022
1.07 Acres Lot
$515,500 Zestimate®
$198/sqft
$60/mo HOA
What's special
Full acreContemporary finishesAbundant natural lightExpansive homeOpen-concept layout
- 164 days
- 294
- 11
Zillow last checked:
Listing updated:
Listed by:
Christina Chambliess 0663772 817-994-7523,
x2 Realty Group 817-994-7523,
Jennifer Davies 0663558 817-994-7523,
x2 Realty Group
Source: NTREIS,MLS#: 21218915
Facts & features
Interior
Bedrooms & bathrooms
- Bedrooms: 4
- Bathrooms: 3
- Full bathrooms: 3
Primary bedroom
- Features: Dual Sinks, En Suite Bathroom, Garden Tub/Roman Tub, Separate Shower, Walk-In Closet(s)
- Level: First
- Dimensions: 18 x 13
Bedroom
- Features: Ceiling Fan(s), Walk-In Closet(s)
- Level: First
- Dimensions: 13 x 10
Bedroom
- Features: Ceiling Fan(s), Walk-In Closet(s)
- Level: First
- Dimensions: 11 x 9
Bedroom
- Features: Ceiling Fan(s)
- Level: Second
- Dimensions: 16 x 13
Primary bathroom
- Features: Built-in Features, Dual Sinks, En Suite Bathroom, Granite Counters, Garden Tub/Roman Tub, Separate Shower
- Level: First
- Dimensions: 12 x 10
Bonus room
- Level: Second
- Dimensions: 16 x 20
Other
- Features: Granite Counters
- Level: First
- Dimensions: 8 x 7
Other
- Level: Second
- Dimensions: 12 x 6
Kitchen
- Features: Eat-in Kitchen, Granite Counters, Kitchen Island
- Level: First
- Dimensions: 14 x 10
Living room
- Level: First
- Dimensions: 14 x 16
Office
- Level: First
- Dimensions: 11 x 12
Utility room
- Features: Utility Room
- Level: First
- Dimensions: 6 x 7
Heating
- Central, Electric
Cooling
- Central Air, Ceiling Fan(s), Electric
Appliances
- Included: Double Oven, Dishwasher, Electric Cooktop, Disposal, Microwave
- Laundry: Laundry in Utility Room
Features
- Eat-in Kitchen, Open Floorplan
- Flooring: Carpet, Ceramic Tile, Wood
- Has basement: No
- Has fireplace: No
Interior area
- Total interior livable area: 2,627 sqft
Video & virtual tour
Property
Parking
- Total spaces: 6
- Parking features: Garage Faces Side
- Attached garage spaces: 6
Features
- Levels: Two
- Stories: 2
- Patio & porch: Covered
- Pool features: None
- Fencing: Pipe
Lot
- Size: 1.07 Acres
Details
- Parcel number: 126466500150
Construction
Type & style
- Home type: SingleFamily
- Architectural style: Traditional,Detached
- Property subtype: Single Family Residence
Materials
- Brick, Rock, Stone
- Foundation: Slab
- Roof: Composition
Condition
- Resale
- Year built: 2022
Utilities & green energy
- Sewer: Aerobic Septic
- Water: Public
- Utilities for property: Septic Available, Water Available
Community & HOA
Community
- Subdivision: Crossroads Of Rough Crk Add
HOA
- Has HOA: Yes
- Services included: Association Management
- HOA fee: $720 annually
- HOA name: Crossroads At Rough Creek Hoa
- HOA phone: 817-579-0056
Location
- Region: Godley
Financial & listing details
- Price per square foot: $198/sqft
- Tax assessed value: $460,319
- Annual tax amount: $8,072
- Date on market: 3/27/2026
- Cumulative days on market: 165 days
- Listing terms: Cash,Conventional,FHA,VA Loan
- Exclusions: TVS, Wall Mounts
Estimated market value
$515,500
$490,000 - $541,000
$2,942/mo
Price history
| Date | Event | Price |
|---|---|---|
| 6/4/2026 | Price change | $520,000-3.7%$198/sqft |
Source: NTREIS #21218915 Report a problem | ||
| 4/30/2026 | Price change | $540,000-1.8%$206/sqft |
Source: NTREIS #21218915 Report a problem | ||
| 3/27/2026 | Listed for sale | $550,000$209/sqft |
Source: NTREIS #21218915 Report a problem | ||
Public tax history
| Year | Property taxes | Tax assessment |
|---|---|---|
| 2025 | $6,178 -7.3% | $460,319 |
| 2024 | $6,662 -17.3% | $460,319 -8% |
| 2023 | $8,055 +660.6% | $500,539 +833% |
| 2022 | $1,059 -1.2% | $53,650 |
| 2021 | $1,072 +1.1% | $53,650 |
| 2020 | $1,061 | $53,650 |
| 2019 | $1,061 | $53,650 |
Find assessor info on the county website
Monthly payment
Est. payment
Payment breakdown
Explore the cost of this home by adjusting the details. Changes won't be saved.Climate risks
Neighborhood: 76044
Nearby schools
Schools provided by the listing agent
- Elementary: Godley
- Middle: Godley
- High: Godley
- District: Godley ISD
Source: NTREIS. This data may not be complete. We recommend contacting the local school district to confirm school assignments for this home.
Similar homes
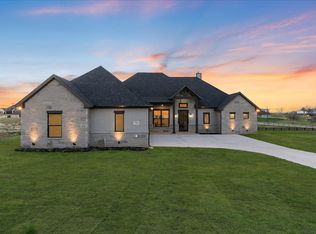
- $524,0004 bd3 ba2.7k sqft6908 Scarlett Way, Godley, TX 76044For Sale
 MLS ID #21245126, Matthew Kirby. NTREIS
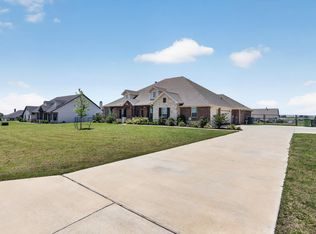
 - $620,0004 bd3 ba2.7k sqft718 Cactus Creek Ct, Godley, TX 76044For Sale
 MLS ID #21316317, Sherry Roof. NTREIS
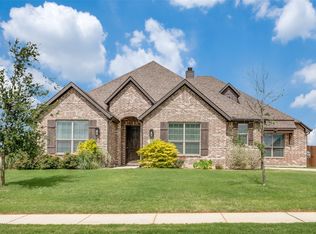
 - $499,0004 bd3 ba2.8k sqft12701 Whispering Wind Dr, Godley, TX 76044For Sale
 MLS ID #21293842, Hannah Gramling. NTREIS
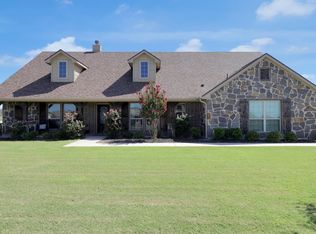
 - $444,9004 bd2 ba2.4k sqft7818 Sagebrush Ln, Godley, TX 76044For Sale
 MLS ID #21373373, Hillary Roberts. NTREIS
