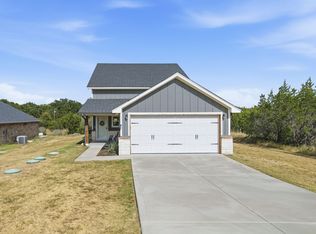
Welcome to this beautifully designed move-in ready two-story home in the gated community of Treaty Oaks! Offering 4 bedrooms, 3 full bathrooms, and a flexible floor plan, this home is ready for its next owners. The open-concept kitchen features a large island, pantry, and abundant cabinet and counter space, flowing seamlessly into the spacious living area. Just off the main living space, you'll find a versatile dining room or bonus room to fit your lifestyle. The primary suite is conveniently located downstairs with a private ensuite bath and walk-in closet, while a secondary bedroom and full bath on the main level provide the perfect setup for guests or multigenerational living. Upstairs offers two additional bedrooms, a full bath, and a spacious second living area that's ideal for a game room, media room, or playroom. Step outside and enjoy the peaceful setting from the covered patio, where you'll appreciate a rare level of privacy. With no neighbors directly in front, on one side, or behind the home, you'll enjoy wide-open views and the charm of the surrounding countryside. Watch longhorns and cattle grazing across the neighboring pasture while relaxing outdoors—offering a tranquil backdrop that's hard to find. Situated on an oversized lot, sprinklers in both the front and backyard, this home combines privacy, scenic views, and everyday convenience. Residents of Treaty Oaks enjoy gated access, a community clubhouse, and a sparkling pool, all just minutes from shopping, dining, and the charm of historic downtown Granbury.
For sale
Price cut: $5K (8/19)
$365,000
7206 Treaty Oaks Blvd, Granbury, TX 76048
4beds
2,301sqft
Single Family Residence
Built in 2022
0.28 Acres Lot
$361,300 Zestimate®
$159/sqft
$70/mo HOA
What's special
Move-in ready two-story homeRare level of privacyFlexible floor planCovered patioOpen-concept kitchenWalk-in closetOversized lot
- 42 days |
- 1,450 |
- 69 |
Zillow last checked:
Listing updated:
Listed by:
Jennifer Palma 0694404 817-343-6162,
Peak Realty and Associates LLC 817-343-6162
Source: NTREIS,MLS#: 21320603
Facts & features
Interior
Bedrooms & bathrooms
- Bedrooms: 4
- Bathrooms: 3
- Full bathrooms: 3
Primary bedroom
- Level: First
- Dimensions: 13 x 17
Bedroom
- Features: Walk-In Closet(s)
- Level: First
- Dimensions: 12 x 11
Bedroom
- Level: Second
- Dimensions: 12 x 12
Bedroom
- Level: Second
- Dimensions: 11 x 13
Primary bathroom
- Level: First
- Dimensions: 9 x 11
Dining room
- Level: First
- Dimensions: 15 x 7
Other
- Level: First
- Dimensions: 8 x 9
Kitchen
- Features: Breakfast Bar, Built-in Features, Eat-in Kitchen, Walk-In Pantry
- Level: First
- Dimensions: 9 x 17
Living room
- Level: First
- Dimensions: 15 x 17
Living room
- Level: Second
- Dimensions: 20 x 13
Utility room
- Features: Utility Room
- Level: First
- Dimensions: 5 x 6
Heating
- Central
Cooling
- Central Air, Ceiling Fan(s)
Appliances
- Included: Dishwasher, Electric Range, Disposal, Microwave
Features
- Decorative/Designer Lighting Fixtures, Granite Counters, Kitchen Island, Open Floorplan, Pantry, Walk-In Closet(s)
- Has basement: No
- Has fireplace: No
Interior area
- Total interior livable area: 2,301 sqft
Video & virtual tour
Property
Parking
- Total spaces: 3
- Parking features: Driveway, Garage
- Attached garage spaces: 3
Features
- Levels: Two
- Stories: 2
- Pool features: None
Lot
- Size: 0.28 Acres
- Features: Back Yard, Lawn, Landscaped, Subdivision, Sprinkler System
Details
- Parcel number: R000095328
Construction
Type & style
- Home type: SingleFamily
- Architectural style: Detached
- Property subtype: Single Family Residence
Condition
- Year built: 2022
Utilities & green energy
- Sewer: Private Sewer
- Utilities for property: Municipal Utilities, Sewer Available, Water Available
Community & HOA
Community
- Subdivision: Treaty Oaks
HOA
- Has HOA: Yes
- Services included: Association Management
- HOA fee: $210 quarterly
- HOA name: Goodwin & Company
- HOA phone: 214-445-2714
Location
- Region: Granbury
Financial & listing details
- Price per square foot: $159/sqft
- Tax assessed value: $379,510
- Annual tax amount: $4,589
- Date on market: 7/13/2026
- Cumulative days on market: 42 days
- Listing terms: Cash,Conventional,FHA,USDA Loan,VA Loan
Estimated market value
$361,300
$343,000 - $379,000
$2,485/mo
Price history
| Date | Event | Price |
|---|---|---|
| 8/19/2026 | Price change | $365,000-1.4%$159/sqft |
Source: NTREIS #21320603 Report a problem | ||
| 8/1/2026 | Price change | $370,000-0.5%$161/sqft |
Source: NTREIS #21320603 Report a problem | ||
| 7/20/2026 | Price change | $372,000-0.8%$162/sqft |
Source: NTREIS #21320603 Report a problem | ||
| 7/13/2026 | Listed for sale | $375,000+2.2%$163/sqft |
Source: NTREIS #21320603 Report a problem | ||
| 5/11/2023 | Sold | -- |
Source: NTREIS #20173350 Report a problem | ||
| 4/18/2023 | Pending sale | $366,900$159/sqft |
Source: NTREIS #20173350 Report a problem | ||
| 4/13/2023 | Contingent | $366,900$159/sqft |
Source: NTREIS #20173350 Report a problem | ||
| 4/6/2023 | Price change | $366,900+4.9%$159/sqft |
Source: NTREIS #20173350 Report a problem | ||
| 3/22/2023 | Listed for sale | $349,900$152/sqft |
Source: NTREIS #20173350 Report a problem | ||
| 2/17/2023 | Contingent | $349,900$152/sqft |
Source: NTREIS #20173350 Report a problem | ||
| 2/2/2023 | Price change | $349,900-2.2%$152/sqft |
Source: NTREIS #20173350 Report a problem | ||
| 12/15/2022 | Listed for sale | $357,900$156/sqft |
Source: NTREIS #20173350 Report a problem | ||
| 11/17/2022 | Contingent | $357,900$156/sqft |
Source: NTREIS #20173350 Report a problem | ||
| 11/5/2022 | Price change | $357,900-4.6%$156/sqft |
Source: NTREIS #20173350 Report a problem | ||
| 9/29/2022 | Listed for sale | $375,000-7.2%$163/sqft |
Source: NTREIS #20173350 Report a problem | ||
| 9/20/2022 | Listing removed | $404,000$176/sqft |
Source: NTREIS #20042114 Report a problem | ||
| 6/7/2022 | Pending sale | $404,000$176/sqft |
Source: NTREIS #20042114 Report a problem | ||
| 5/12/2022 | Contingent | $404,000$176/sqft |
Source: NTREIS #20042114 Report a problem | ||
| 4/27/2022 | Listed for sale | $404,000$176/sqft |
Source: NTREIS #20042114 Report a problem | ||
Public tax history
| Year | Property taxes | Tax assessment |
|---|---|---|
| 2025 | $2,509 -32.6% | $379,510 -6.7% |
| 2024 | $3,722 -24.8% | $406,670 |
| 2023 | $4,948 +3220.2% | $406,670 +3531% |
| 2022 | $149 +146.9% | $11,200 +180% |
| 2021 | $60 -1.7% | $4,000 |
| 2020 | $61 -1.1% | $4,000 |
| 2019 | $62 -4.9% | $4,000 |
| 2018 | $65 | $4,000 |
| 2017 | $65 -2.4% | $4,000 |
| 2016 | $67 +0.9% | $4,000 |
| 2015 | $66 | $4,000 |
| 2014 | $66 | $4,000 |
| 2013 | -- | $4,000 |
| 2012 | -- | $4,000 |
| 2011 | -- | $4,000 -77.1% |
| 2010 | -- | $17,500 |
| 2009 | -- | $17,500 -28.6% |
| 2008 | -- | $24,500 |
| 2007 | -- | $24,500 |
| 2006 | -- | $24,500 +40% |
| 2005 | -- | $17,500 |
| 2004 | -- | $17,500 |
Find assessor info on the county website
Monthly payment
Est. payment
Payment breakdown
Explore the cost of this home by adjusting the details. Changes won't be saved.Climate risks
Neighborhood: 76048
Nearby schools
GreatSchools rating
- 7/10Mambrino SchoolGrades: PK-5Distance: 0.2 mi
- 4/10Granbury Middle SchoolGrades: 6-8Distance: 7.6 mi
- 6/10Granbury High SchoolGrades: 9-12Distance: 7.3 mi
Schools provided by the listing agent
- Elementary: Mambrino
- Middle: Granbury
- High: Granbury
- District: Granbury ISD
Source: NTREIS. This data may not be complete. We recommend contacting the local school district to confirm school assignments for this home.
- $290,8009,583 sqft7204 Treaty Oaks Blvd, Granbury, TX 76048Off Market
- $40,000-- bd-- ba-- sqft7202 Treaty Oaks Blvd, Granbury, TX 76048Off Market
- $290,0003 bd2 ba1.9k sqft7200 Treaty Oaks Blvd, Granbury, TX 76048Off Market

- $325,9004 bd2 ba1.8k sqft7121 Treaty Oaks Blvd, Granbury, TX 76048Off Market

- $321,100-- bd-- ba1.8k sqft3808 Pine Cir, Granbury, TX 76048Off Market
- $--4 bd3 ba2.3k sqft7314 Treaty Oaks Blvd, Granbury, TX 76048Sold
- $--3 bd2 ba1.4k sqft3810 Pine Cir, Granbury, TX 76048Sold
- $--3 bd2 ba1.5k sqft3806 Pine Cir, Granbury, TX 76048Sold
A local agent can set up tours, give advice and negotiate with sellers.
A local lender can help you make sure your offer is ready when you are.
Similar homes
- $359,0004 bd3 ba2.4k sqft3805 Sage Ct, Granbury, TX 76048For Sale
 MLS ID #21344975, Kathy Vander Zee. NTREIS
 - $325,0003 bd2 ba1.8k sqft5101 Santa Fe St, Granbury, TX 76048New Construction
 NTREIS
 - $439,0004 bd3 ba2.2k sqft6403 Westover Dr, Granbury, TX 76049For Sale
 MLS ID #21339382, Kristin Amo. NTREIS
 - $330,0003 bd2 ba1.6k sqft2507 Santiago Dr, Granbury, TX 76048For Sale
 MLS ID #21294935, Toni Floroplus. NTREIS
 - $331,0003 bd2 ba1.4k sqft2206 Navasota St, Granbury, TX 76048For SaleMLS ID #21180490, Annette Mangold. NTREIS
- $324,0003 bd2 ba1.5k sqft5502 Northview Ct, Granbury, TX 76048For SaleMLS ID #21195023, Camille White. NTREIS
- $329,5004 bd2 ba1.7k sqft2203 Christine Dr, Granbury, TX 76048For SaleMLS ID #21293730, Hossein Tavakoli. NTREIS
- $310,0003 bd2 ba1.7k sqft5908 Collins Ct, Granbury, TX 76048For SaleMLS ID #21364725, Kathy Cheek. NTREIS
- $309,5003 bd2 ba1.7k sqft2712 Steepleridge Cir, Granbury, TX 76048For SaleMLS ID #21366754, Hamed Tavakoli. NTREIS
- $294,1113 bd2 ba1.7k sqft5007 Terlingua Dr, Granbury, TX 76048For SaleMLS ID #21276936, Jasmine Bradford. NTREIS
- $289,9003 bd3 ba1.9k sqft5708 Black Pine Cir, Granbury, TX 76048For SaleMLS ID #21188294, Jasmine Bradford. NTREIS
- $492,0004 bd3 ba2.1k sqft4801 W Wedgefield Rd, Granbury, TX 76049For SaleMLS ID #21148760, Sarah Dugle. NTREIS
- $295,0004 bd4 ba2k sqft5660 Lone Star Cir, Granbury, TX 76048For SaleMLS ID #21350121, Micalyn Slemmons. NTREIS
- $376,9904 bd2 ba2.1k sqft4028 Cornerstone Cir, Granbury, TX 76048For SaleMLS ID #21218509, Ann Motheral. NTREIS
- $299,5004 bd2 ba1.6k sqft2714 Steepleridge Cir, Granbury, TX 76048For SaleMLS ID #21312019, Hamed Tavakoli. NTREIS
- $499,0004 bd3 ba2.3k sqft4004 Pueblo Ct, Granbury, TX 76048For SaleMLS ID #21299660, Amber Jenkins. NTREIS
- $273,5003 bd3 ba1.8k sqft2625 Austin Dr, Granbury, TX 76048For SaleMLS ID #21244417, Ivan Munoz. NTREIS
- $365,0003 bd3 ba1.7k sqft702 Perkins Ct, Granbury, TX 76048For SaleMLS ID #21241313, Trenton Mooney. NTREIS
- $329,9003 bd2 ba1.6k sqft1311 E Apache Trl, Granbury, TX 76048For SaleMLS ID #21242172, Jennifer Jacocks. NTREIS
- $299,9003 bd2 ba1.7k sqft2303 Pedernales Ct, Granbury, TX 76048For SaleMLS ID #21098479, Cody Bryant. NTREIS
