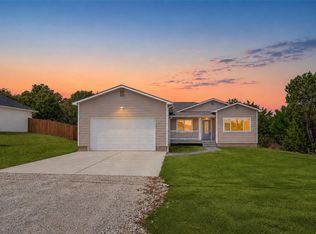
Welcome to 2507 Santiago Drive in Granbury! Built in 2021, this beautifully maintained single-story home offers 3 bedrooms, 2 full baths, and a spacious open-concept layout designed for modern living. The inviting living area flows seamlessly into the kitchen and dining space, creating the perfect setting for entertaining family and friends.
The primary suite features a private bath and generous closet space, while two additional bedrooms provide flexibility for guests, family, or a home office. Ceramic tile flooring offers durability and easy maintenance throughout the main living areas.
Situated in the desirable Canyon Creek community, residents enjoy gated access, community amenities, and convenient proximity to Lake Granbury. The property features a 2-car garage an an additional 1-car garage, 2 covered carport spaces, ample parking, making it ideal for full-time living or a weekend retreat.
Located within Granbury ISD and just minutes from shopping, dining, entertainment, and the Historic Granbury Square, this move-in-ready home offers the perfect combination of comfort, convenience, and value.
For sale
$330,000
2507 Santiago Dr, Granbury, TX 76048
3beds
1,678sqft
Single Family Residence
Built in 2021
3,049 Square Feet Lot
$325,700 Zestimate®
$197/sqft
$25/mo HOA
What's special
Beautifully maintained single-story homeAmple parkingGated accessGenerous closet spaceSpacious open-concept layout
- 75 days |
- 91 |
- 8 |
Zillow last checked:
Listing updated:
Listed by:
Toni Floroplus 0539914 817-793-7873,
The Agency Real Estate Group 817-793-7873
Source: NTREIS,MLS#: 21294935
Facts & features
Interior
Bedrooms & bathrooms
- Bedrooms: 3
- Bathrooms: 2
- Full bathrooms: 2
Primary bedroom
- Level: First
- Dimensions: 17 x 12
Bedroom
- Level: First
- Dimensions: 12 x 10
Bedroom
- Level: First
- Dimensions: 12 x 10
Dining room
- Level: First
- Dimensions: 15 x 10
Kitchen
- Level: First
- Dimensions: 10 x 15
Laundry
- Level: First
- Dimensions: 10 x 6
Living room
- Level: First
- Dimensions: 20 x 18
Heating
- Electric
Cooling
- Electric
Appliances
- Included: Dishwasher, Electric Range, Disposal, Microwave
- Laundry: Laundry in Utility Room
Features
- Decorative/Designer Lighting Fixtures, Granite Counters, Pantry
- Flooring: Ceramic Tile
- Has basement: No
- Has fireplace: No
Interior area
- Total interior livable area: 1,678 sqft
Video & virtual tour
Property
Parking
- Total spaces: 5
- Parking features: Additional Parking, Concrete, Driveway
- Attached garage spaces: 3
- Carport spaces: 2
- Covered spaces: 5
Features
- Levels: One
- Stories: 1
- Pool features: None, Community
Lot
- Size: 3,049 Square Feet
Details
- Parcel number: R000005700
Construction
Type & style
- Home type: SingleFamily
- Architectural style: Traditional,Detached
- Property subtype: Single Family Residence
- Attached to another structure: Yes
Materials
- Foundation: Slab
- Roof: Composition
Condition
- Year built: 2021
Utilities & green energy
- Water: Community/Coop
- Utilities for property: Electricity Available, Water Available
Community & HOA
Community
- Features: Clubhouse, Dock, Fishing, Gated, Playground, Park, Pool, Tennis Court(s)
- Security: Gated with Guard
- Subdivision: Canyon Creek V
HOA
- Has HOA: Yes
- Services included: All Facilities, Maintenance Grounds, Security
- HOA fee: $150 semi-annually
- HOA name: Canyon Creek
- HOA phone: 817-573-3371
Location
- Region: Granbury
Financial & listing details
- Price per square foot: $197/sqft
- Tax assessed value: $334,570
- Annual tax amount: $4,046
- Date on market: 6/9/2026
- Cumulative days on market: 77 days
Estimated market value
$325,700
$309,000 - $342,000
$2,100/mo
Price history
| Date | Event | Price |
|---|---|---|
| 6/9/2026 | Listed for sale | $330,000+39.5%$197/sqft |
Source: NTREIS #21294935 Report a problem | ||
| 12/7/2021 | Listing removed | -- |
Source: Friday Building Corp Report a problem | ||
| 3/4/2021 | Price change | $236,500+10.1%$141/sqft |
Source: Friday Building Corp Report a problem | ||
| 1/1/2021 | Price change | $214,900$128/sqft |
Source: Friday Building Corp Report a problem | ||
| 3/31/2020 | Listed for sale | -- |
Source: FridayBuildingCorp Report a problem | ||
Public tax history
| Year | Property taxes | Tax assessment |
|---|---|---|
| 2025 | $2,583 -10.8% | $334,570 +2.8% |
| 2024 | $2,895 +6.4% | $325,400 -0.9% |
| 2023 | $2,719 -15.9% | $328,310 +20.2% |
| 2022 | $3,233 +2280% | $273,040 +2933.8% |
| 2021 | $136 +47.5% | $9,000 +50% |
| 2020 | $92 -1.2% | $6,000 |
| 2019 | $93 +90.3% | $6,000 |
| 2018 | $49 | $6,000 +100% |
| 2017 | $49 +46.4% | $3,000 +50% |
| 2016 | $33 +0.9% | $2,000 |
| 2015 | $33 | $2,000 |
| 2014 | $33 | $2,000 |
| 2013 | -- | $2,000 |
| 2012 | -- | $2,000 |
| 2011 | -- | $2,000 |
| 2010 | -- | $2,000 |
| 2009 | -- | $2,000 |
| 2008 | -- | $2,000 |
| 2007 | -- | $2,000 |
| 2006 | -- | $2,000 |
| 2005 | -- | $2,000 |
| 2004 | -- | $2,000 |
Find assessor info on the county website
Monthly payment
Est. payment
Payment breakdown
Explore the cost of this home by adjusting the details. Changes won't be saved.Climate risks
Neighborhood: Canyon Creek
Nearby schools
GreatSchools rating
- 7/10Mambrino SchoolGrades: PK-5Distance: 1.5 mi
- 4/10Granbury Middle SchoolGrades: 6-8Distance: 6 mi
- 6/10Granbury High SchoolGrades: 9-12Distance: 5.6 mi
Schools provided by the listing agent
- Elementary: Mambrino
- Middle: Granbury
- High: Granbury
- District: Granbury ISD
Source: NTREIS. This data may not be complete. We recommend contacting the local school district to confirm school assignments for this home.
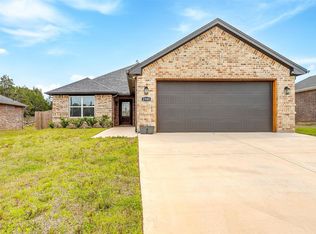
- $--3 bd2 ba1.7k sqft2505 Santiago Dr, Granbury, TX 76048Sold
- $20,000-- bd-- ba-- sqft2605 Santiago Dr, Granbury, TX 76048Off Market
- $257,5003 bd2 ba1.4k sqft2604 Santiago Dr, Granbury, TX 76048Off Market
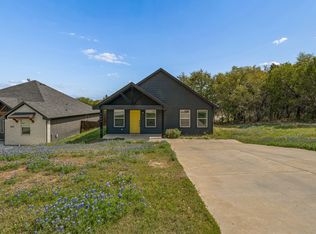
- $460,000-- bd-- ba3k sqft2503 Santiago Dr, Granbury, TX 76048Off Market
- $294,900-- bd-- ba1.6k sqft2607 Santiago Dr, Granbury, TX 76048Off Market
- $296,400-- bd-- ba1.6k sqft2602 Santiago Dr, Granbury, TX 76048Off Market
- $20,000-- bd-- ba-- sqft2600 Santiago Dr, Granbury, TX 76048Off Market
- $20,000-- bd-- ba-- sqft2506 Santiago Dr, Granbury, TX 76048Off Market
A local agent can set up tours, give advice and negotiate with sellers.
A local lender can help you make sure your offer is ready when you are.
Similar homes
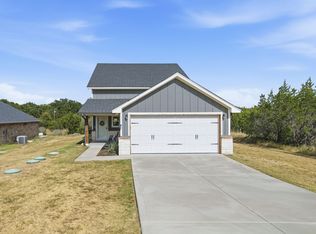
- $325,0003 bd2 ba1.8k sqft5101 Santa Fe St, Granbury, TX 76048New Construction
 NTREIS
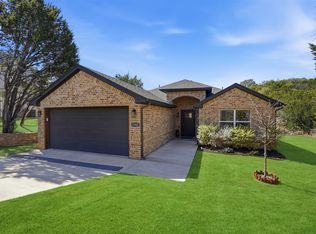
 - $324,0003 bd2 ba1.5k sqft5502 Northview Ct, Granbury, TX 76048For Sale
 MLS ID #21195023, Camille White. NTREIS
 - $310,0003 bd2 ba1.7k sqft5908 Collins Ct, Granbury, TX 76048For Sale
 MLS ID #21364725, Kathy Cheek. NTREIS
 - $331,0003 bd2 ba1.4k sqft2206 Navasota St, Granbury, TX 76048For Sale
 MLS ID #21180490, Annette Mangold. NTREIS
 - $294,1113 bd2 ba1.7k sqft5007 Terlingua Dr, Granbury, TX 76048For SaleMLS ID #21276936, Jasmine Bradford. NTREIS
- $345,0004 bd2 ba1.7k sqft5018 San Marcos Dr, Granbury, TX 76048For SaleMLS ID #21318704, Joshua Shelton. NTREIS
- $299,0003 bd4 ba1.8k sqft2601 Austin Dr, Granbury, TX 76048For SaleMLS ID #21213315, Chance Vann. NTREIS
- $369,0003 bd2 ba1.5k sqft5004 Moss Rock Trl, Granbury, TX 76048For SaleMLS ID #21359967, Wendy Rape. NTREIS
- $289,0003 bd2 ba1.4k sqft2514 San Gabriel Dr, Granbury, TX 76048For SaleMLS ID #21291689, Angela Hornburg. NTREIS
- $315,0003 bd2 ba1.4k sqft5900 S Lakeside Hills Ct, Granbury, TX 76048For SaleMLS ID #21295852, Nathan Smothermon. NTREIS
- $300,0003 bd2 ba1.4k sqft5000 Terlingua Dr, Granbury, TX 76048For SaleMLS ID #21185255, Cinda Murphy. NTREIS
- $299,9003 bd2 ba1.6k sqft2617 Creek Dr, Granbury, TX 76048For SaleMLS ID #21244662, Angela Gill. NTREIS
- $289,9003 bd3 ba1.9k sqft5708 Black Pine Cir, Granbury, TX 76048For SaleMLS ID #21188294, Jasmine Bradford. NTREIS
- $311,9994 bd2 ba1.9k sqft4016 Cherokee Ct, Granbury, TX 76048For SaleMLS ID #21299737, Hayden Haynes. NTREIS
- $375,0004 bd2 ba2k sqft2309 Christine Dr, Granbury, TX 76048For SaleMLS ID #21337415, Jacque Gordon. NTREIS
- $273,5003 bd3 ba1.8k sqft2625 Austin Dr, Granbury, TX 76048For SaleMLS ID #21244417, Ivan Munoz. NTREIS
- $279,0003 bd2 ba1.5k sqft2513 Christine Dr, Granbury, TX 76048For SaleMLS ID #21253986, Jessica Mangus. NTREIS
- $329,9003 bd2 ba1.6k sqft1311 E Apache Trl, Granbury, TX 76048For SaleMLS ID #21242172, Jennifer Jacocks. NTREIS
- $299,9003 bd2 ba1.7k sqft2303 Pedernales Ct, Granbury, TX 76048For SaleMLS ID #21098479, Cody Bryant. NTREIS
- $359,0004 bd3 ba2.4k sqft3805 Sage Ct, Granbury, TX 76048For SaleMLS ID #21344975, Kathy Vander Zee. NTREIS
