ASSUMABLE LOAN! 3.375% Interest Rate could be YOURS! This is the one that you've been waiting for! Located on a corner lot with a pull-through gate on the side, this gorgeous home is ready for you! The home features a built-in mud bench, electric fireplace, 42 inch upper cabinets in the kitchen with granite countertops, pendant lights, breakfast bar & an eat-in space! The spacious living room has crown molding in addition to the trey ceilings which make it open & airy! The bathrooms both offer granite countertops, designer tile & pretty finishes! Last but not least, the covered patio is a huge bonus for enjoying those Texas nights with a TV mount & patio lights already up! Live in your own personal paradise where you don’t have to venture far for fun! With multiple private boat ramps, fishing docks, 2 pools, 2 play grounds, Tennis & basketball courts it being your self and your boat! You will also have peace of mind in having a 24 hour staffed gated community for security! ***This home qualifies for HOME BUYING GRANTS and 0% down USDA financing! Ask for details!***
For sale
Price cut: $10.9K (7/22)
$289,000
2514 San Gabriel Dr, Granbury, TX 76048
3beds
1,478sqft
Single Family Residence
Built in 2021
2,178 Square Feet Lot
$-- Zestimate®
$196/sqft
$25/mo HOA
What's special
Electric fireplaceEat-in spaceGranite countertopsPatio lightsCovered patioCorner lotTrey ceilings
- 69 days |
- 271 |
- 26 |
Zillow last checked:
Listing updated:
Listed by:
Angela Hornburg 0620365 682-422-3814,
One West Real Estate Co. LLC 682-422-3814
Source: NTREIS,MLS#: 21291689
Facts & features
Interior
Bedrooms & bathrooms
- Bedrooms: 3
- Bathrooms: 2
- Full bathrooms: 2
Primary bedroom
- Features: Ceiling Fan(s), En Suite Bathroom, Walk-In Closet(s)
- Level: First
- Dimensions: 18 x 12
Bedroom
- Features: Ceiling Fan(s), Walk-In Closet(s)
- Level: First
- Dimensions: 12 x 11
Bedroom
- Features: Ceiling Fan(s), Walk-In Closet(s)
- Level: First
- Dimensions: 11 x 11
Primary bathroom
- Features: Built-in Features, Dual Sinks, En Suite Bathroom, Granite Counters, Separate Shower
- Level: First
- Dimensions: 11 x 6
Dining room
- Level: First
- Dimensions: 10 x 10
Other
- Level: First
- Dimensions: 8 x 5
Kitchen
- Features: Eat-in Kitchen, Granite Counters, Stone Counters
- Level: First
- Dimensions: 10 x 12
Living room
- Features: Fireplace
- Level: First
- Dimensions: 18 x 15
Heating
- Central, Electric
Cooling
- Central Air, Ceiling Fan(s), Electric
Appliances
- Included: Dishwasher, Electric Oven, Electric Range
Features
- Decorative/Designer Lighting Fixtures, Granite Counters, High Speed Internet, Cable TV, Vaulted Ceiling(s)
- Flooring: Luxury Vinyl Plank
- Has basement: No
- Number of fireplaces: 1
- Fireplace features: Electric
Interior area
- Total interior livable area: 1,478 sqft
Video & virtual tour
Property
Parking
- Total spaces: 2
- Parking features: Driveway, Garage Faces Front, Garage, Garage Door Opener
- Attached garage spaces: 2
Features
- Levels: One
- Stories: 1
- Patio & porch: Covered
- Exterior features: Outdoor Living Area
- Pool features: None, Community
Lot
- Size: 2,178 Square Feet
- Features: Corner Lot
Details
- Parcel number: R000004378
Construction
Type & style
- Home type: SingleFamily
- Architectural style: Traditional,Detached
- Property subtype: Single Family Residence
Materials
- Brick
- Foundation: Stone
- Roof: Composition
Condition
- Year built: 2021
Utilities & green energy
- Utilities for property: Cable Available
Community & HOA
Community
- Features: Boat Facilities, Dock, Fishing, Gated, Playground, Park, Pool, Tennis Court(s)
- Security: Gated with Guard
- Subdivision: Canyon Creek Iii
HOA
- Has HOA: Yes
- Services included: All Facilities, Association Management
- HOA fee: $149 semi-annually
- HOA name: Canyon Creek Poa
- HOA phone: 817-573-3371
Location
- Region: Granbury
Financial & listing details
- Price per square foot: $196/sqft
- Tax assessed value: $281,590
- Annual tax amount: $3,405
- Date on market: 6/10/2026
- Cumulative days on market: 70 days
- Listing terms: Assumable,Cash,Conventional,FHA,USDA Loan,VA Loan
- Exclusions: curtains and rods, alarm and system, tv's and mounts, speakers and mounts, electronic wireless doorbell
Estimated market value
Not available
Estimated sales range
Not available
Not available
Price history
| Date | Event | Price |
|---|---|---|
| 7/22/2026 | Price change | $289,000-3.6%$196/sqft |
Source: NTREIS #21291689 Report a problem | ||
| 6/10/2026 | Listed for sale | $299,900$203/sqft |
Source: NTREIS #21291689 Report a problem | ||
Public tax history
| Year | Property taxes | Tax assessment |
|---|---|---|
| 2025 | $1,967 -16.3% | $281,590 +0.9% |
| 2024 | $2,350 -31.4% | $279,110 -0.9% |
| 2023 | $3,427 +8.8% | $281,620 +19% |
| 2022 | $3,150 +96.7% | $236,700 +123.1% |
| 2021 | $1,601 +2507.7% | $106,110 +2552.8% |
| 2020 | $61 -1.1% | $4,000 |
| 2019 | $62 +90.3% | $4,000 |
| 2018 | $33 | $4,000 +100% |
| 2017 | $33 +95.2% | $2,000 +100% |
| 2016 | $17 +0.9% | $1,000 |
| 2015 | $17 | $1,000 |
| 2014 | $17 | $1,000 |
| 2013 | -- | $1,000 -50% |
| 2012 | -- | $2,000 |
| 2011 | -- | $2,000 |
| 2010 | -- | $2,000 |
| 2009 | -- | $2,000 |
| 2008 | -- | $2,000 |
| 2007 | -- | $2,000 |
| 2006 | -- | $2,000 |
| 2005 | -- | $2,000 +25% |
| 2004 | -- | $1,600 |
Find assessor info on the county website
Monthly payment
Est. payment
Payment breakdown
Explore the cost of this home by adjusting the details. Changes won't be saved.Climate risks
Neighborhood: Canyon Creek
Nearby schools
GreatSchools rating
- 7/10Mambrino SchoolGrades: PK-5Distance: 1.9 mi
- 4/10Granbury Middle SchoolGrades: 6-8Distance: 5.6 mi
- 6/10Granbury High SchoolGrades: 9-12Distance: 5.2 mi
Schools provided by the listing agent
- Elementary: Mambrino
- Middle: Granbury
- High: Granbury
- District: Granbury ISD
Source: NTREIS. This data may not be complete. We recommend contacting the local school district to confirm school assignments for this home.
- $252,0003 bd2 ba1.5k sqft2600 San Gabriel Dr, Granbury, TX 76048Off Market
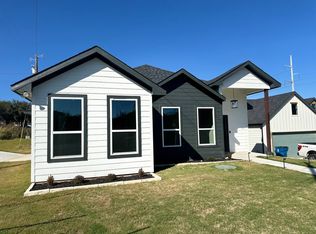
- $283,200-- bd-- ba1.5k sqft2600 San Gabriel Dr, Granbury, TX 76048Off Market
- $--6,730 sqft2512 San Gabriel Dr, Granbury, TX 76048Sold
- $345,0004 bd2 ba1.7k sqft5018 San Marcos Dr, Granbury, TX 76048For Sale

- $16,000-- bd-- ba-- sqft5100 San Marcos Ct, Granbury, TX 76048Off Market
- $280,7003 bd2 ba1.4k sqft2602 San Gabriel Dr, Granbury, TX 76048Off Market
- $294,900-- bd-- ba1.5k sqft2510 San Gabriel Dr, Granbury, TX 76048Off Market
- $289,9003 bd2 ba1.7k sqft5101 San Marcos Ct, Granbury, TX 76048Off Market
A local agent can set up tours, give advice and negotiate with sellers.
A local lender can help you make sure your offer is ready when you are.
Similar homes
- $294,1113 bd2 ba1.7k sqft5007 Terlingua Dr, Granbury, TX 76048For Sale
 MLS ID #21276936, Jasmine Bradford. NTREIS
 - $289,0003 bd2 ba1.5k sqft2513 Christine Dr, Granbury, TX 76048For Sale
 MLS ID #21253986, Jessica Mangus. NTREIS
 - $300,0003 bd2 ba1.4k sqft5000 Terlingua Dr, Granbury, TX 76048For Sale
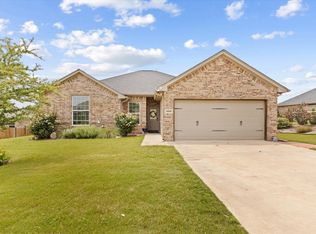 MLS ID #21185255, Cinda Murphy. NTREIS
 - $298,9003 bd3 ba1.7k sqft5503 Firewood Trl, Granbury, TX 76048For Sale
 MLS ID #21303837, Joel Broyles. NTREIS
 - $299,0003 bd4 ba1.8k sqft2601 Austin Dr, Granbury, TX 76048For SaleMLS ID #21213315, Chance Vann. NTREIS
- $273,5003 bd3 ba1.8k sqft2625 Austin Dr, Granbury, TX 76048For SaleMLS ID #21244417, Ivan Munoz. NTREIS
- $369,0003 bd2 ba1.5k sqft5004 Moss Rock Trl, Granbury, TX 76048For SaleMLS ID #21359967, Wendy Rape. NTREIS
- $289,9003 bd3 ba1.9k sqft5708 Black Pine Cir, Granbury, TX 76048For SaleMLS ID #21188294, Jasmine Bradford. NTREIS
- $330,0003 bd2 ba1.6k sqft2507 Santiago Dr, Granbury, TX 76048For SaleMLS ID #21294935, Toni Floroplus. NTREIS
- $299,9003 bd2 ba1.6k sqft2617 Creek Dr, Granbury, TX 76048For SaleMLS ID #21244662, Angela Gill. NTREIS
- $275,0004 bd3 ba1.6k sqft5721 San Jacinto Dr, Granbury, TX 76048For SaleMLS ID #21261574, Dalton Sheridan. NTREIS
- $324,0003 bd2 ba1.5k sqft5502 Northview Ct, Granbury, TX 76048For SaleMLS ID #21195023, Camille White. NTREIS
- $275,0003 bd2 ba1.6k sqft2404 Beverly Dr, Granbury, TX 76048For SaleMLS ID #21287326, Jordan Davis. NTREIS
- $289,5003 bd2 ba1.7k sqft2712 Steepleridge Cir, Granbury, TX 76048For SaleMLS ID #21311675, Hamed Tavakoli. NTREIS
- $345,0004 bd2 ba1.7k sqft5018 San Marcos Dr, Granbury, TX 76048For SaleMLS ID #21318704, Joshua Shelton. NTREIS
- $331,0003 bd2 ba1.4k sqft2206 Navasota St, Granbury, TX 76048For SaleMLS ID #21180490, Annette Mangold. NTREIS
- $299,9003 bd2 ba1.7k sqft2303 Pedernales Ct, Granbury, TX 76048For SaleMLS ID #21098479, Cody Bryant. NTREIS
- $295,0004 bd4 ba2k sqft5660 Lone Star Cir, Granbury, TX 76048For SaleMLS ID #21350121, Micalyn Slemmons. NTREIS
- $311,9994 bd2 ba1.9k sqft4016 Cherokee Ct, Granbury, TX 76048For SaleMLS ID #21299737, Hayden Haynes. NTREIS
- $300,0003 bd2 ba1.6k sqft5707 Stonegate Cir, Granbury, TX 76048For SaleMLS ID #21234718, Mitchell Ford. NTREIS
