Built in 2019, this 3-bedroom, 2-bath brick home offers wood-look tile flooring, bright and airy paint selections, large windows, vaulted ceilings, custom lighting, ample cabinetry, and included appliances. Thoughtfully designed, the primary suite is situated on the opposite side of the home from the two secondary bedrooms and features direct backyard access, dual walk-in closets, and a double vanity. The extended driveway is a standout inviting feature on this level lot providing plenty of parking. Truly a rare find in this neighborhood!
For sale
Price cut: $10K (8/19)
$279,000
2513 Christine Dr, Granbury, TX 76048
3beds
1,581sqft
Single Family Residence
Built in 2019
6,098 Square Feet Lot
$277,800 Zestimate®
$176/sqft
$25/mo HOA
What's special
Plenty of parkingLevel lotWood-look tile flooringIncluded appliancesLarge windowsVaulted ceilingsExtended driveway
- 113 days |
- 987 |
- 82 |
Zillow last checked:
Listing updated:
Listed by:
Jessica Mangus 0746564 682-262-6276,
Keller Williams Heritage West 817-441-4000
Source: NTREIS,MLS#: 21253986
Facts & features
Interior
Bedrooms & bathrooms
- Bedrooms: 3
- Bathrooms: 2
- Full bathrooms: 2
Primary bedroom
- Features: Closet Cabinetry, Ceiling Fan(s), En Suite Bathroom, Linen Closet, Walk-In Closet(s)
- Level: First
- Dimensions: 1 x 1
Living room
- Features: Built-in Features, Ceiling Fan(s), Fireplace
- Level: First
- Dimensions: 1 x 1
Appliances
- Included: Dishwasher, Electric Cooktop, Electric Oven, Electric Water Heater, Microwave, Refrigerator, Vented Exhaust Fan
- Laundry: Washer Hookup, Dryer Hookup
Features
- Decorative/Designer Lighting Fixtures, Eat-in Kitchen, High Speed Internet, Open Floorplan, Vaulted Ceiling(s), Walk-In Closet(s), Wired for Sound
- Flooring: Carpet, Tile
- Windows: Window Coverings
- Has basement: No
- Number of fireplaces: 1
- Fireplace features: Electric, Living Room
Interior area
- Total interior livable area: 1,581 sqft
Video & virtual tour
Property
Parking
- Total spaces: 2
- Parking features: Additional Parking, Concrete, Driveway
- Attached garage spaces: 2
Accessibility
- Accessibility features: Accessible Doors
Features
- Levels: One
- Stories: 1
- Pool features: None, Community
Lot
- Size: 6,098 Square Feet
- Features: Subdivision, Sprinkler System
Details
- Parcel number: R000004066
Construction
Type & style
- Home type: SingleFamily
- Architectural style: Detached
- Property subtype: Single Family Residence
Materials
- Foundation: Slab
- Roof: Composition
Condition
- Year built: 2019
Utilities & green energy
- Sewer: Private Sewer
- Water: Private
- Utilities for property: Sewer Available, Water Available
Community & HOA
Community
- Features: Boat Facilities, Clubhouse, Dock, Park, Pool
- Subdivision: Canyon Creek Ii
HOA
- Has HOA: Yes
- Services included: All Facilities, Maintenance Grounds, Security
- HOA fee: $300 annually
- HOA name: Canyon Creek Poa
- HOA phone: 817-573-3371
Location
- Region: Granbury
Financial & listing details
- Price per square foot: $176/sqft
- Tax assessed value: $292,790
- Annual tax amount: $3,541
- Date on market: 4/29/2026
- Cumulative days on market: 114 days
Estimated market value
$277,800
$264,000 - $292,000
$2,071/mo
Price history
| Date | Event | Price |
|---|---|---|
| 8/19/2026 | Price change | $279,000-3.5%$176/sqft |
Source: NTREIS #21253986 Report a problem | ||
| 6/2/2026 | Price change | $289,000-3%$183/sqft |
Source: NTREIS #21253986 Report a problem | ||
| 4/29/2026 | Listed for sale | $298,000+36.4%$188/sqft |
Source: NTREIS #21253986 Report a problem | ||
| 10/1/2019 | Listing removed | $218,500$138/sqft |
Source: Fathom Realty, LLC #14159932 Report a problem | ||
| 8/9/2019 | Listed for sale | $218,500+1.6%$138/sqft |
Source: Fathom Realty, LLC #14159932 Report a problem | ||
| 6/26/2019 | Listing removed | $215,000$136/sqft |
Source: Fathom Realty, LLC #14073666 Report a problem | ||
| 4/26/2019 | Listed for sale | $215,000$136/sqft |
Source: Fathom Realty, LLC #14073666 Report a problem | ||
Public tax history
| Year | Property taxes | Tax assessment |
|---|---|---|
| 2025 | $3,541 -2.8% | $292,790 -3.6% |
| 2024 | $3,641 -3.2% | $303,650 -1.8% |
| 2023 | $3,762 +6.1% | $309,160 +16.1% |
| 2022 | $3,544 +9.4% | $266,340 +24.1% |
| 2021 | $3,239 +8.5% | $214,610 +10.4% |
| 2020 | $2,986 +24.8% | $194,480 +26.3% |
| 2019 | $2,392 +4805.2% | $154,040 +2467.3% |
| 2018 | $49 | $6,000 +100% |
| 2017 | $49 +45.8% | $3,000 +50% |
| 2016 | $33 +0.9% | $2,000 |
| 2015 | $33 | $2,000 |
| 2014 | $33 | $2,000 -33.3% |
| 2013 | -- | $3,000 -40% |
| 2012 | -- | $5,000 |
| 2011 | -- | $5,000 |
| 2010 | -- | $5,000 |
Find assessor info on the county website
Monthly payment
Est. payment
Payment breakdown
Explore the cost of this home by adjusting the details. Changes won't be saved.Climate risks
Neighborhood: Canyon Creek
Nearby schools
GreatSchools rating
- 7/10Mambrino SchoolGrades: PK-5Distance: 1.9 mi
- 4/10Granbury Middle SchoolGrades: 6-8Distance: 5.5 mi
- 6/10Granbury High SchoolGrades: 9-12Distance: 5.2 mi
Schools provided by the listing agent
- Elementary: Mambrino
- Middle: Granbury
- High: Granbury
- District: Granbury ISD
Source: NTREIS. This data may not be complete. We recommend contacting the local school district to confirm school assignments for this home.
- $337,7003 bd2 ba1.7k sqft2515 Christine Dr, Granbury, TX 76048Off Market

- $321,9004 bd2 ba2.1k sqft2511 Christine Dr, Granbury, TX 76048Off Market

- $--3 bd2 ba1.7k sqft2508 San Gabriel Dr, Granbury, TX 76048Sold

- $299,400-- bd-- ba1.5k sqft2510 San Gabriel Dr, Granbury, TX 76048Off Market
- $345,0004 bd2 ba1.7k sqft5018 San Marcos Dr, Granbury, TX 76048For Sale
- $289,600-- bd-- ba1.7k sqft2506 San Gabriel Dr, Granbury, TX 76048Off Market
- $321,2003 bd2 ba1.4k sqft5016 San Marcos Dr, Granbury, TX 76048Off Market
- $--6,730 sqft2512 San Gabriel Dr, Granbury, TX 76048Sold
A local agent can set up tours, give advice and negotiate with sellers.
A local lender can help you make sure your offer is ready when you are.
Similar homes
- $275,0003 bd2 ba1.5k sqft2708 San Gabriel Dr, Granbury, TX 76048For Sale
 MLS ID #21327134, Virginia Padilla. NTREIS
 - $294,1113 bd2 ba1.7k sqft5007 Terlingua Dr, Granbury, TX 76048For Sale
 MLS ID #21276936, Jasmine Bradford. NTREIS
 - $289,0003 bd2 ba1.4k sqft2514 San Gabriel Dr, Granbury, TX 76048For Sale
 MLS ID #21291689, Angela Hornburg. NTREIS
 - $300,0003 bd2 ba1.4k sqft5000 Terlingua Dr, Granbury, TX 76048For Sale
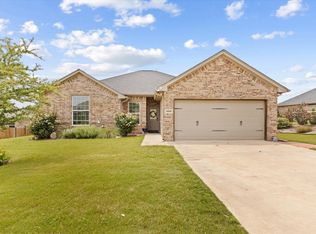 MLS ID #21185255, Cinda Murphy. NTREIS
 - $273,5003 bd3 ba1.8k sqft2625 Austin Dr, Granbury, TX 76048For SaleMLS ID #21244417, Ivan Munoz. NTREIS
- $299,0003 bd4 ba1.8k sqft2601 Austin Dr, Granbury, TX 76048For SaleMLS ID #21213315, Chance Vann. NTREIS
- $275,0003 bd2 ba1.6k sqft2404 Beverly Dr, Granbury, TX 76048For SaleMLS ID #21287326, Jordan Davis. NTREIS
- $275,0004 bd3 ba1.6k sqft5721 San Jacinto Dr, Granbury, TX 76048For SaleMLS ID #21261574, Dalton Sheridan. NTREIS
- $289,9003 bd3 ba1.9k sqft5708 Black Pine Cir, Granbury, TX 76048For SaleMLS ID #21188294, Jasmine Bradford. NTREIS
- $299,9003 bd2 ba1.6k sqft2617 Creek Dr, Granbury, TX 76048For SaleMLS ID #21244662, Angela Gill. NTREIS
- $369,0003 bd2 ba1.5k sqft5004 Moss Rock Trl, Granbury, TX 76048For SaleMLS ID #21359967, Wendy Rape. NTREIS
- $330,0003 bd2 ba1.6k sqft2507 Santiago Dr, Granbury, TX 76048For SaleMLS ID #21294935, Toni Floroplus. NTREIS
- $323,9003 bd2 ba1.8k sqft2128 Christine Dr, Granbury, TX 76048For SaleMLS ID #21323156, Lilia Arreguin. NTREIS
- $324,0003 bd2 ba1.5k sqft5502 Northview Ct, Granbury, TX 76048For SaleMLS ID #21195023, Camille White. NTREIS
- $265,0003 bd2 ba1.5k sqft2926 Paluxy Trl, Granbury, TX 76048For SaleMLS ID #21265407, Morgan Irelan. NTREIS
- $331,0003 bd2 ba1.4k sqft2206 Navasota St, Granbury, TX 76048For SaleMLS ID #21180490, Annette Mangold. NTREIS
- $265,0003 bd2 ba1.4k sqft5600 San Jacinto Dr, Granbury, TX 76048For SaleMLS ID #21239666, Janene Casey. NTREIS
- $299,9003 bd2 ba1.7k sqft2303 Pedernales Ct, Granbury, TX 76048For SaleMLS ID #21098479, Cody Bryant. NTREIS
- $345,0004 bd2 ba1.7k sqft5018 San Marcos Dr, Granbury, TX 76048For SaleMLS ID #21318704, Joshua Shelton. NTREIS
- $311,9994 bd2 ba1.9k sqft4016 Cherokee Ct, Granbury, TX 76048For SaleMLS ID #21299737, Hayden Haynes. NTREIS
