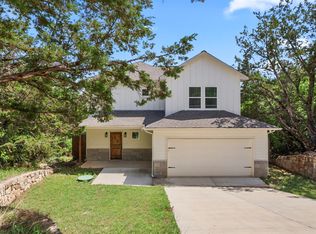
Welcome to this beautifully appointed home nestled in a desirable gated community just minutes from Lake Granbury. Designed with an open-concept layout, this home offers a seamless flow between the living, dining, and kitchen areas—perfect for both everyday living and entertaining. The inviting living room features an electric fireplace while wood-look tile flooring extends throughout the home -- no carpet anywhere. The spacious kitchen is complete with a large island with seating, stainless steel appliances, ample soft-close cabinetry, and a pantry for added storage. The primary suite provides a relaxing retreat with an ensuite bath featuring dual sinks, a huge walk-in shower, and generous closet space. Two additional bedrooms offer flexibility for family, guests, or a home office. Step outside to enjoy the large covered patio overlooking a private backyard—an ideal setting for morning coffee, outdoor dining, or simply unwinding at the end of the day. Residents enjoy access to an exceptional array of community amenities, including a clubhouse, fishing pier, boat ramps, swimming pools, playground, sandy beach, and sports courts, providing endless opportunities for recreation and relaxation. This is more than a home—it's a lifestyle. Schedule your showing today!
For sale
Price cut: $5K (7/30)
$275,000
2404 Beverly Dr, Granbury, TX 76048
3beds
1,646sqft
:
Get pre-qualified$1,913/mo
Single Family Residence
Built in 2023
2,178 Square Feet Lot
$-- Zestimate®
$167/sqft
$25/mo HOA
What's special
Electric fireplacePrivate backyardLarge covered patioStainless steel appliancesAmple soft-close cabinetrySpacious kitchenGenerous closet space
- 59 days |
- 340 |
- 37 |
Zillow last checked:
Listing updated:
Listed by:
Jordan Davis 0632691 972-599-7000,
Keller Williams Legacy 972-599-7000,
Brenda Obregon 0612933 817-437-5832,
Keller Williams Legacy
Source: NTREIS,MLS#: 21287326
Facts & features
Interior
Bedrooms & bathrooms
- Bedrooms: 3
- Bathrooms: 2
- Full bathrooms: 2
Primary bedroom
- Features: Dual Sinks, En Suite Bathroom, Walk-In Closet(s)
- Level: First
- Dimensions: 16 x 14
Bedroom
- Level: First
- Dimensions: 14 x 11
Bedroom
- Level: First
- Dimensions: 14 x 12
Kitchen
- Features: Eat-in Kitchen, Kitchen Island, Pantry, Stone Counters
- Level: First
- Dimensions: 16 x 12
Living room
- Level: First
- Dimensions: 31 x 12
Heating
- Central, Electric
Cooling
- Central Air, Electric
Appliances
- Included: Dishwasher, Electric Range, Disposal, Microwave
- Laundry: Washer Hookup, Dryer Hookup
Features
- Decorative/Designer Lighting Fixtures, Double Vanity, Eat-in Kitchen, Granite Counters, High Speed Internet, Kitchen Island, Open Floorplan, Pantry, Walk-In Closet(s)
- Flooring: Ceramic Tile
- Has basement: No
- Number of fireplaces: 1
- Fireplace features: Electric
Interior area
- Total interior livable area: 1,646 sqft
Video & virtual tour
Property
Parking
- Total spaces: 2
- Parking features: Garage Faces Front
- Attached garage spaces: 2
Features
- Levels: One
- Stories: 1
- Patio & porch: Covered
- Pool features: None, Community
- Fencing: Wood
Lot
- Size: 2,178 Square Feet
- Features: Subdivision, Sprinkler System
Details
- Parcel number: R000003449
Construction
Type & style
- Home type: SingleFamily
- Architectural style: Traditional,Detached
- Property subtype: Single Family Residence
Materials
- Foundation: Slab
- Roof: Composition
Condition
- Year built: 2023
Utilities & green energy
- Sewer: Aerobic Septic
- Water: Community/Coop
- Utilities for property: Septic Available, Water Available
Community & HOA
Community
- Features: Clubhouse, Fishing, Gated, Lake, Playground, Pool, Tennis Court(s)
- Security: Security System
- Subdivision: Canyon Creek
HOA
- Has HOA: Yes
- Services included: All Facilities, Association Management
- HOA fee: $149 semi-annually
- HOA name: Canyon Creek Poa
- HOA phone: 817-573-3371
Location
- Region: Granbury
Financial & listing details
- Price per square foot: $167/sqft
- Tax assessed value: $284,660
- Annual tax amount: $3,442
- Date on market: 6/4/2026
- Cumulative days on market: 60 days
- Listing terms: Cash,Conventional,FHA,VA Loan
- Exclusions: Tvs and mounts
Estimated market value
Not available
Estimated sales range
Not available
Not available
Price history
| Date | Event | Price |
|---|---|---|
| 7/30/2026 | Price change | $275,000-1.8%$167/sqft |
Source: NTREIS #21287326 Report a problem | ||
| 6/24/2026 | Price change | $280,000-1.8%$170/sqft |
Source: NTREIS #21287326 Report a problem | ||
| 6/4/2026 | Listed for sale | $285,000-19.7%$173/sqft |
Source: NTREIS #21287326 Report a problem | ||
| 2/5/2025 | Listing removed | $355,000$216/sqft |
Source: NTREIS #20795611 Report a problem | ||
| 1/20/2025 | Price change | $355,000-2.7%$216/sqft |
Source: NTREIS #20795611 Report a problem | ||
| 12/12/2024 | Listed for sale | $365,000+5.8%$222/sqft |
Source: NTREIS #20795611 Report a problem | ||
| 9/9/2024 | Listing removed | $345,000$210/sqft |
Source: NTREIS #20699225 Report a problem | ||
| 8/9/2024 | Listed for sale | $345,000-1.4%$210/sqft |
Source: NTREIS #20699225 Report a problem | ||
| 7/30/2024 | Listing removed | -- |
Source: NTREIS #20566300 Report a problem | ||
| 6/30/2024 | Price change | $350,000-2.1%$213/sqft |
Source: NTREIS #20566300 Report a problem | ||
| 6/3/2024 | Price change | $357,500-2.1%$217/sqft |
Source: NTREIS #20566300 Report a problem | ||
| 3/21/2024 | Listed for sale | $365,000+22.5%$222/sqft |
Source: NTREIS #20566300 Report a problem | ||
| 6/30/2023 | Sold | -- |
Source: NTREIS #20294780 Report a problem | ||
| 4/26/2023 | Pending sale | $298,000$181/sqft |
Source: NTREIS #20294780 Report a problem | ||
| 4/4/2023 | Listed for sale | $298,000+1886.7%$181/sqft |
Source: NTREIS #20294780 Report a problem | ||
| 9/12/2022 | Sold | -- |
Source: NTREIS #20138551 Report a problem | ||
| 8/15/2022 | Pending sale | $15,000$9/sqft |
Source: NTREIS #20138551 Report a problem | ||
| 8/11/2022 | Listed for sale | $15,000$9/sqft |
Source: NTREIS #20138551 Report a problem | ||
Public tax history
| Year | Property taxes | Tax assessment |
|---|---|---|
| 2025 | $1,408 -40% | $284,660 -1.8% |
| 2024 | $2,348 +1106.3% | $289,880 +1711.8% |
| 2023 | $195 +4.5% | $16,000 +14.3% |
| 2022 | $186 +76.4% | $14,000 +100% |
| 2021 | $106 +72% | $7,000 +75% |
| 2020 | $61 -1.1% | $4,000 |
| 2019 | $62 +90.3% | $4,000 |
| 2018 | $33 | $4,000 |
Find assessor info on the county website
Monthly payment
Est. payment
Payment breakdown
Explore the cost of this home by adjusting the details. Changes won't be saved.Climate risks
Neighborhood: Canyon Creek
Nearby schools
GreatSchools rating
- 7/10Mambrino SchoolGrades: PK-5Distance: 2.4 mi
- 4/10Granbury Middle SchoolGrades: 6-8Distance: 5.1 mi
- 6/10Granbury High SchoolGrades: 9-12Distance: 4.7 mi
Schools provided by the listing agent
- Elementary: Mambrino
- Middle: Granbury
- High: Granbury
- District: Granbury ISD
Source: NTREIS. This data may not be complete. We recommend contacting the local school district to confirm school assignments for this home.
- $4,000-- bd-- ba-- sqft2402 Beverly Dr, Granbury, TX 76048Off Market
- $--4 bd3 ba1.9k sqft2406 Beverly Dr, Granbury, TX 76048Sold
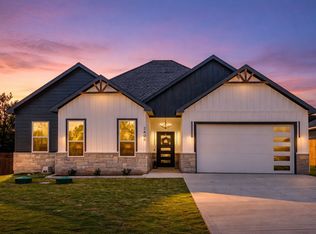
- $16,000-- bd-- ba-- sqft2319 Forest Hill Ln, Granbury, TX 76048Off Market
- $--3 bd2 ba1.3k sqft2400 Beverly Dr, Granbury, TX 76048Sold

- $--4 bd2 ba1.7k sqft2408 Beverly Dr, Granbury, TX 76048Sold
- $265,8003 bd2 ba1.3k sqft2317 Forest Hill Ln, Granbury, TX 76048Off Market
- $16,000-- bd-- ba-- sqft2403 Beverly Dr, Granbury, TX 76048Off Market
- $16,000-- bd-- ba-- sqft2405 Beverly Dr, Granbury, TX 76048Off Market
A local agent can set up tours, give advice and negotiate with sellers.
A local lender can help you make sure your offer is ready when you are.
Similar homes
- $274,5003 bd2 ba1.6k sqft2524 Creek Dr, Granbury, TX 76048For Sale
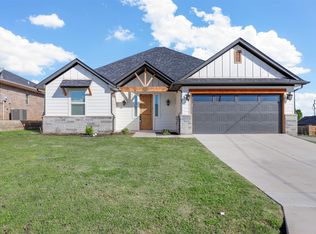 MLS ID #21346957, Melanie Steele. NTREIS
 - $299,0003 bd2 ba1.5k sqft2312 Neches St, Granbury, TX 76048For Sale
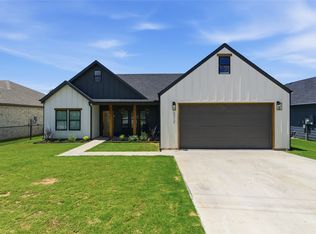 MLS ID #21301365, Lacy McMillan. NTREIS
 - $294,1113 bd2 ba1.7k sqft5007 Terlingua Dr, Granbury, TX 76048For Sale
 MLS ID #21276936, Jasmine Bradford. NTREIS
 - $275,0003 bd3 ba1.8k sqft2625 Austin Dr, Granbury, TX 76048For Sale
 MLS ID #21244417, Ivan Munoz. NTREIS
 - $289,0003 bd2 ba1.4k sqft2514 San Gabriel Dr, Granbury, TX 76048For SaleMLS ID #21291689, Angela Hornburg. NTREIS
- $289,0003 bd2 ba1.5k sqft2513 Christine Dr, Granbury, TX 76048For SaleMLS ID #21253986, Jessica Mangus. NTREIS
- $289,5003 bd2 ba1.7k sqft2712 Steepleridge Cir, Granbury, TX 76048For SaleMLS ID #21311675, Hossein Tavakoli. NTREIS
- $280,0003 bd2 ba1.4k sqft5602 Cold Water Trl, Granbury, TX 76048For SaleMLS ID #21337895, Ivey Goris. NTREIS
- $259,5003 bd2 ba1.5k sqft2628 White Rock Dr, Granbury, TX 76048For SaleMLS ID #21346268, Hossein Tavakoli. NTREIS
- $289,0003 bd2 ba1.6k sqft2615 San Gabriel Dr, Granbury, TX 76048New ConstructionMLS ID #21247424, Pam Knieper. NTREIS
- $299,0003 bd4 ba1.8k sqft2601 Austin Dr, Granbury, TX 76048For SaleMLS ID #21213315, Chance Vann. NTREIS
- $289,9003 bd3 ba1.9k sqft5708 Black Pine Cir, Granbury, TX 76048For SaleMLS ID #21188294, Jasmine Bradford. NTREIS
- $332,0003 bd2 ba1.4k sqft2206 Navasota St, Granbury, TX 76048For SaleMLS ID #21180490, Annette Mangold. NTREIS
- $299,9003 bd2 ba1.7k sqft2303 Pedernales Ct, Granbury, TX 76048For SaleMLS ID #21098479, Cody Bryant. NTREIS
- $299,9003 bd2 ba1.6k sqft2617 Creek Dr, Granbury, TX 76048For SaleMLS ID #21244662, Angela Gill. NTREIS
- $319,9003 bd2 ba1.7k sqft1508 Anaconda Trl, Granbury, TX 76048For SaleMLS ID #21297759, DeAnna King. NTREIS
- $274,0003 bd3 ba1.5k sqft916 Devils River Dr, Granbury, TX 76048For SaleMLS ID #21266710, Ciara Jenschke. NTREIS
- $335,0003 bd2 ba1.8k sqft2128 Christine Dr, Granbury, TX 76048For SaleMLS ID #21323156, Lilia Arreguin. NTREIS
- $299,9993 bd2 ba1.5k sqft4620 Evening View Dr, Granbury, TX 76048For SaleMLS ID #21327007, Gabriela Juarez. NTREIS
- $299,5004 bd2 ba1.6k sqft2714 Steepleridge Cir, Granbury, TX 76048For SaleMLS ID #21312019, Hossein Tavakoli. NTREIS
