NEW CONSTRUCTION in gated Canyon Creek—move-in ready and built with quality in mind. This thoughtfully designed home sits on an easy-to-maintain lot and offers an inviting open floor plan with high ceilings, custom crown moulding, and granite countertops throughout. The spacious living area features recessed ceiling for added touch of elegance. The kitchen showcases gorgeous stained wood cabinetry, creating a warm, cohesive aesthetic that pairs beautifully with the open layout. The private primary suite easily accommodates a king-sized bed and includes a luxury en-suite bathroom with an oversized walk-in closet. A split-bedroom design ensures comfort and privacy for everyone. The massive utility room off the kitchen provides exceptional storage space—perfect for pantry overflow, household supplies, or hobbies. Built with efficiency in mind, this home includes double-pane windows, Energy Star appliances, an efficient HVAC system and water heater, plus foam insulation—all contributing to lower utility costs and long-term savings.
Canyon Creek offers quick access to Granbury’s Historic Town Square, the hospital district, shopping, dining, and an easy commute to Glen Rose. Community amenities include 24-hour guarded access, a pool, tennis and basketball courts, playground, lake access, and more.
A well-built, energy-efficient new home in a gated community at an affordable price—this one checks all the boxes.
New construction
$289,000
2615 San Gabriel Dr, Granbury, TX 76048
3beds
1,656sqft
Single Family Residence
Built in 2023
7,318 Square Feet Lot
$288,000 Zestimate®
$175/sqft
$25/mo HOA
What's special
Tennis and basketball courtsHigh ceilingsInviting open floor planEnergy star appliancesDouble-pane windowsGranite countertops throughoutEasy-to-maintain lot
- 116 days |
- 65 |
- 4 |
Zillow last checked:
Listing updated:
Listed by:
Pam Knieper 817-579-7900,
Knieper Realty, Inc. 817-579-7900
Source: NTREIS,MLS#: 21247424
Facts & features
Interior
Bedrooms & bathrooms
- Bedrooms: 3
- Bathrooms: 2
- Full bathrooms: 2
Primary bedroom
- Features: Closet Cabinetry, Ceiling Fan(s), En Suite Bathroom, Walk-In Closet(s)
- Level: First
- Dimensions: 15 x 15
Bedroom
- Features: Ceiling Fan(s), Split Bedrooms, Walk-In Closet(s)
- Level: First
- Dimensions: 11 x 13
Bedroom
- Features: Ceiling Fan(s), Split Bedrooms, Walk-In Closet(s)
- Level: First
- Dimensions: 11 x 15
Primary bathroom
- Features: Built-in Features, Dual Sinks, En Suite Bathroom, Granite Counters, Linen Closet, Stone Counters, Separate Shower
- Level: First
- Dimensions: 11 x 17
Breakfast room nook
- Level: First
- Dimensions: 12 x 13
Other
- Features: Built-in Features, Granite Counters, Stone Counters
- Level: First
- Dimensions: 8 x 7
Kitchen
- Features: Breakfast Bar, Built-in Features, Eat-in Kitchen, Stone Counters, Walk-In Pantry
- Level: First
- Dimensions: 12 x 13
Living room
- Features: Ceiling Fan(s)
- Level: First
- Dimensions: 15 x 25
Utility room
- Features: Utility Room
- Level: First
- Dimensions: 16 x 5
Heating
- Central, Electric
Cooling
- Central Air, Ceiling Fan(s), Electric
Appliances
- Included: Dishwasher, Electric Range, Disposal, Microwave, Refrigerator
- Laundry: Washer Hookup, Dryer Hookup, Laundry in Utility Room
Features
- Eat-in Kitchen, High Speed Internet, Open Floorplan, Pantry, Cable TV, Walk-In Closet(s)
- Flooring: Tile
- Has basement: No
- Has fireplace: No
Interior area
- Total interior livable area: 1,656 sqft
Video & virtual tour
Property
Parking
- Total spaces: 2
- Parking features: Driveway, Garage Faces Front, Garage, Garage Door Opener
- Attached garage spaces: 2
- Has uncovered spaces: Yes
Features
- Levels: One
- Stories: 1
- Patio & porch: Rear Porch, Covered
- Exterior features: Lighting
- Pool features: None, Community
- Fencing: None
Lot
- Size: 7,318 Square Feet
- Dimensions: 60 x 121 x 61 x 122
- Features: Back Yard, Interior Lot, Lawn, Subdivision, Sloped
Details
- Parcel number: R000004705
Construction
Type & style
- Home type: SingleFamily
- Architectural style: Traditional,Detached
- Property subtype: Single Family Residence
Materials
- Brick
- Foundation: Slab
- Roof: Composition
Condition
- New construction: Yes
- Year built: 2023
Utilities & green energy
- Sewer: Private Sewer
- Water: Private
- Utilities for property: Sewer Available, Water Available, Cable Available
Green energy
- Energy efficient items: Insulation, Windows
Community & HOA
Community
- Features: Gated, Pool
- Security: Smoke Detector(s), Gated with Guard
- Subdivision: Canyon Creek
HOA
- Has HOA: Yes
- Services included: All Facilities, Association Management
- HOA fee: $149 semi-annually
- HOA name: Canyon Creek POA
- HOA phone: 817-753-3371
Location
- Region: Granbury
Financial & listing details
- Price per square foot: $175/sqft
- Tax assessed value: $285,070
- Annual tax amount: $3,447
- Date on market: 4/25/2026
- Cumulative days on market: 116 days
- Listing terms: Cash,Conventional,FHA,VA Loan
- Road surface type: Asphalt
Estimated market value
$288,000
$274,000 - $302,000
$2,257/mo
Price history
| Date | Event | Price |
|---|---|---|
| 4/25/2026 | Listed for sale | $289,000-1.9%$175/sqft |
Source: NTREIS #21247424 Report a problem | ||
| 3/25/2026 | Listing removed | $294,500$178/sqft |
Source: NTREIS #20929799 Report a problem | ||
| 12/4/2025 | Price change | $294,500-0.7%$178/sqft |
Source: NTREIS #20929799 Report a problem | ||
| 7/31/2025 | Price change | $296,500-0.8%$179/sqft |
Source: NTREIS #20929799 Report a problem | ||
| 7/15/2025 | Price change | $299,000-2%$181/sqft |
Source: NTREIS #20929799 Report a problem | ||
| 6/27/2025 | Price change | $305,000-1.6%$184/sqft |
Source: NTREIS #20929799 Report a problem | ||
| 5/30/2025 | Listed for sale | $310,000+3.4%$187/sqft |
Source: NTREIS #20929799 Report a problem | ||
| 10/17/2024 | Listing removed | $299,900$181/sqft |
Source: NTREIS #20727466 Report a problem | ||
| 9/12/2024 | Listed for sale | $299,900-8.6%$181/sqft |
Source: NTREIS #20727466 Report a problem | ||
| 7/29/2024 | Listing removed | $328,000$198/sqft |
Source: NTREIS #20539581 Report a problem | ||
| 3/12/2024 | Price change | $328,000-0.6%$198/sqft |
Source: NTREIS #20539581 Report a problem | ||
| 2/19/2024 | Listed for sale | $329,9000%$199/sqft |
Source: NTREIS #20539581 Report a problem | ||
| 1/16/2024 | Listing removed | -- |
Source: NTREIS #20394469 Report a problem | ||
| 9/16/2023 | Price change | $330,000-1.6%$199/sqft |
Source: NTREIS #20394469 Report a problem | ||
| 7/30/2023 | Listed for sale | $335,200$202/sqft |
Source: NTREIS #20394469 Report a problem | ||
Public tax history
| Year | Property taxes | Tax assessment |
|---|---|---|
| 2025 | $3,447 +3.7% | $285,070 +2.8% |
| 2024 | $3,324 -2.3% | $277,230 -0.9% |
| 2023 | $3,404 +1727% | $279,720 +1898% |
| 2022 | $186 +76.4% | $14,000 +100% |
| 2021 | $106 +72% | $7,000 +75% |
| 2020 | $61 -1.1% | $4,000 |
| 2019 | $62 +90.3% | $4,000 |
| 2018 | $33 | $4,000 +100% |
| 2017 | $33 +95.2% | $2,000 +100% |
| 2016 | $17 +0.9% | $1,000 |
| 2015 | $17 | $1,000 |
| 2014 | $17 | $1,000 |
| 2013 | -- | $1,000 -50% |
| 2012 | -- | $2,000 |
| 2011 | -- | $2,000 |
| 2010 | -- | $2,000 |
| 2009 | -- | $2,000 |
| 2008 | -- | $2,000 |
| 2007 | -- | $2,000 |
| 2006 | -- | $2,000 |
| 2005 | -- | $2,000 +14.3% |
| 2004 | -- | $1,750 |
Find assessor info on the county website
Monthly payment
Est. payment
Payment breakdown
Explore the cost of this home by adjusting the details. Changes won't be saved.Climate risks
Neighborhood: Canyon Creek
Nearby schools
GreatSchools rating
- 7/10Mambrino SchoolGrades: PK-5Distance: 1.9 mi
- 4/10Granbury Middle SchoolGrades: 6-8Distance: 5.6 mi
- 6/10Granbury High SchoolGrades: 9-12Distance: 5.3 mi
Schools provided by the listing agent
- Elementary: Mambrino
- Middle: Granbury
- High: Granbury
- District: Granbury ISD
Source: NTREIS. This data may not be complete. We recommend contacting the local school district to confirm school assignments for this home.
- $261,9003 bd2 ba1.4k sqft2701 San Gabriel Dr, Granbury, TX 76048Off Market

- $--871 sqft2701 San Gabriel Dr LOT 315, Granbury, TX 76048Off Market

- $247,9003 bd2 ba1.4k sqft2613 San Gabriel Dr, Granbury, TX 76048Off Market
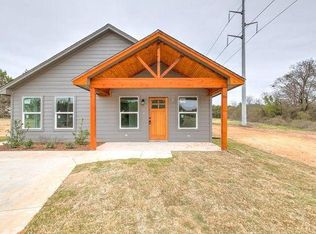
- $16,000-- sqft2508 Hillcrest Dr, Granbury, TX 76048Off Market
- $285,1003 bd2 ba1.5k sqft2703 San Gabriel Dr, Granbury, TX 76048Off Market
- $16,000-- sqft2506 Hillcrest Dr, Granbury, TX 76048Off Market
- $231,1003 bd2 ba1.3k sqft2611 San Gabriel Dr, Granbury, TX 76048Off Market
- $16,000-- bd-- ba-- sqft2510 Hillcrest Dr, Granbury, TX 76048Off Market
A local agent can set up tours, give advice and negotiate with sellers.
A local lender can help you make sure your offer is ready when you are.
Similar homes
- $289,0003 bd2 ba1.4k sqft2514 San Gabriel Dr, Granbury, TX 76048For Sale
 MLS ID #21291689, Angela Hornburg. NTREIS
 - $286,0003 bd2 ba1.5k sqft2421 Creek Dr, Granbury, TX 76048For Sale
 MLS ID #21348403, Bailey Oakley. NTREIS
 - $290,0013 bd2 ba1.6k sqft5111 San Marcos Ct, Granbury, TX 76048For Sale
 MLS ID #21330367, Shaye Van Horne. NTREIS
 - $294,1113 bd2 ba1.7k sqft5007 Terlingua Dr, Granbury, TX 76048For Sale
 MLS ID #21276936, Jasmine Bradford. NTREIS
 - $279,0003 bd2 ba1.5k sqft2513 Christine Dr, Granbury, TX 76048For SaleMLS ID #21253986, Jessica Mangus. NTREIS
- $299,0003 bd4 ba1.8k sqft2601 Austin Dr, Granbury, TX 76048For SaleMLS ID #21213315, Chance Vann. NTREIS
- $273,5003 bd3 ba1.8k sqft2625 Austin Dr, Granbury, TX 76048For SaleMLS ID #21244417, Ivan Munoz. NTREIS
- $298,9003 bd3 ba1.7k sqft5503 Firewood Trl, Granbury, TX 76048For SaleMLS ID #21303837, Joel Broyles. NTREIS
- $289,9003 bd3 ba1.9k sqft5708 Black Pine Cir, Granbury, TX 76048For SaleMLS ID #21188294, Jasmine Bradford. NTREIS
- $299,9003 bd2 ba1.6k sqft2617 Creek Dr, Granbury, TX 76048For SaleMLS ID #21244662, Angela Gill. NTREIS
- $300,0003 bd2 ba1.7k sqft2415 Beverly Dr, Granbury, TX 76048For SaleMLS ID #21351965, Debbie Kerrigan. NTREIS
- $324,0003 bd2 ba1.5k sqft5502 Northview Ct, Granbury, TX 76048For SaleMLS ID #21195023, Camille White. NTREIS
- $330,0003 bd2 ba1.6k sqft2507 Santiago Dr, Granbury, TX 76048For SaleMLS ID #21294935, Toni Floroplus. NTREIS
- $275,0003 bd2 ba1.6k sqft2404 Beverly Dr, Granbury, TX 76048For SaleMLS ID #21287326, Jordan Davis. NTREIS
- $323,9003 bd2 ba1.8k sqft2128 Christine Dr, Granbury, TX 76048For SaleMLS ID #21323156, Lilia Arreguin. NTREIS
- $299,9993 bd2 ba1.4k sqft5416 Belaire Cir, Granbury, TX 76048For SaleMLS ID #21162174, Shelia Lindsey. NTREIS
- $289,5003 bd2 ba1.7k sqft2712 Steepleridge Cir, Granbury, TX 76048For SaleMLS ID #21311675, Hamed Tavakoli. NTREIS
- $265,0003 bd3 ba1.5k sqft5511 Black Pine Cir, Granbury, TX 76048For SaleMLS ID #21357766, Preston Kelley. NTREIS
- $331,0003 bd2 ba1.4k sqft2206 Navasota St, Granbury, TX 76048For SaleMLS ID #21180490, Annette Mangold. NTREIS
- $345,0004 bd2 ba1.7k sqft5018 San Marcos Dr, Granbury, TX 76048For SaleMLS ID #21318704, Joshua Shelton. NTREIS
