Welcome to gated living in Canyon Creek—where newer construction, strong amenities, and affordability come together in one smart move.
Built in 2021, this 3-bedroom, 3-bath brick home offers 1,850 square feet of modern, open-concept living designed for how you actually live today. The spacious kitchen features a large island that anchors the home—perfect for entertaining, gathering, or just having a space that works.
The layout flows seamlessly into the main living area, giving you flexibility without wasted space. Step outside to a fully fenced backyard, offering privacy and room to relax, play, or unwind.
But what truly sets this home apart is the lifestyle.
Located inside the gated community of Canyon Creek, you’ll have access to two swimming pools, tennis courts, a fishing dock, and a private boat ramp—all just minutes from Lake Granbury. Whether it’s weekends on the water or evenings close to home, this is the kind of access most buyers don’t get at this price point.
And with HOA dues at just 159 bi-annually, you’re getting premium amenities without the premium cost.
For first-time buyers or anyone looking to stay within budget while still getting newer construction, privacy, and community perks—this is a rare find.
?? Schedule your private showing today—homes like this don’t stay available for long.
For sale
Price cut: $11K (6/24)
$299,000
2601 Austin Dr, Granbury, TX 76048
3beds
1,882sqft
:
Get pre-qualified$2,080/mo
Single Family Residence
Built in 2021
2,178 Square Feet Lot
$296,000 Zestimate®
$159/sqft
$27/mo HOA
What's special
Newer constructionSpacious kitchenFully fenced backyard
- 117 days |
- 119 |
- 7 |
Zillow last checked:
Listing updated:
Listed by:
Chance Vann 0836281 (817)964-7119,
Keller Williams Brazos West 817-279-6996
Source: NTREIS,MLS#: 21213315
Facts & features
Interior
Bedrooms & bathrooms
- Bedrooms: 3
- Bathrooms: 4
- Full bathrooms: 3
- 1/2 bathrooms: 1
Primary bedroom
- Features: Ceiling Fan(s), Dual Sinks, Walk-In Closet(s)
- Level: First
- Dimensions: 15 x 13
Bedroom
- Features: Walk-In Closet(s)
- Level: First
- Dimensions: 11 x 10
Bedroom
- Features: Walk-In Closet(s)
- Level: First
- Dimensions: 10 x 10
Kitchen
- Features: Built-in Features, Kitchen Island
- Level: First
- Dimensions: 14 x 11
Living room
- Features: Ceiling Fan(s)
- Level: First
- Dimensions: 17 x 17
Office
- Features: Other
- Level: First
- Dimensions: 8 x 10
Heating
- Central, Electric
Cooling
- Central Air, Ceiling Fan(s), Electric
Appliances
- Included: Dishwasher, Electric Range, Refrigerator
Features
- Decorative/Designer Lighting Fixtures, High Speed Internet, Wired for Sound
- Flooring: Luxury Vinyl Plank
- Has basement: No
- Number of fireplaces: 1
- Fireplace features: Living Room
Interior area
- Total interior livable area: 1,882 sqft
Video & virtual tour
Property
Parking
- Total spaces: 3
- Parking features: Door-Multi, Garage, Garage Door Opener
- Attached garage spaces: 1
- Carport spaces: 2
Features
- Levels: One
- Stories: 1
- Patio & porch: Covered
- Pool features: None, Community
- Fencing: Privacy
Lot
- Size: 2,178 Square Feet
- Features: Corner Lot
Details
- Parcel number: R000004860
Construction
Type & style
- Home type: SingleFamily
- Architectural style: Detached
- Property subtype: Single Family Residence
Materials
- Brick
- Foundation: Slab
- Roof: Composition
Condition
- Year built: 2021
Utilities & green energy
- Sewer: Public Sewer
- Water: Public
- Utilities for property: Sewer Available, Water Available
Community & HOA
Community
- Features: Boat Facilities, Fishing, Lake, Park, Pool, Tennis Court(s), Gated
- Security: Gated Community, Smoke Detector(s), Gated with Guard
- Subdivision: Canyon Creek Iii
HOA
- Has HOA: Yes
- Services included: All Facilities, Maintenance Grounds
- HOA fee: $159 semi-annually
- HOA name: Canyon Creek Poa
- HOA phone: 817-573-3371
Location
- Region: Granbury
Financial & listing details
- Price per square foot: $159/sqft
- Tax assessed value: $344,980
- Annual tax amount: $4,172
- Date on market: 4/6/2026
- Cumulative days on market: 118 days
- Listing terms: Assumable,Cash,Conventional,FHA,VA Loan
Estimated market value
$296,000
$281,000 - $311,000
$2,229/mo
Price history
| Date | Event | Price |
|---|---|---|
| 6/24/2026 | Price change | $299,000-3.5%$159/sqft |
Source: NTREIS #21213315 Report a problem | ||
| 4/6/2026 | Listed for sale | $310,000$165/sqft |
Source: NTREIS #21213315 Report a problem | ||
| 11/9/2025 | Listing removed | $310,000$165/sqft |
Source: NTREIS #20902444 Report a problem | ||
| 10/10/2025 | Price change | $310,000-3.1%$165/sqft |
Source: NTREIS #20902444 Report a problem | ||
| 4/13/2025 | Listed for sale | $320,000+3.2%$170/sqft |
Source: NTREIS #20902444 Report a problem | ||
| 1/12/2022 | Sold | -- |
Source: NTREIS #14694369 Report a problem | ||
| 12/3/2021 | Pending sale | $310,000$165/sqft |
Source: NTREIS #14694369 Report a problem | ||
| 12/1/2021 | Contingent | $310,000$165/sqft |
Source: NTREIS #14694369 Report a problem | ||
| 10/20/2021 | Listed for sale | $310,000$165/sqft |
Source: NTREIS #14694369 Report a problem | ||
Public tax history
| Year | Property taxes | Tax assessment |
|---|---|---|
| 2025 | -- | $344,980 -1.8% |
| 2024 | -- | $351,370 -0.9% |
| 2023 | -- | $354,560 +19.2% |
| 2022 | $3,960 +3648.3% | $297,560 +4150.9% |
| 2021 | $106 +72% | $7,000 +75% |
| 2020 | $61 -1.1% | $4,000 |
| 2019 | $62 +90.3% | $4,000 |
| 2018 | $33 | $4,000 +100% |
| 2017 | $33 +95.2% | $2,000 +100% |
| 2016 | $17 +0.9% | $1,000 |
| 2015 | $17 | $1,000 |
| 2014 | $17 | $1,000 |
| 2013 | -- | $1,000 -50% |
| 2012 | -- | $2,000 |
| 2011 | -- | $2,000 |
| 2010 | -- | $2,000 |
Find assessor info on the county website
Monthly payment
Est. payment
Payment breakdown
Explore the cost of this home by adjusting the details. Changes won't be saved.Climate risks
Neighborhood: Canyon Creek
Nearby schools
GreatSchools rating
- 7/10Mambrino SchoolGrades: PK-5Distance: 1.7 mi
- 4/10Granbury Middle SchoolGrades: 6-8Distance: 5.7 mi
- 6/10Granbury High SchoolGrades: 9-12Distance: 5.4 mi
Schools provided by the listing agent
- Elementary: Mambrino
- Middle: Granbury
- High: Granbury
- District: Granbury ISD
Source: NTREIS. This data may not be complete. We recommend contacting the local school district to confirm school assignments for this home.
- $275,0003 bd2 ba1.5k sqft2603 Austin Dr, Granbury, TX 76048Off Market
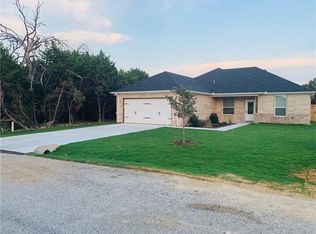
- $16,000-- bd-- ba-- sqft2605 Austin Dr, Granbury, TX 76048Off Market
- $16,000-- bd-- ba-- sqft2602 Creek Dr, Granbury, TX 76048Off Market
- $317,0003 bd2 ba1.6k sqft2600 Creek Dr, Granbury, TX 76048Pending

- $16,000-- bd-- ba-- sqft2517 Austin Ct, Granbury, TX 76048Off Market
- $32,100-- bd-- ba784 sqft2604 Creek Dr, Granbury, TX 76048Off Market
- $188,4003 bd2 ba1.5k sqft2516 Austin Ct, Granbury, TX 76048Off Market
- $281,9003 bd2 ba1.5k sqft2510 Austin Ct, Granbury, TX 76048Off Market
A local agent can set up tours, give advice and negotiate with sellers.
A local lender can help you make sure your offer is ready when you are.
Similar homes
- $294,1113 bd2 ba1.7k sqft5007 Terlingua Dr, Granbury, TX 76048For Sale
 MLS ID #21276936, Jasmine Bradford. NTREIS
 - $289,0003 bd2 ba1.4k sqft2514 San Gabriel Dr, Granbury, TX 76048For Sale
 MLS ID #21291689, Angela Hornburg. NTREIS
 - $275,0003 bd2 ba1.5k sqft2708 San Gabriel Dr, Granbury, TX 76048For Sale
 MLS ID #21327134, Virginia Padilla. NTREIS
 - $299,9003 bd2 ba1.6k sqft2617 Creek Dr, Granbury, TX 76048For Sale
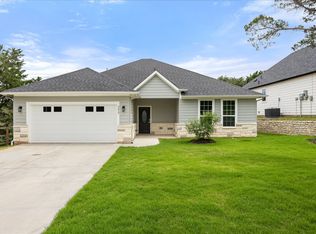 MLS ID #21244662, Angela Gill. NTREIS
 - $289,0003 bd2 ba1.5k sqft2513 Christine Dr, Granbury, TX 76048For SaleMLS ID #21253986, Jessica Mangus. NTREIS
- $298,9003 bd3 ba1.7k sqft5503 Firewood Trl, Granbury, TX 76048For SaleMLS ID #21303837, Joel Broyles. NTREIS
- $330,0003 bd2 ba1.6k sqft2507 Santiago Dr, Granbury, TX 76048For SaleMLS ID #21294935, Toni Floroplus. NTREIS
- $324,0003 bd2 ba1.5k sqft5502 Northview Ct, Granbury, TX 76048For SaleMLS ID #21195023, Camille White. NTREIS
- $289,9003 bd3 ba1.9k sqft5708 Black Pine Cir, Granbury, TX 76048For SaleMLS ID #21188294, Jasmine Bradford. NTREIS
- $285,0004 bd3 ba1.6k sqft5721 San Jacinto Dr, Granbury, TX 76048For SaleMLS ID #21261574, Dalton Sheridan. NTREIS
- $332,0003 bd2 ba1.4k sqft2206 Navasota St, Granbury, TX 76048For SaleMLS ID #21180490, Annette Mangold. NTREIS
- $275,0003 bd2 ba1.6k sqft2404 Beverly Dr, Granbury, TX 76048For SaleMLS ID #21287326, Jordan Davis. NTREIS
- $311,9994 bd2 ba1.9k sqft4016 Cherokee Ct, Granbury, TX 76048For SaleMLS ID #21299737, Hayden Haynes. NTREIS
- $299,9003 bd2 ba1.7k sqft2303 Pedernales Ct, Granbury, TX 76048For SaleMLS ID #21098479, Cody Bryant. NTREIS
- $350,0004 bd2 ba1.7k sqft5018 San Marcos Dr, Granbury, TX 76048For SaleMLS ID #21318704, Joshua Shelton. NTREIS
- $375,0004 bd2 ba2k sqft2309 Christine Dr, Granbury, TX 76048For SaleMLS ID #21337415, Jacque Gordon. NTREIS
- $310,0003 bd2 ba1.7k sqft5908 Collins Ct, Granbury, TX 76048For SaleMLS ID #21245269, Teresa Prater Vaughn. NTREIS
- $300,0003 bd2 ba1.6k sqft5707 Stonegate Cir, Granbury, TX 76048For SaleMLS ID #21234718, Mitchell Ford. NTREIS
- $295,0004 bd3 ba1.9k sqft2100 Cactus Aly, Granbury, TX 76048For SaleMLS ID #21223673, Lana Robinson. NTREIS
- $368,3003 bd2 ba1.8k sqft1305 E Apache Trl, Granbury, TX 76048For SaleMLS ID #21325876, Scott Ashford. NTREIS
