A beautifully maintained 4-bedroom, 2-bath home built in 2022, offering modern comfort, thoughtful upgrades, and an unbeatable lifestyle in one of Granbury's desirable gated lake communities. From the moment you arrive, you'll appreciate the neighborhood's gated entrance and resort-style amenities, including a community pool, playground, marina, and private boat dock. Inside, the open-concept floor plan is designed for everyday living and entertaining. The kitchen features a premium KitchenAid induction range, and the refrigerator conveys, making this home truly move-in ready. The washer and dryer also stay, while the spacious laundry room includes a convenient utility sink. Throughout the home, custom power blinds provide both style and convenience. Serviced by Aqua Texas water and sewer, this nearly new home offers the peace of mind of modern construction with desirable upgrades already in place. Located just minutes from Historic Granbury Square, you'll enjoy easy access to charming boutiques, local dining, live entertainment, and year-round community events. Outdoor enthusiasts will love being close to Lake Granbury, with endless opportunities for boating, fishing, kayaking, and lakeside recreation. Convenient shopping, grocery stores, schools, and medical facilities are also just a short drive away, making this an ideal place to call home.
For sale
$375,000
2309 Christine Dr, Granbury, TX 76048
4beds
2,038sqft
Single Family Residence
Built in 2022
0 Square Feet Lot
$370,000 Zestimate®
$184/sqft
$26/mo HOA
What's special
Modern comfortPrivate boat dockOpen-concept floor planThoughtful upgradesResort-style amenitiesGated entranceSpacious laundry room
- 25 days |
- 354 |
- 22 |
Zillow last checked:
Listing updated:
Listed by:
Jacque Gordon 0689481 817-243-4324,
Keller Williams Brazos West 817-279-6996
Source: NTREIS,MLS#: 21337415
Facts & features
Interior
Bedrooms & bathrooms
- Bedrooms: 4
- Bathrooms: 2
- Full bathrooms: 2
Primary bedroom
- Features: Ceiling Fan(s), Dual Sinks, En Suite Bathroom, Separate Shower, Walk-In Closet(s)
- Level: First
- Dimensions: 13 x 20
Bedroom
- Features: Ceiling Fan(s), Walk-In Closet(s)
- Level: First
- Dimensions: 10 x 10
Bedroom
- Features: Ceiling Fan(s), Walk-In Closet(s)
- Level: First
- Dimensions: 10 x 10
Bedroom
- Features: Ceiling Fan(s), Walk-In Closet(s)
- Level: First
- Dimensions: 11 x 15
Primary bathroom
- Level: First
- Dimensions: 14 x 13
Dining room
- Level: First
- Dimensions: 10 x 8
Other
- Level: First
- Dimensions: 10 x 4
Kitchen
- Level: First
- Dimensions: 10 x 14
Laundry
- Level: First
- Dimensions: 10 x 7
Living room
- Features: Ceiling Fan(s)
- Level: First
- Dimensions: 21 x 22
Heating
- Central, Electric, ENERGY STAR Qualified Equipment, Heat Pump
Cooling
- Attic Fan, Central Air, Ceiling Fan(s), Electric, ENERGY STAR Qualified Equipment, Heat Pump
Appliances
- Included: Double Oven, Dishwasher, Electric Cooktop, Electric Range, Electric Water Heater, Disposal, Ice Maker, Microwave
- Laundry: Common Area, Washer Hookup, Dryer Hookup, ElectricDryer Hookup, Laundry in Utility Room
Features
- Built-in Features, Dry Bar, Decorative/Designer Lighting Fixtures, Double Vanity, Eat-in Kitchen, Granite Counters, High Speed Internet, Kitchen Island, Open Floorplan, Pantry, Cable TV, Vaulted Ceiling(s), Natural Woodwork, Walk-In Closet(s), Wired for Sound
- Flooring: Ceramic Tile
- Windows: Window Coverings
- Has basement: No
- Has fireplace: No
Interior area
- Total interior livable area: 2,038 sqft
Video & virtual tour
Property
Parking
- Total spaces: 2
- Parking features: Driveway, Garage, Garage Door Opener, On Site, RV Access/Parking
- Attached garage spaces: 2
Features
- Levels: One
- Stories: 1
- Patio & porch: Front Porch, Patio, Covered
- Exterior features: Garden, Lighting
- Pool features: None, Community
- Fencing: Other
Lot
- Size: 0 Square Feet
- Features: Back Yard, Cleared, Interior Lot, Lawn, Landscaped, Subdivision, Few Trees
- Residential vegetation: Cleared, Grassed
Details
- Additional structures: None
- Parcel number: R000004082
- Other equipment: None
Construction
Type & style
- Home type: SingleFamily
- Architectural style: Traditional,Detached
- Property subtype: Single Family Residence
Materials
- Brick, Rock, Stone
- Foundation: Slab
- Roof: Composition
Condition
- Year built: 2022
Utilities & green energy
- Sewer: Private Sewer
- Water: Community/Coop
- Utilities for property: Electricity Connected, Sewer Available, Separate Meters, Water Available, Cable Available
Green energy
- Energy efficient items: Appliances, Construction, HVAC, Insulation, Lighting, Thermostat, Water Heater, Windows
Community & HOA
Community
- Features: Boat Facilities, Dock, Fishing, Fenced Yard, Gated, Lake, Marina, Playground, Park, Pool, Tennis Court(s), Trails/Paths
- Security: Smoke Detector(s), Gated with Guard
- Subdivision: Canyon Creek Ii Un 4
HOA
- Has HOA: Yes
- Services included: All Facilities, Maintenance Grounds, Maintenance Structure, Security
- HOA fee: $155 semi-annually
- HOA name: Canyon Creek Poa
- HOA phone: 817-573-3371
Location
- Region: Granbury
Financial & listing details
- Price per square foot: $184/sqft
- Tax assessed value: $360,300
- Annual tax amount: $2,286
- Date on market: 7/27/2026
- Cumulative days on market: 29 days
- Listing terms: Cash,Conventional,1031 Exchange,VA Loan
- Road surface type: Asphalt
Estimated market value
$370,000
$352,000 - $389,000
$2,215/mo
Price history
| Date | Event | Price |
|---|---|---|
| 7/27/2026 | Listed for sale | $375,000-6%$184/sqft |
Source: NTREIS #21337415 Report a problem | ||
| 5/31/2023 | Sold | -- |
Source: NTREIS #20217460 Report a problem | ||
| 5/18/2023 | Pending sale | $399,000$196/sqft |
Source: NTREIS #20217460 Report a problem | ||
| 5/13/2023 | Contingent | $399,000$196/sqft |
Source: NTREIS #20217460 Report a problem | ||
| 3/21/2023 | Price change | $399,000-11.1%$196/sqft |
Source: NTREIS #20217460 Report a problem | ||
| 2/14/2023 | Price change | $449,000-1.1%$220/sqft |
Source: NTREIS #20217460 Report a problem | ||
| 1/19/2023 | Price change | $454,000-1.3%$223/sqft |
Source: NTREIS #20217460 Report a problem | ||
| 12/6/2022 | Listed for sale | $459,900$226/sqft |
Source: NTREIS #20217460 Report a problem | ||
Public tax history
| Year | Property taxes | Tax assessment |
|---|---|---|
| 2025 | $2,286 -29.7% | $360,300 -1.8% |
| 2024 | $3,254 -17.1% | $366,900 -1.6% |
| 2023 | $3,926 +1539.2% | $372,850 +1971.4% |
| 2022 | $240 +76.3% | $18,000 +100% |
| 2021 | $136 +47.5% | $9,000 +50% |
| 2020 | $92 -1.2% | $6,000 |
| 2019 | $93 +90.3% | $6,000 |
| 2018 | $49 | $6,000 +100% |
| 2017 | $49 +46.4% | $3,000 +50% |
| 2016 | $33 +0.9% | $2,000 |
| 2015 | $33 | $2,000 |
| 2014 | $33 | $2,000 -33.3% |
| 2013 | -- | $3,000 -40% |
| 2012 | -- | $5,000 |
| 2011 | -- | $5,000 |
| 2010 | -- | $5,000 |
Find assessor info on the county website
Monthly payment
Est. payment
Payment breakdown
Explore the cost of this home by adjusting the details. Changes won't be saved.Climate risks
Neighborhood: Canyon Creek
Nearby schools
GreatSchools rating
- 7/10Mambrino SchoolGrades: PK-5Distance: 2 mi
- 4/10Granbury Middle SchoolGrades: 6-8Distance: 5.4 mi
- 6/10Granbury High SchoolGrades: 9-12Distance: 5.1 mi
Schools provided by the listing agent
- Elementary: Mambrino
- Middle: Granbury
- High: Granbury
- District: Granbury ISD
Source: NTREIS. This data may not be complete. We recommend contacting the local school district to confirm school assignments for this home.
- $--2 bd3 ba2.1k sqft4913 Terlingua Dr, Granbury, TX 76048Sold

- $20,000-- bd-- ba-- sqft2609 Christine Dr, Granbury, TX 76048Off Market
- $266,6003 bd2 ba1.3k sqft2607 Christine Dr, Granbury, TX 76048Off Market
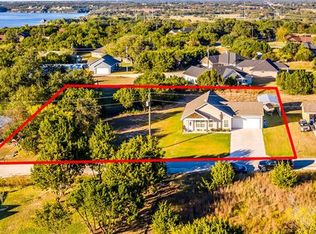
- $325,5003 bd2 ba1.7k sqft4916 Terlingua Dr, Granbury, TX 76048Off Market

- $--4 bd2 ba1.7k sqft2501 Comal Ct, Granbury, TX 76048Sold
- $--3 bd2 ba1.6k sqft4918 Terlingua Dr, Granbury, TX 76048Sold
- $300,0003 bd2 ba1.4k sqft5000 Terlingua Dr, Granbury, TX 76048For Sale
- $20,000-- bd-- ba-- sqft4914 Terlingua Dr, Granbury, TX 76048Off Market
A local agent can set up tours, give advice and negotiate with sellers.
A local lender can help you make sure your offer is ready when you are.
Similar homes
- $345,0004 bd2 ba1.7k sqft5018 San Marcos Dr, Granbury, TX 76048For Sale
 MLS ID #21318704, Joshua Shelton. NTREIS
 - $359,0004 bd3 ba2.4k sqft3805 Sage Ct, Granbury, TX 76048For Sale
 MLS ID #21344975, Kathy Vander Zee. NTREIS
 - $294,1113 bd2 ba1.7k sqft5007 Terlingua Dr, Granbury, TX 76048For Sale
 MLS ID #21276936, Jasmine Bradford. NTREIS
 - $339,9004 bd2 ba1.7k sqft2209 Snake River Dr, Granbury, TX 76048For Sale
 MLS ID #21280153, Kaley Slemmons. NTREIS
 - $300,0003 bd2 ba1.4k sqft5000 Terlingua Dr, Granbury, TX 76048For SaleMLS ID #21185255, Cinda Murphy. NTREIS
- $330,0003 bd2 ba1.6k sqft2507 Santiago Dr, Granbury, TX 76048For SaleMLS ID #21294935, Toni Floroplus. NTREIS
- $331,0003 bd2 ba1.4k sqft2206 Navasota St, Granbury, TX 76048For SaleMLS ID #21180490, Annette Mangold. NTREIS
- $349,0003 bd2 ba1.7k sqft2935 Meandering Way, Granbury, TX 76049For SaleMLS ID #21364904, Randall Luna. NTREIS
- $289,0003 bd2 ba1.4k sqft2514 San Gabriel Dr, Granbury, TX 76048For SaleMLS ID #21291689, Angela Hornburg. NTREIS
- $424,9003 bd2 ba2.2k sqft214 Knob Hill Dr, Granbury, TX 76048For SaleMLS ID #21300719, Jenna Sims. NTREIS
- $294,9003 bd3 ba1.7k sqft5503 Firewood Trl, Granbury, TX 76048For SaleMLS ID #21303837, Joel Broyles. NTREIS
- $410,0003 bd2 ba2.1k sqft2038 Clive Dr, Granbury, TX 76048For SaleMLS ID #21312415, Ben Holmes. NTREIS
- $465,0004 bd2 ba2.5k sqft4000 Goliad Dr, Granbury, TX 76048For SaleMLS ID #21267609, Lindsey Dill. NTREIS
- $425,0004 bd2 ba2k sqft1812 Rockview Dr, Granbury, TX 76049For SaleMLS ID #21335721, Barbara DelBrail. NTREIS
- $279,0003 bd2 ba1.5k sqft2513 Christine Dr, Granbury, TX 76048For SaleMLS ID #21253986, Jessica Mangus. NTREIS
- $311,9994 bd2 ba1.9k sqft4016 Cherokee Ct, Granbury, TX 76048For SaleMLS ID #21299737, Hayden Haynes. NTREIS
- $440,0004 bd2 ba2.2k sqft1038 Mickelson Dr, Granbury, TX 76048For SaleMLS ID #21194523, Joshua Shelton. NTREIS
- $367,4004 bd2 ba1.9k sqft608 Donna Cir, Granbury, TX 76049For SaleMLS ID #21308741, Scott Ashford. NTREIS
- $450,0003 bd2 ba2.3k sqft1312 Prestwick Ct, Granbury, TX 76048For SaleMLS ID #20969992, Rebecca Van Buren. NTREIS
- $275,0004 bd3 ba1.6k sqft5721 San Jacinto Dr, Granbury, TX 76048For SaleMLS ID #21261574, Dalton Sheridan. NTREIS
