Must sell! Any reasonable offer will be considered by the sellers! Welcome home to 608 Donna Circle. Located in the sought after community of Ashley Oaks on the Acton side of Granbury! Perfectly located close to everything Granbury has to offer and only 2 minutes to Hwy 377. Currently the only 4 bedroom home for sale in the community! Composition shingle roof is a category 4 roof and only 2 years old! New HVAC recently installed. Solar panels that generate enough electricity to power the entire home. Average electric bill is only $50.00! 4 bedrooms, 2 baths, 1920 square feet, built in 2011. Inviting and open foyer greets you as you open the front door. Walk into the large and open living room that features several large windows looking out to the back yard, rugged stone wood burning fireplace, floor to ceiling columns, and a very convenient coffee bar just off the fireplace. Large and open kitchen with granite countertops, walk in pantry, and full electric appliances. Refrigerator, cooktop, oven, microwave, and dishwasher. Cozy breakfast area is located just off the kitchen with windows looking out to the backyard. Primary bedroom is oversized and will easily hold a king size bed! Primary bathroom features granite countertops, double sinks, private commode closet, jetted garden tub, and a separate oversized shower. 10X5 walk in closet with built in show shelves is perfect for clothes for all seasons. Bedrooms 2, 3, and 4 are split bedrooms with ceiling fans, and walk in closets. Guest bath features granite countertops, and a tub shower combo. Outside the home is very nice. Sprinkler system. Full size 2 car garage with automatic opener. Elegant landscaping, trees, sod, gutters, and an inviting entrance to the covered front porch. Wood privacy fence around the back yard, storage building, and a relaxing covered back patio perfect for watching the sun rise in the morning with your cup of coffee. City water and sewer, sidewalks, concrete streets, underground utilities.
For sale
Price cut: $7.5K (9/1)
$359,900
608 Donna Cir, Granbury, TX 76049
4beds
1,920sqft
Single Family Residence
Built in 2011
8,276 Square Feet Lot
$-- Zestimate®
$187/sqft
$21/mo HOA
What's special
New hvac recently installedFloor to ceiling columnsInviting and open foyerStorage buildingWalk in pantrySprinkler system
- 79 days
- 202
- 13
Zillow last checked:
Listing updated:
Listed by:
Scott Ashford 0627241 682-444-3700,
Scott Ashford Real Estate, LLC 682-444-3700
Source: NTREIS,MLS#: 21308741
Facts & features
Interior
Bedrooms & bathrooms
- Bedrooms: 4
- Bathrooms: 2
- Full bathrooms: 2
Primary bedroom
- Features: Ceiling Fan(s), En Suite Bathroom, Walk-In Closet(s)
- Level: First
- Dimensions: 16 x 20
Bedroom
- Features: Ceiling Fan(s), Split Bedrooms, Walk-In Closet(s)
- Level: First
- Dimensions: 12 x 10
Bedroom
- Features: Ceiling Fan(s), Split Bedrooms, Walk-In Closet(s)
- Level: First
- Dimensions: 10 x 10
Bedroom
- Features: Ceiling Fan(s), Split Bedrooms, Walk-In Closet(s)
- Level: First
- Dimensions: 14 x 11
Primary bathroom
- Features: Built-in Features, Dual Sinks, En Suite Bathroom, Granite Counters, Garden Tub/Roman Tub, Jetted Tub, Stone Counters, Sink, Separate Shower
- Level: First
- Dimensions: 13 x 10
Breakfast room nook
- Features: Eat-in Kitchen
- Level: First
- Dimensions: 14 x 12
Other
- Features: Built-in Features, Granite Counters, Stone Counters
- Level: First
- Dimensions: 12 x 5
Kitchen
- Features: Breakfast Bar, Built-in Features, Eat-in Kitchen, Granite Counters, Kitchen Island, Pantry, Stone Counters, Walk-In Pantry
- Level: First
- Dimensions: 14 x 12
Living room
- Features: Built-in Features, Ceiling Fan(s), Fireplace
- Level: First
- Dimensions: 22 x 18
Utility room
- Features: Built-in Features, Utility Room
- Level: First
- Dimensions: 9 x 5
Heating
- Central, Electric
Cooling
- Central Air, Ceiling Fan(s), Electric
Appliances
- Included: Dishwasher, Electric Cooktop, Electric Oven, Electric Water Heater, Disposal, Microwave, Refrigerator
- Laundry: Washer Hookup, Dryer Hookup, ElectricDryer Hookup, Laundry in Utility Room
Features
- Decorative/Designer Lighting Fixtures, Eat-in Kitchen, Granite Counters, High Speed Internet, Kitchen Island, Open Floorplan, Cable TV, Walk-In Closet(s)
- Flooring: Carpet, Ceramic Tile, Simulated Wood
- Windows: Window Coverings
- Has basement: No
- Number of fireplaces: 1
- Fireplace features: Living Room, Stone
Interior area
- Total interior livable area: 1,920 sqft
Video & virtual tour
Property
Parking
- Total spaces: 2
- Parking features: Concrete, Door-Single, Driveway, Enclosed, Garage Faces Front, Garage, Garage Door Opener
- Attached garage spaces: 2
Features
- Levels: One
- Stories: 1
- Patio & porch: Rear Porch, Front Porch, Covered
- Exterior features: Rain Gutters
- Pool features: None
- Fencing: Wood
Lot
- Size: 8,276 Square Feet
- Dimensions: 68 x 114 x 64 x 135
- Features: Back Yard, Interior Lot, Lawn, Landscaped, Level, Subdivision, Sprinkler System, Few Trees
Details
- Parcel number: R000102155
Construction
Type & style
- Home type: SingleFamily
- Architectural style: Traditional,Detached
- Property subtype: Single Family Residence
- Attached to another structure: Yes
Materials
- Brick, Rock, Stone
- Foundation: Slab
- Roof: Composition,Shingle
Condition
- Resale
- Year built: 2011
Utilities & green energy
- Sewer: Public Sewer
- Water: Public
- Utilities for property: Electricity Connected, Sewer Available, Separate Meters, Underground Utilities, Water Available, Cable Available
Community & HOA
Community
- Features: Playground, Park, Curbs
- Security: Smoke Detector(s)
- Subdivision: Ashley Oaks
HOA
- Has HOA: Yes
- Services included: All Facilities, Association Management
- HOA fee: $250 annually
- HOA name: Vision Community Management
- HOA phone: 972-612-2303
Location
- Region: Granbury
Financial & listing details
- Price per square foot: $187/sqft
- Tax assessed value: $347,300
- Annual tax amount: $5,422
- Date on market: 6/22/2026
- Cumulative days on market: 80 days
- Listing terms: Cash,Conventional,FHA,Texas Vet,USDA Loan,VA Loan
- Exclusions: Excludes items in the garage and any remaining items inside the home. Storage building in the back yard will remain. Refrigerator in kitchen stays.
Estimated market value
Not available
Estimated sales range
Not available
Not available
Price history
| Date | Event | Price |
|---|---|---|
| 9/1/2026 | Price change | $359,900-2%$187/sqft |
Source: NTREIS #21308741 Report a problem | ||
| 8/1/2026 | Price change | $367,400-2%$191/sqft |
Source: NTREIS #21308741 Report a problem | ||
| 6/22/2026 | Listed for sale | $374,900+19.2%$195/sqft |
Source: NTREIS #21308741 Report a problem | ||
| 11/2/2021 | Sold | -- |
Source: NTREIS #14676209 Report a problem | ||
| 10/14/2021 | Pending sale | $314,500$164/sqft |
Source:  RE/MAX International #14676209 Report a problem RE/MAX International #14676209 Report a problem | ||
| 10/14/2021 | Contingent | $314,500$164/sqft |
Source: NTREIS #14676209 Report a problem | ||
| 10/8/2021 | Listed for sale | $314,500+16.9%$164/sqft |
Source: NTREIS #14676209 Report a problem | ||
| 1/26/2021 | Sold | -- |
Source: Agent Provided Report a problem | ||
| 12/5/2020 | Pending sale | $268,990$140/sqft |
Source: NTREIS #14459566 Report a problem | ||
| 10/31/2020 | Listed for sale | $268,990$140/sqft |
Source: Century 21 Mike Bowman, Inc. #14459566 Report a problem | ||
Public tax history
| Year | Property taxes | Tax assessment |
|---|---|---|
| 2025 | $5,659 +0.8% | $347,300 -2% |
| 2024 | $5,616 -0.6% | $354,520 +0.5% |
| 2023 | $5,651 +4.5% | $352,760 +11.6% |
| 2022 | $5,407 +17.7% | $316,050 +22.8% |
| 2021 | $4,594 +8.7% | $257,410 +10.3% |
| 2020 | $4,228 +3.6% | $233,380 +4.4% |
| 2019 | $4,080 +6.9% | $223,460 +4.8% |
| 2018 | $3,817 | $213,130 +4.7% |
| 2017 | $3,817 +5.4% | $203,500 +7% |
| 2016 | $3,622 -0.3% | $190,140 +1.2% |
| 2015 | $3,633 | $187,830 +6.2% |
| 2014 | $3,633 | $176,850 |
| 2013 | -- | $176,850 +5.2% |
| 2012 | -- | $168,030 +1767% |
| 2011 | -- | $9,000 +200% |
| 2010 | -- | $3,000 |
Find assessor info on the county website
Monthly payment
Est. payment
Payment breakdown
Explore the cost of this home by adjusting the details. Changes won't be saved.Climate risks
Neighborhood: 76049
Nearby schools
Schools provided by the listing agent
- Elementary: Oak Woods
- Middle: Acton
- High: Granbury
- District: Granbury ISD
Source: NTREIS. This data may not be complete. We recommend contacting the local school district to confirm school assignments for this home.


Similar homes
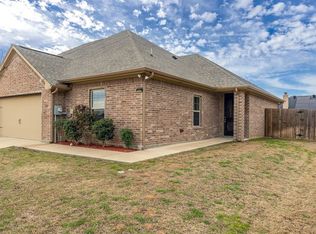
- $345,0003 bd2 ba1.8k sqft134 Donna Cir, Granbury, TX 76049For Sale
 MLS ID #21305227, Meg Moore. NTREIS
 - $349,0003 bd2 ba1.7k sqft2935 Meandering Way, Granbury, TX 76049For Sale
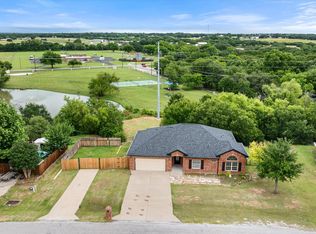 MLS ID #21364904, Randall Luna. NTREIS
 - $330,9003 bd2 ba1.8k sqft123 Donna Cir, Granbury, TX 76049For Sale
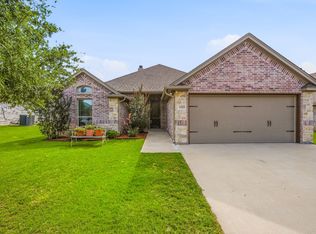 MLS ID #21277899, Bailey Groves. NTREIS
 - $325,0003 bd3 ba2k sqft210 Donna Cir, Granbury, TX 76049For Sale
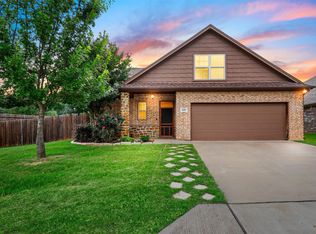 MLS ID #21245297, Chad Smith. NTREIS
