Step inside this beautifully maintained 4-bedroom, 2-bath home and fall in love! It's nestled in the sought-after Main Place neighborhood on the Fort Worth side of Granbury. From the moment you walk through the door, you'll appreciate the inviting open-concept layout that's perfect for everyday living and entertaining. Natural light fills the spacious living area, creating a warm and welcoming atmosphere that instantly feels like home. Located in a quiet, desirable neighborhood with a prime location close to shopping, dining, schools and everyday conveniences, this home offers the ideal combination of comfort and convenience. Whether you're hosting family and friends or enjoying a relaxing evening at home, this thoughtfully designed floor plan fits every lifestyle. Move-in ready and meticulously cared for, this is the home you've been waiting for. Opportunities like this don't come along often-schedule your private showing today before it's gone!
For sale
$338,000
451 Silverton Dr, Granbury, TX 76049
4beds
1,685sqft
:
Get pre-qualified$2,349/mo
Single Family Residence
Built in 2018
8,799 Square Feet Lot
$334,800 Zestimate®
$201/sqft
$28/mo HOA
What's special
Thoughtfully designed floor planWarm and welcoming atmosphereInviting open-concept layout
- 1 day |
- 141 |
- 7 |
Zillow last checked:
Listing updated:
Listed by:
Natalie Haarmeyer 0750980 903-880-7229,
Texas Real Estate Twins 940-704-6033
Source: NTREIS,MLS#: 21348129
Facts & features
Interior
Bedrooms & bathrooms
- Bedrooms: 4
- Bathrooms: 2
- Full bathrooms: 2
Primary bedroom
- Features: Dual Sinks, En Suite Bathroom, Garden Tub/Roman Tub, Walk-In Closet(s)
- Level: First
- Dimensions: 0 x 0
Bedroom
- Features: Ceiling Fan(s), Split Bedrooms
- Level: First
- Dimensions: 0 x 0
Bedroom
- Features: Ceiling Fan(s), Split Bedrooms
- Level: First
- Dimensions: 0 x 0
Bedroom
- Features: Ceiling Fan(s), Split Bedrooms
- Level: First
- Dimensions: 0 x 0
Bedroom
- Features: Ceiling Fan(s), Split Bedrooms
- Level: First
- Dimensions: 0 x 0
Kitchen
- Features: Built-in Features, Granite Counters, Pantry
- Level: First
- Dimensions: 0 x 0
Living room
- Features: Ceiling Fan(s), Fireplace
- Level: First
- Dimensions: 0 x 0
Utility room
- Features: Built-in Features, Utility Room
- Level: First
- Dimensions: 0 x 0
Heating
- Central, Fireplace(s)
Cooling
- Central Air, Ceiling Fan(s)
Appliances
- Included: Dishwasher, Electric Range, Disposal, Microwave
Features
- Decorative/Designer Lighting Fixtures, Double Vanity, Granite Counters, High Speed Internet, Open Floorplan, Pantry, Cable TV, Walk-In Closet(s)
- Flooring: Carpet, Tile, Wood
- Has basement: No
- Number of fireplaces: 1
- Fireplace features: Masonry
Interior area
- Total interior livable area: 1,685 sqft
Video & virtual tour
Property
Parking
- Total spaces: 2
- Parking features: Concrete, Door-Single, Driveway, Garage Faces Front, Garage, Garage Door Opener
- Garage spaces: 2
Features
- Levels: One
- Stories: 1
- Patio & porch: Covered
- Exterior features: Rain Gutters
- Pool features: None
- Fencing: Fenced,Wood
Lot
- Size: 8,799 Square Feet
- Features: Cleared, Interior Lot, Landscaped, Subdivision, Sprinkler System
- Residential vegetation: Grassed
Details
- Parcel number: R000104837
Construction
Type & style
- Home type: SingleFamily
- Architectural style: Traditional,Detached
- Property subtype: Single Family Residence
Materials
- Brick
- Foundation: Slab
- Roof: Composition
Condition
- Year built: 2018
Utilities & green energy
- Utilities for property: Electricity Connected, Municipal Utilities, Sewer Available, Water Available, Cable Available
Community & HOA
Community
- Subdivision: Main Place
HOA
- Has HOA: Yes
- Services included: Association Management
- HOA fee: $85 quarterly
- HOA name: Main Place Hoa
- HOA phone: 254-723-1494
Location
- Region: Granbury
Financial & listing details
- Price per square foot: $201/sqft
- Tax assessed value: $318,740
- Annual tax amount: $3,855
- Date on market: 8/2/2026
- Cumulative days on market: 23 days
- Listing terms: Cash,Conventional,FHA,VA Loan
Estimated market value
$334,800
$318,000 - $352,000
$2,647/mo
Price history
| Date | Event | Price |
|---|---|---|
| 8/2/2026 | Listed for sale | $338,000-0.6%$201/sqft |
Source: NTREIS #21348129 Report a problem | ||
| 7/24/2026 | Listing removed | $340,000$202/sqft |
Source: NTREIS #21319210 Report a problem | ||
| 7/3/2026 | Listed for sale | $340,000$202/sqft |
Source: NTREIS #21319210 Report a problem | ||
| 6/30/2026 | Listing removed | $2,650$2/sqft |
Source: Zillow Rentals Report a problem | ||
| 6/17/2026 | Price change | $2,650+3.9%$2/sqft |
Source: Zillow Rentals Report a problem | ||
| 6/15/2026 | Listed for rent | $2,550+3%$2/sqft |
Source: Zillow Rentals Report a problem | ||
| 10/14/2024 | Listing removed | $2,475$1/sqft |
Source: Zillow Rentals Report a problem | ||
| 7/13/2024 | Listing removed | -- |
Source: Zillow Rentals Report a problem | ||
| 6/28/2024 | Listed for rent | $2,475-4.8%$1/sqft |
Source: Zillow Rentals Report a problem | ||
| 5/16/2023 | Listing removed | -- |
Source: Zillow Rentals Report a problem | ||
| 4/22/2023 | Listed for rent | $2,600+20.9%$2/sqft |
Source: Zillow Rentals Report a problem | ||
| 1/8/2022 | Listing removed | -- |
Source: Zillow Rental Manager Report a problem | ||
| 1/3/2022 | Listed for rent | $2,150+10.3%$1/sqft |
Source: Zillow Rental Manager Report a problem | ||
| 2/28/2021 | Listing removed | -- |
Source: Owner Report a problem | ||
| 4/28/2020 | Listing removed | $1,950$1/sqft |
Source: Owner Report a problem | ||
| 4/9/2020 | Listed for rent | $1,950$1/sqft |
Source: Owner Report a problem | ||
Public tax history
| Year | Property taxes | Tax assessment |
|---|---|---|
| 2025 | $3,855 -1% | $318,740 -1.8% |
| 2024 | $3,894 -0.9% | $324,710 +0.5% |
| 2023 | $3,930 -0.4% | $323,000 +8.9% |
| 2022 | $3,946 +9.7% | $296,559 +24.4% |
| 2021 | $3,596 +4.9% | $238,300 +6.7% |
| 2020 | $3,427 +2.6% | $223,240 +3.8% |
| 2019 | $3,339 +1069% | $215,000 +1128.6% |
| 2018 | $286 | $17,500 |
| 2017 | $286 | $17,500 |
Find assessor info on the county website
Monthly payment
Est. payment
Payment breakdown
Explore the cost of this home by adjusting the details. Changes won't be saved.Climate risks
Neighborhood: 76049
Nearby schools
GreatSchools rating
- 8/10Acton Elementary SchoolGrades: PK-5Distance: 2.8 mi
- 8/10Acton Middle SchoolGrades: 6-8Distance: 1.6 mi
- 6/10Granbury High SchoolGrades: 9-12Distance: 7.1 mi
Schools provided by the listing agent
- Elementary: Acton
- Middle: Acton
- High: Granbury
- District: Granbury ISD
Source: NTREIS. This data may not be complete. We recommend contacting the local school district to confirm school assignments for this home.
- $326,0003 bd2 ba1.5k sqft453 Silverton Dr, Granbury, TX 76049Off Market
- $--3 bd2 ba1.5k sqft449 Silverton Dr, Granbury, TX 76049Sold

- $318,0004 bd2 ba1.7k sqft455 Silverton Dr, Granbury, TX 76049Off Market

- $326,8003 bd2 ba1.7k sqft447 Silverton Dr, Granbury, TX 76049Off Market

- $22,580-- bd-- ba-- sqft3250 Fall Creek Hwy, Granbury, TX 76049Off Market
- $331,2004 bd2 ba1.7k sqft457 Silverton Dr, Granbury, TX 76049Off Market
- $364,400-- bd-- ba1.8k sqft445 Silverton Dr, Granbury, TX 76049Off Market
- $348,400-- bd-- ba1.7k sqft452 Silverton Dr, Granbury, TX 76049Off Market
A local agent can set up tours, give advice and negotiate with sellers.
A local lender can help you make sure your offer is ready when you are.
Similar homes
- $319,5003 bd2 ba1.4k sqft3209 Main St, Granbury, TX 76049For Sale
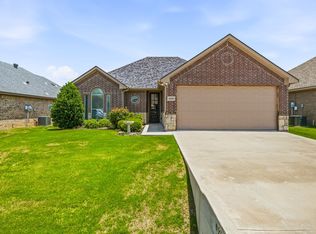 MLS ID #21338235, Dionne Watts. NTREIS
 - $319,5003 bd2 ba1.5k sqft3312 Arrow Creek Dr, Granbury, TX 76049For Sale
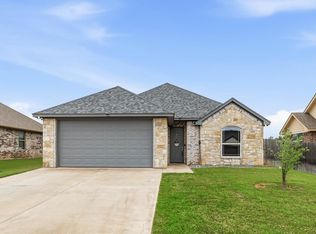 MLS ID #21227658, Lindsy Santy. NTREIS
 - $315,0003 bd2 ba1.4k sqft3331 Arrow Creek Dr, Granbury, TX 76049For Sale
 MLS ID #21254834, Wendy Howard. NTREIS
 - $379,9003 bd2 ba1.9k sqft903 Winding Rd, Granbury, TX 76049For Sale
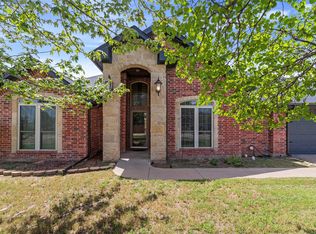 MLS ID #21339409, Susan Kinder. NTREIS
 - $345,0003 bd2 ba1.8k sqft134 Donna Cir, Granbury, TX 76049For SaleMLS ID #21305227, Meg Moore. NTREIS
- $335,9003 bd2 ba1.8k sqft123 Donna Cir, Granbury, TX 76049For SaleMLS ID #21277899, Bailey Groves. NTREIS
- $367,4004 bd2 ba1.9k sqft608 Donna Cir, Granbury, TX 76049For SaleMLS ID #21308741, Scott Ashford. NTREIS
- $349,0003 bd2 ba2k sqft3906 Cimmaron Trl, Granbury, TX 76049For SaleMLS ID #21282410, Kacey Huggins. NTREIS
- $325,0003 bd3 ba2k sqft210 Donna Cir, Granbury, TX 76049For SaleMLS ID #21245297, Chad Smith. NTREIS
- $274,5003 bd2 ba1.6k sqft2524 Creek Dr, Granbury, TX 76048For SaleMLS ID #21346957, Melanie Steele. NTREIS
- $379,9994 bd2 ba1.9k sqft2037 Caicos Rd, Granbury, TX 76049New ConstructionNTREIS
- $350,0004 bd2 ba1.7k sqft5018 San Marcos Dr, Granbury, TX 76048For SaleMLS ID #21318704, Joshua Shelton. NTREIS
- $375,0004 bd2 ba2k sqft2309 Christine Dr, Granbury, TX 76048For SaleMLS ID #21337415, Jacque Gordon. NTREIS
- $455,0004 bd2 ba2.2k sqft509 River Bank Ct, Granbury, TX 76049For SaleMLS ID #21343053, Lori Sipowicz. NTREIS
- $380,0003 bd2 ba1.8k sqft12713 Panther Creek Dr, Godley, TX 76044For SaleMLS ID #21343706, Sarah Padgett. NTREIS
- $325,0003 bd2 ba1.5k sqft108 Meritt St, Godley, TX 76044For SaleMLS ID #21330150, Derrick Lewis. NTREIS
- $435,0003 bd2 ba2.1k sqft3414 Fountain Way, Granbury, TX 76049For SaleMLS ID #21195008, Kacey Huggins. NTREIS
- $379,9993 bd2 ba2k sqft4004 Kitts Rd, Granbury, TX 76049New ConstructionNTREIS
- $294,1113 bd2 ba1.7k sqft5007 Terlingua Dr, Granbury, TX 76048For SaleMLS ID #21276936, Jasmine Bradford. NTREIS
- $300,0003 bd2 ba1.4k sqft5000 Terlingua Dr, Granbury, TX 76048For SaleMLS ID #21185255, Cinda Murphy. NTREIS
