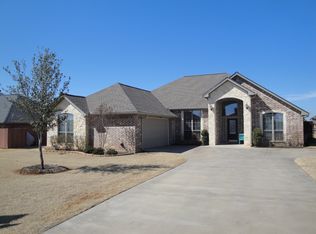
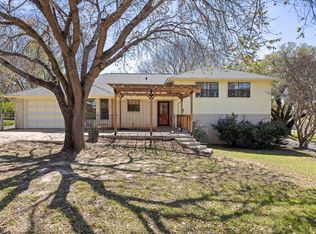
This Meander Estates home has trayed and vaulted ceilings that show the quality of construction throughout. Bring your own style, anything will look good with the wood floors in the living area. The sunlight dances through the large windows in this open floor plan. The dining room will come in handy for all the family get-togethers. The large primary bedroom has an ensuit bath with a large walk-in shower. Keep the toys out sight in playroom 11x13 for the kids or use this room as a home office. Get creative in the 12x16 workshop with electricity. Your guest will gasp at the beautiful back patio; 15x15 pergola on the upgraded patio. They will love the view of your large lot; slight larger than a ½ acre in total. Enjoy a stroll to the community park and have a picnic with the family. Easy access to shopping, dining, schools, and Lake Granbury. Flood insurance is not required; the property is in FEMA flood zone X, the preferred zone indicating minimal flood risk. Imagine the quality of life your family will have, that makes this a smart move.
For sale
$379,900
903 Winding Rd, Granbury, TX 76049
3beds
1,976sqft
Single Family Residence
Built in 2006
0.61 Acres Lot
$370,000 Zestimate®
$192/sqft
$21/mo HOA
What's special
Beautiful back patioLarge primary bedroomTrayed and vaulted ceilings
- 56 days
- 305
- 15
Zillow last checked:
Listing updated:
Listed by:
Susan Kinder 0435336 866-484-3824,
MV Realty Of Texas LLC 866-484-3824
Source: NTREIS,MLS#: 21339409
Facts & features
Interior
Bedrooms & bathrooms
- Bedrooms: 3
- Bathrooms: 2
- Full bathrooms: 2
Primary bedroom
- Features: Ceiling Fan(s)
- Level: First
- Dimensions: 13 x 16
Bedroom
- Features: Ceiling Fan(s)
- Level: First
- Dimensions: 10 x 10
Bedroom
- Features: Ceiling Fan(s)
- Level: First
- Dimensions: 10 x 10
Primary bathroom
- Features: Dual Sinks
- Level: First
- Dimensions: 6 x 7
Breakfast room nook
- Level: First
- Dimensions: 9 x 8
Dining room
- Level: First
- Dimensions: 11 x 12
Game room
- Features: Ceiling Fan(s)
- Level: First
- Dimensions: 11 x 13
Kitchen
- Level: First
- Dimensions: 10 x 8
Living room
- Features: Ceiling Fan(s)
- Level: First
- Dimensions: 18 x 17
Utility room
- Features: Utility Room
- Level: First
- Dimensions: 16 x 7
Heating
- Central, Electric
Cooling
- Central Air, Ceiling Fan(s), Electric
Appliances
- Included: Dishwasher, Electric Range, Disposal, Microwave
- Laundry: Electric Dryer Hookup, Laundry in Utility Room
Features
- Cathedral Ceiling(s), Open Floorplan, Cable TV, Vaulted Ceiling(s), Walk-In Closet(s)
- Flooring: Tile, Wood
- Windows: Window Coverings
- Has basement: No
- Number of fireplaces: 1
- Fireplace features: Family Room, Wood Burning
Interior area
- Total interior livable area: 1,976 sqft
Video & virtual tour
Property
Parking
- Total spaces: 2
- Parking features: Additional Parking, Concrete, Door-Single, Garage Faces Front, Garage, Garage Door Opener
- Attached garage spaces: 2
Features
- Levels: One
- Stories: 1
- Patio & porch: Patio, Covered
- Pool features: None
Lot
- Size: 0.61 Acres
- Residential vegetation: Partially Wooded
Details
- Additional structures: Shed(s)
- Parcel number: R000099840
Construction
Type & style
- Home type: SingleFamily
- Architectural style: Traditional,Detached
- Property subtype: Single Family Residence
Materials
- Brick, Rock, Stone
- Foundation: Slab
- Roof: Composition
Condition
- Year built: 2006
Utilities & green energy
- Utilities for property: Cable Available
Community & HOA
Community
- Features: Lake, Playground, Park, Tennis Court(s)
- Security: Fire Alarm, Security Lights
- Subdivision: Meander Estates Ph Three
HOA
- Has HOA: Yes
- Services included: Association Management, Maintenance Structure
- HOA fee: $250 annually
- HOA name: Meander Estates Property Owners Association, Inc.
- HOA phone: 817-458-8626
Location
- Region: Granbury
Financial & listing details
- Price per square foot: $192/sqft
- Tax assessed value: $315,340
- Annual tax amount: $3,813
- Date on market: 7/28/2026
- Cumulative days on market: 61 days
- Listing terms: Cash,Conventional,FHA,VA Loan
- Road surface type: Asphalt
Estimated market value
$370,000
$352,000 - $389,000
$2,399/mo
Price history
| Date | Event | Price |
|---|---|---|
| 7/28/2026 | Listed for sale | $379,900+36.2%$192/sqft |
Source: NTREIS #21339409 Report a problem | ||
| 1/18/2021 | Listing removed | $279,000$141/sqft |
Source:  Keller Williams #14461292 Report a problem Keller Williams #14461292 Report a problem | ||
| 12/15/2020 | Pending sale | $279,000$141/sqft |
Source: Keller Williams Realty #14461292 Report a problem | ||
| 11/22/2020 | Price change | $279,000-2.1%$141/sqft |
Source: Keller Williams Realty #14461292 Report a problem | ||
| 10/27/2020 | Listed for sale | $285,000+7.5%$144/sqft |
Source: Keller Williams Realty #14461292 Report a problem | ||
| 11/12/2019 | Sold | -- |
Source: Agent Provided Report a problem | ||
| 11/7/2019 | Pending sale | $265,000$134/sqft |
Source: Mossy Oak Properties of Texas- Galbraith Group #14215499 Report a problem | ||
| 10/25/2019 | Listed for sale | $265,000$134/sqft |
Source: Mossy Oak Properties of Texas- Galbraith Group #14215499 Report a problem | ||
Public tax history
| Year | Property taxes | Tax assessment |
|---|---|---|
| 2025 | $2,359 -14.6% | $315,340 +0.3% |
| 2024 | $2,764 -10% | $314,250 -4.5% |
| 2023 | $3,069 -14.5% | $329,100 +9.7% |
| 2022 | $3,592 +3% | $300,030 +20.4% |
| 2021 | $3,487 +2.2% | $249,180 +3.6% |
| 2020 | $3,412 +10% | $240,450 +10.3% |
| 2019 | $3,102 +9.7% | $217,900 +2.8% |
| 2018 | $2,826 | $211,920 +10.1% |
| 2017 | $2,826 +4.2% | $192,520 +6.4% |
| 2016 | $2,713 +11.9% | $181,020 +4.9% |
| 2015 | $2,424 | $172,640 +9.3% |
| 2014 | $2,424 | $157,880 -2% |
| 2013 | -- | $161,020 -6.2% |
| 2012 | -- | $171,720 -3.6% |
| 2011 | -- | $178,140 -5.5% |
| 2010 | -- | $188,560 |
| 2009 | -- | $188,560 +11.9% |
| 2008 | -- | $168,560 +1.3% |
| 2007 | -- | $166,460 |
Find assessor info on the county website
Monthly payment
Est. payment
Payment breakdown
Explore the cost of this home by adjusting the details. Changes won't be saved.Climate risks
Neighborhood: Meander Estates
Nearby schools
Schools provided by the listing agent
- Elementary: Oak Woods
- Middle: Acton
- High: Granbury
- District: Granbury ISD
Source: NTREIS. This data may not be complete. We recommend contacting the local school district to confirm school assignments for this home.
Similar homes
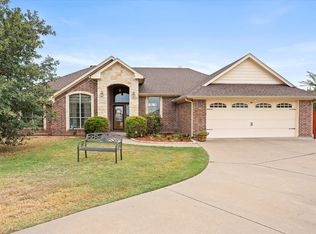
- $369,0003 bd2 ba1.8k sqft2804 Tour Ct, Granbury, TX 76049For Sale
 MLS ID #21376317, Leslie Wheeler. NTREIS
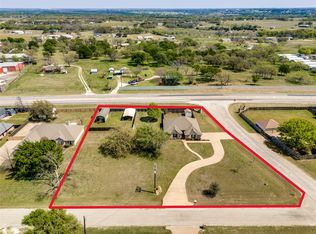
 - $380,0003 bd2 ba1.7k sqft3901 Bonita Ct, Granbury, TX 76049For Sale
 MLS ID #21223477, Jessica Pierson. NTREIS
 - $385,0003 bd3 ba2.3k sqft1701 Hitching Post Rd, Granbury, TX 76049For Sale
 MLS ID #21210329, Stacey Meece. NTREIS
 - $509,0004 bd3 ba2.3k sqft2300 E Emerald Bend Ct, Granbury, TX 76049For Sale
 MLS ID #21331453, Lee Overstreet. NTREIS
