Welcome home to this beautiful one owner home located on just over a half acre in the highly sought after community of Indian Harbor! Located on a private and peaceful cul de sac, this home is only a short walking distance to the community pool and community center. 3 bedrooms, 2 full baths, downstairs living room, upstairs game room with a remarkable walk out covered balcony, and a private media room to watch the latest movies! Built in 2015 this home features 2253 square feet and only 1 owner since construction. Inside this home on the first level you will find the ultimate in functionality! Large open living room features a warm and inviting stone wood burning fireplace and etched concrete flooring. Functional kitchen with granite countertops, a breakfast bar, full appliances, walk in pantry, and a cozy breakfast area just off the kitchen with great views out to the backyard. Full size utility room just off the garage offers room for a full size washer and dryer. Large master bedroom with ample natural light offers plenty of space for your king size bed! Master bathroom offers granite countertops, garden tub, separate walk in shower, double sinks, and his and hers closets! Bedrooms 2 and 3 are spacious split bedrooms with walk in closets. Guest bath features granite countertops. All first level rooms feature beautiful stained and etched concrete flooring. Upstairs you will find your happy place! Large game room with a covered walk out balcony perfect for entertaining and playing pool with the friends. Finished playing pool? Step into the large and quiet media room and catch the latest movies with your friends or family! Upstairs balcony offers plenty of room for sitting and overlooking the backyard and numerous trees. Outside you will find an extended driveway, extra large side and backyard, 2 car garage, sprinkler system, covered front porch, and a large covered back porch for sitting and relaxing. Wood privacy fence around back yard. Separate fenced dog run.
For sale
$389,900
1203 Pala Dura Ct, Granbury, TX 76048
3beds
2,253sqft
Single Family Residence
Built in 2015
0.55 Acres Lot
$-- Zestimate®
$173/sqft
$25/mo HOA
What's special
Stone wood burning fireplaceCovered walk out balconyWood privacy fenceFenced dog runGranite countertopsLarge master bedroomHis and hers closets
- 313 days |
- 159 |
- 5 |
Zillow last checked:
Listing updated:
Listed by:
Scott Ashford 0627241 682-444-3700,
Scott Ashford Real Estate, LLC 682-444-3700
Source: NTREIS,MLS#: 21084767
Facts & features
Interior
Bedrooms & bathrooms
- Bedrooms: 3
- Bathrooms: 2
- Full bathrooms: 2
Primary bedroom
- Features: Ceiling Fan(s), Walk-In Closet(s)
- Level: First
- Dimensions: 14 x 13
Bedroom
- Features: Ceiling Fan(s), Split Bedrooms, Walk-In Closet(s)
- Level: First
- Dimensions: 11 x 11
Bedroom
- Features: Ceiling Fan(s), Split Bedrooms, Walk-In Closet(s)
- Level: First
- Dimensions: 11 x 11
Primary bathroom
- Features: Built-in Features, Dual Sinks, En Suite Bathroom, Granite Counters, Garden Tub/Roman Tub, Separate Shower
- Level: First
- Dimensions: 16 x 10
Breakfast room nook
- Features: Eat-in Kitchen
- Level: First
- Dimensions: 6 x 13
Other
- Features: Built-in Features, Granite Counters
- Level: First
- Dimensions: 8 x 7
Game room
- Features: Ceiling Fan(s), Other
- Level: Second
- Dimensions: 20 x 15
Kitchen
- Features: Breakfast Bar, Built-in Features, Eat-in Kitchen, Granite Counters, Kitchen Island, Walk-In Pantry
- Level: First
- Dimensions: 15 x 11
Living room
- Features: Ceiling Fan(s), Fireplace
- Level: First
- Dimensions: 18 x 15
Media room
- Features: Ceiling Fan(s)
- Level: Second
- Dimensions: 18 x 15
Utility room
- Features: Built-in Features, Utility Room
- Level: First
- Dimensions: 7 x 6
Heating
- Central, Electric
Cooling
- Central Air, Ceiling Fan(s), Electric
Appliances
- Included: Dryer, Dishwasher, Electric Cooktop, Electric Range, Electric Water Heater, Microwave, Refrigerator, Washer
- Laundry: Washer Hookup, Electric Dryer Hookup, Laundry in Utility Room
Features
- Decorative/Designer Lighting Fixtures, Eat-in Kitchen, Granite Counters, High Speed Internet, Open Floorplan, Cable TV, Vaulted Ceiling(s), Walk-In Closet(s)
- Flooring: Carpet, Concrete
- Windows: Window Coverings
- Has basement: No
- Number of fireplaces: 1
- Fireplace features: Living Room, Stone, Wood Burning
Interior area
- Total interior livable area: 2,253 sqft
Video & virtual tour
Property
Parking
- Total spaces: 2
- Parking features: Concrete, Covered, Driveway, Garage Faces Front, Garage, Garage Door Opener
- Attached garage spaces: 2
Features
- Levels: Two
- Stories: 2
- Patio & porch: Rear Porch, Front Porch, Rooftop, Balcony, Covered
- Exterior features: Balcony
- Pool features: None, Community
- Fencing: Wood
- Body of water: Granbury
Lot
- Size: 0.55 Acres
- Dimensions: 53 x 222 x 200 x 185
- Features: Back Yard, Cul-De-Sac, Interior Lot, Irregular Lot, Lawn, Landscaped, Many Trees, Sloped, Sprinkler System
Details
- Parcel number: R000015050
Construction
Type & style
- Home type: SingleFamily
- Architectural style: Traditional,Detached
- Property subtype: Single Family Residence
- Attached to another structure: Yes
Materials
- Brick
- Foundation: Slab
- Roof: Composition,Shingle
Condition
- Year built: 2015
Utilities & green energy
- Sewer: Aerobic Septic
- Utilities for property: Electricity Available, Electricity Connected, Municipal Utilities, Septic Available, Separate Meters, Underground Utilities, Water Available, Cable Available
Community & HOA
Community
- Features: Boat Facilities, Clubhouse, Dock, Fishing, Gated, Lake, Marina, Playground, Park, Pool, Trails/Paths
- Security: Smoke Detector(s), Gated with Guard
- Subdivision: Indian Harbor
HOA
- Has HOA: Yes
- Services included: All Facilities, Association Management, Security
- HOA fee: $300 annually
- HOA name: Indian Harbor Property Owners Association
- HOA phone: 817-617-8902
Location
- Region: Granbury
Financial & listing details
- Price per square foot: $173/sqft
- Tax assessed value: $418,830
- Annual tax amount: $5,075
- Date on market: 10/12/2025
- Cumulative days on market: 312 days
- Listing terms: Cash,Conventional,FHA,Texas Vet,USDA Loan,VA Loan
- Exclusions: Excludes all furniture and personal effects. RV not included. Refrigerator, washer, and dryer are negotiable. Pool table in the game room negotiable
Estimated market value
Not available
Estimated sales range
Not available
Not available
Price history
| Date | Event | Price |
|---|---|---|
| 2/15/2026 | Price change | $389,900-1.3%$173/sqft |
Source: NTREIS #21084767 Report a problem | ||
| 10/12/2025 | Listed for sale | $395,000$175/sqft |
Source: NTREIS #21084767 Report a problem | ||
Public tax history
| Year | Property taxes | Tax assessment |
|---|---|---|
| 2025 | $3,561 -11.8% | $418,830 -2.1% |
| 2024 | $4,035 +8% | $427,950 +1.5% |
| 2023 | $3,737 -12% | $421,560 -7.8% |
| 2022 | $4,244 -6% | $457,020 +44% |
| 2021 | $4,516 +6.4% | $317,330 +7.7% |
| 2020 | $4,244 +9.1% | $294,600 +9.7% |
| 2019 | $3,889 +2.5% | $268,630 -2.9% |
| 2018 | $3,793 | $276,520 +9.7% |
| 2017 | $3,793 +7.7% | $251,980 +9.8% |
| 2016 | $3,523 +5215.8% | $229,430 +5635.8% |
| 2015 | $66 | $4,000 |
| 2014 | $66 | $4,000 |
| 2013 | -- | $4,000 |
| 2012 | -- | $4,000 -33.3% |
| 2011 | -- | $6,000 +50% |
| 2010 | -- | $4,000 |
| 2009 | -- | $4,000 |
| 2008 | -- | $4,000 +33.3% |
| 2007 | -- | $3,000 |
| 2006 | -- | $3,000 |
| 2005 | -- | $3,000 +7.1% |
| 2004 | -- | $2,800 |
Find assessor info on the county website
Monthly payment
Est. payment
Payment breakdown
Explore the cost of this home by adjusting the details. Changes won't be saved.Climate risks
Neighborhood: Indian Harbor
Nearby schools
GreatSchools rating
- 7/10Mambrino SchoolGrades: PK-5Distance: 3.4 mi
- 4/10Granbury Middle SchoolGrades: 6-8Distance: 4.1 mi
- 6/10Granbury High SchoolGrades: 9-12Distance: 3.7 mi
Schools provided by the listing agent
- Elementary: Mambrino
- Middle: Granbury
- High: Granbury
- District: Granbury ISD
Source: NTREIS. This data may not be complete. We recommend contacting the local school district to confirm school assignments for this home.
- $386,000-- bd-- ba2.1k sqft1204 Pala Dura Ct, Granbury, TX 76048Off Market
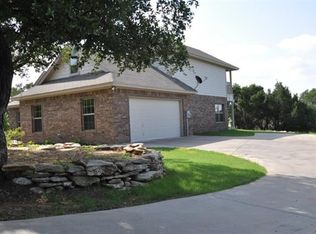
- $638,7003 bd2 ba1.6k sqft4015 Apache Cir, Granbury, TX 76048Off Market
- $283,000-- bd-- ba1.2k sqft4015 Apache Cir, Granbury, TX 76048Off Market
- $--2 bd2 ba1.1k sqft4015 Apache Cir #4013, Granbury, TX 76048Off Market
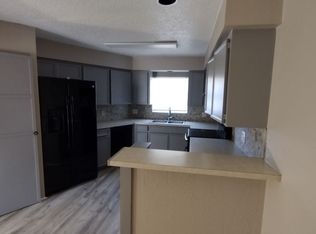
- $--3 bd2 ba1.3k sqft4015 Apache Cir #4011, Granbury, TX 76048Off Market
- $231,3002 bd2 ba1.1k sqft4013 Apache Cir, Granbury, TX 76048Off Market
- $661,500-- bd-- ba1.8k sqft4013 Apache Cir, Granbury, TX 76048Off Market
- $239,9003 bd2 ba1.8k sqft4011 Apache Cir, Granbury, TX 76048Off Market
A local agent can set up tours, give advice and negotiate with sellers.
A local lender can help you make sure your offer is ready when you are.
Similar homes
- $368,3003 bd2 ba1.8k sqft1305 E Apache Trl, Granbury, TX 76048For Sale
 MLS ID #21325876, Scott Ashford. NTREIS
 - $424,9003 bd2 ba2.2k sqft214 Knob Hill Dr, Granbury, TX 76048For Sale
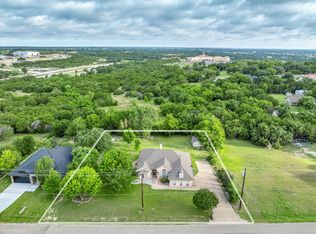 MLS ID #21300719, Jenna Sims. NTREIS
 - $375,0004 bd2 ba1.9k sqft4427 Hunters Glen Ct, Granbury, TX 76048For Sale
 MLS ID #21351076, Lachelle Jansen. NTREIS
 - $369,0003 bd2 ba1.5k sqft5004 Moss Rock Trl, Granbury, TX 76048For Sale
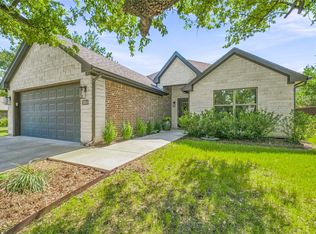 MLS ID #21359967, Wendy Rape. NTREIS
 - $379,9003 bd2 ba1.9k sqft903 Winding Rd, Granbury, TX 76049For SaleMLS ID #21339409, Susan Kinder. NTREIS
- $305,0003 bd2 ba1.7k sqft623 Newlin Ln, Granbury, TX 76048For SaleMLS ID #21267318, Lee Overstreet. NTREIS
- $480,0003 bd3 ba1.9k sqft1205 Comanche Cove Dr, Granbury, TX 76048For SaleMLS ID #21187431, Lacy McMillan. NTREIS
- $385,0003 bd3 ba2.3k sqft1701 Hitching Post Rd, Granbury, TX 76049For SaleMLS ID #21210329, Stacey Meece. NTREIS
- $380,0003 bd2 ba1.7k sqft3901 Bonita Ct, Granbury, TX 76049For SaleMLS ID #21223477, Jessica Pierson. NTREIS
- $469,0003 bd3 ba2.1k sqft2304 Marseilles Ct, Granbury, TX 76048For SaleMLS ID #21275095, Steve Prater. NTREIS
- $419,0002 bd2 ba1.2k sqft5221 River Ridge St, Granbury, TX 76048For SaleMLS ID #21205761, Kelly Ingram. NTREIS
- $368,0003 bd4 ba2.1k sqft5007 Comanche Dr, Granbury, TX 76049For SaleMLS ID #21272819, Eddie Funderburk. NTREIS
- $329,9003 bd2 ba1.9k sqft1408 Lauren Ln, Granbury, TX 76048For SaleMLS ID #21296735, Hayden Haynes. NTREIS
- $345,0004 bd2 ba1.7k sqft5018 San Marcos Dr, Granbury, TX 76048For SaleMLS ID #21318704, Joshua Shelton. NTREIS
- $375,0003 bd2 ba2.3k sqft4210 Waples Rd, Granbury, TX 76049For SaleMLS ID #21313807, Erienne Higgins. NTREIS
- $311,9994 bd2 ba1.9k sqft4016 Cherokee Ct, Granbury, TX 76048For SaleMLS ID #21299737, Hayden Haynes. NTREIS
- $439,0004 bd3 ba2.2k sqft6403 Westover Dr, Granbury, TX 76049For SaleMLS ID #21339382, Kristin Amo. NTREIS
- $330,0003 bd2 ba1.6k sqft2507 Santiago Dr, Granbury, TX 76048For SaleMLS ID #21294935, Toni Floroplus. NTREIS
- $290,0003 bd2 ba1.8k sqft1321 Lauren Ln, Granbury, TX 76048For SaleMLS ID #21316596, Joy Townsend. NTREIS
- $360,0003 bd2 ba2.1k sqft5110 Wedgefield Rd, Granbury, TX 76049For SaleMLS ID #21353462, Bryce Baird. NTREIS
