Situated on a spacious .89-acre lot outside the city limits, this unique property includes two side-by-side lots (3901 & 3903 Bonita Ct) offering extra room to spread out, expand, or simply enjoy added privacy. With NO HOA, you’ll have the freedom to truly make this property your own. Recent 2024 updates bring peace of mind and modern convenience, including a new roof, hot water heater, garbage disposal, and refrigerator (which conveys with the home). The cooktop was replaced in 2020, adding to the home’s functional upgrades. Inside, you’ll find thoughtful touches like automatic lighting in all closets, while the exterior is set up for versatility with two storage sheds and a covered carport ideal for a boat or RV. Whether you’re looking for extra space, flexibility, or a property with room to grow, this one checks all the boxes! Ask about our preferred lender credit for qualified buyers. **Estate Sale scheduled May 28-31, all items in home excluding the Washer and Dryer for sale.**
For sale
$399,000
3901 Bonita Ct, Granbury, TX 76049
3beds
1,789sqft
:
Get pre-qualified$2,714/mo
Single Family Residence
Built in 2005
0.89 Acres Lot
$381,900 Zestimate®
$223/sqft
$-- HOA
What's special
Garbage disposalTwo side-by-side lotsTwo storage shedsHot water heaterNew roof
- 77 days |
- 391 |
- 32 |
Zillow last checked:
Listing updated:
Listed by:
Jessica Pierson 0744041 469-248-5502,
Fathom Realty, LLC 888-455-6040
Source: NTREIS,MLS#: 21223477
Facts & features
Interior
Bedrooms & bathrooms
- Bedrooms: 3
- Bathrooms: 2
- Full bathrooms: 2
Primary bedroom
- Features: Ceiling Fan(s), En Suite Bathroom, Walk-In Closet(s)
- Level: First
- Dimensions: 17 x 14
Bedroom
- Features: Ceiling Fan(s), Walk-In Closet(s)
- Level: First
- Dimensions: 11 x 10
Bedroom
- Features: Ceiling Fan(s), Walk-In Closet(s)
- Level: First
- Dimensions: 11 x 10
Primary bathroom
- Features: En Suite Bathroom, Granite Counters, Garden Tub/Roman Tub, Separate Shower
- Level: First
- Dimensions: 10 x 12
Breakfast room nook
- Level: First
- Dimensions: 11 x 10
Kitchen
- Features: Breakfast Bar, Built-in Features, Eat-in Kitchen, Granite Counters, Kitchen Island, Pantry
- Level: First
- Dimensions: 11 x 13
Laundry
- Level: First
- Dimensions: 8 x 7
Living room
- Features: Ceiling Fan(s), Fireplace
- Level: First
- Dimensions: 19 x 18
Heating
- Electric
Cooling
- Central Air, Ceiling Fan(s)
Appliances
- Included: Dishwasher, Electric Cooktop, Electric Oven, Disposal, Microwave, Refrigerator
- Laundry: Common Area, Washer Hookup, Dryer Hookup, ElectricDryer Hookup, Laundry in Utility Room
Features
- Eat-in Kitchen, Granite Counters, Kitchen Island, Open Floorplan, Pantry, Cable TV, Walk-In Closet(s)
- Flooring: Carpet, Luxury Vinyl Plank, Tile
- Windows: Window Coverings
- Has basement: No
- Number of fireplaces: 1
- Fireplace features: Electric, Living Room
Interior area
- Total interior livable area: 1,789 sqft
Video & virtual tour
Property
Parking
- Total spaces: 3
- Parking features: Circular Driveway, Door-Single, Driveway, Garage, Garage Faces Side, Boat, RV Access/Parking
- Attached garage spaces: 2
- Carport spaces: 1
- Covered spaces: 3
Features
- Levels: One
- Stories: 1
- Patio & porch: Patio, Covered
- Exterior features: Private Yard
- Pool features: None
- Fencing: Fenced,Wood
Lot
- Size: 0.89 Acres
Details
- Additional structures: RV/Boat Storage, Shed(s)
- Parcel number: R000016291
Construction
Type & style
- Home type: SingleFamily
- Architectural style: Detached
- Property subtype: Single Family Residence
Materials
- Brick
- Foundation: Slab
- Roof: Composition
Condition
- Year built: 2005
Utilities & green energy
- Sewer: Aerobic Septic
- Water: Community/Coop
- Utilities for property: Septic Available, Water Available, Cable Available
Community & HOA
Community
- Subdivision: Laguna Vista Ltd
HOA
- Has HOA: No
Location
- Region: Granbury
Financial & listing details
- Price per square foot: $223/sqft
- Tax assessed value: $314,680
- Annual tax amount: $3,805
- Date on market: 5/12/2026
- Cumulative days on market: 78 days
- Listing terms: Cash,Conventional,FHA,USDA Loan,VA Loan
- Exclusions: Washer & Dryer and personal items
- Road surface type: Asphalt
Estimated market value
$381,900
$363,000 - $401,000
$2,262/mo
Price history
| Date | Event | Price |
|---|---|---|
| 5/12/2026 | Listed for sale | $399,000$223/sqft |
Source: NTREIS #21223477 Report a problem | ||
Public tax history
| Year | Property taxes | Tax assessment |
|---|---|---|
| 2025 | $481 | $314,680 -2.2% |
| 2024 | $481 | $321,660 -2.1% |
| 2023 | $481 -74.7% | $328,640 -1.9% |
| 2022 | $1,901 | $335,140 +41.6% |
| 2021 | $1,901 | $236,710 +11.1% |
| 2020 | $1,901 | $213,130 -1.7% |
| 2019 | $1,901 | $216,920 +6.3% |
| 2018 | $1,901 | $204,130 +9.6% |
| 2017 | $1,901 | $186,190 +7.7% |
| 2016 | $1,901 -6.2% | $172,890 +3.7% |
| 2015 | $2,028 | $166,780 |
| 2014 | $2,028 | $166,780 +6.8% |
| 2013 | -- | $156,170 +0.9% |
| 2012 | -- | $154,750 -0.9% |
| 2011 | -- | $156,140 -1.7% |
| 2010 | -- | $158,920 |
| 2009 | -- | $158,920 -0.3% |
| 2008 | -- | $159,430 +3.9% |
| 2007 | -- | $153,430 +7.5% |
| 2006 | -- | $142,790 +2279.8% |
| 2005 | -- | $6,000 |
| 2004 | -- | $6,000 |
Find assessor info on the county website
Monthly payment
Est. payment
Payment breakdown
Explore the cost of this home by adjusting the details. Changes won't be saved.Climate risks
Neighborhood: Laguna Vista
Nearby schools
GreatSchools rating
- 6/10Nettie Baccus Elementary SchoolGrades: PK-5Distance: 2.3 mi
- 4/10Granbury Middle SchoolGrades: 6-8Distance: 3.9 mi
- 6/10Granbury High SchoolGrades: 9-12Distance: 4.2 mi
Schools provided by the listing agent
- Elementary: Nettie Baccus
- Middle: Granbury
- High: Granbury
- District: Granbury ISD
Source: NTREIS. This data may not be complete. We recommend contacting the local school district to confirm school assignments for this home.
- $289,6003 bd2 ba1.6k sqft101 Bonita Dr, Granbury, TX 76049Off Market
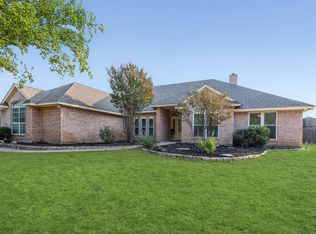
- $395,0004 bd2 ba2.2k sqft3905 Bonita Ct, Granbury, TX 76049For Sale
- $291,2003 bd2 ba1.5k sqft200 Aqua Vista Dr, Granbury, TX 76049Off Market

- $542,3003 bd4 ba2.9k sqft103 Bonita Dr, Granbury, TX 76049Off Market

- $365,900-- bd-- ba2.1k sqft202 Aqua Vista Dr, Granbury, TX 76049Off Market
- $454,500-- bd-- ba2.2k sqft3907 Bonita Ct, Granbury, TX 76049Off Market
- $413,6004 bd3 ba2.7k sqft201 Aqua Vista Dr, Granbury, TX 76049Off Market
- $571,5004 bd3 ba2.4k sqft3906 Bonita Ct, Granbury, TX 76049Off Market
A local agent can set up tours, give advice and negotiate with sellers.
A local lender can help you make sure your offer is ready when you are.
Similar homes
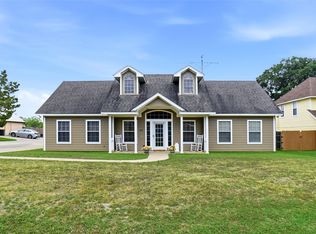
- $385,0003 bd3 ba1.6k sqft207 Bonita Dr, Granbury, TX 76049For Sale
 MLS ID #21278796, Carl Russell. NTREIS
 - $395,0004 bd2 ba2.2k sqft3905 Bonita Ct, Granbury, TX 76049For SaleMLS ID #21250526, Suzanne Kay Parker. NTREIS
- $375,0003 bd2 ba1.6k sqft3215 Arrow Creek Dr, Granbury, TX 76049For Sale
 MLS ID #21343478, Jacque Gordon. NTREIS
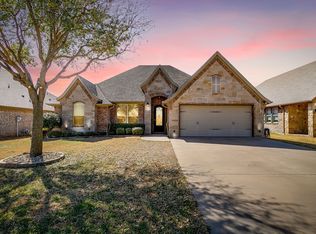
 - $410,0004 bd2 ba2.2k sqft3303 Ferry Boat Ln, Granbury, TX 76049For Sale
 MLS ID #21192577, Jennifer Tucker. NTREIS
 - $499,0004 bd2 ba1.7k sqft3907 Del Rio Ct, Granbury, TX 76049For SaleMLS ID #21260225, Ivey Goris. NTREIS
- $373,3003 bd2 ba1.8k sqft1305 E Apache Trl, Granbury, TX 76048For SaleMLS ID #21325876, Scott Ashford. NTREIS
- $519,0004 bd3 ba2.3k sqft2300 E Emerald Bend Ct, Granbury, TX 76049For SaleMLS ID #21331453, Lee Overstreet. NTREIS
- $449,9004 bd2 ba2.2k sqft8501 Ormond Ct, Granbury, TX 76049For SaleMLS ID #21336230, Katherine Mccullough. NTREIS
- $389,9003 bd2 ba2.2k sqft1203 Pala Dura Ct, Granbury, TX 76048For SaleMLS ID #21084767, Scott Ashford. NTREIS
- $405,0003 bd2 ba2.1k sqft5711 Cortez Dr, Granbury, TX 76049For SaleMLS ID #21325296, Debbie Roberts. NTREIS
- $399,0003 bd2 ba2.1k sqft8925 Green Leaves Dr, Granbury, TX 76049For SaleMLS ID #21006655, Trenton Mooney. NTREIS
- $345,0003 bd2 ba1.8k sqft134 Donna Cir, Granbury, TX 76049For SaleMLS ID #21305227, Meg Moore. NTREIS
- $389,0004 bd3 ba2.1k sqft3207 Crossbridge Cir, Granbury, TX 76049For SaleMLS ID #21143752, Clayton Jewett. NTREIS
- $567,5003 bd2 ba2.5k sqft2105 Wood Duck Ln, Granbury, TX 76049For SaleMLS ID #21282809, Jenilee Harwell. NTREIS
- $343,0003 bd2 ba1.8k sqft109 Donna Cir, Granbury, TX 76049For SaleMLS ID #21249026, Pam Knieper. NTREIS
- $319,5003 bd2 ba1.4k sqft3209 Main St, Granbury, TX 76049For SaleMLS ID #21338235, Dionne Watts. NTREIS
- $449,9003 bd2 ba2.2k sqft214 Knob Hill Dr, Granbury, TX 76048For SaleMLS ID #21300719, Jenna Sims. NTREIS
- $349,9003 bd2 ba1.6k sqft306 Knob Hill Dr, Granbury, TX 76048For SaleMLS ID #21329468, Toni Floroplus. NTREIS
- $335,9003 bd2 ba1.8k sqft123 Donna Cir, Granbury, TX 76049For SaleMLS ID #21277899, Bailey Groves. NTREIS
- $325,0003 bd3 ba2k sqft210 Donna Cir, Granbury, TX 76049For SaleMLS ID #21245297, Chad Smith. NTREIS
