Beautifully maintained brick home with cut stone accents. Easy flow floor plan with raised ceilings, gas fireplace, split bedroom arrangement. Spacious upstairs room with full bath & walk-in closet. This could be a your 4th bedroom, guest suite, second living area, media or game room. This gem is located on a corner lot in a semi-private neighborhood on Lake Granbury. Amenities include Lake Granbury access, private marina, private fishing lakes & ponds, community clubhouse & sport court available by reservation. Boat slips are usually available from other property owners. Easy access to shopping, schools, medical care, and Historic Granbury Square. A list of recent upgrades & replacements available upon request.
For sale
Price cut: $10K (8/12)
$509,000
2300 E Emerald Bend Ct, Granbury, TX 76049
4beds
2,378sqft
Single Family Residence
Built in 2002
1 Acres Lot
$496,800 Zestimate®
$214/sqft
$50/mo HOA
What's special
Gas fireplaceEasy flow floor planSplit bedroom arrangementCorner lotRaised ceilings
- 52 days
- 567
- 25
Zillow last checked:
Listing updated:
Listed by:
Lee Overstreet 817-219-5246,
Winston Properties, LLC 817-579-5555
Source: NTREIS,MLS#: 21331453
Facts & features
Interior
Bedrooms & bathrooms
- Bedrooms: 4
- Bathrooms: 3
- Full bathrooms: 3
Primary bedroom
- Features: Ceiling Fan(s), Double Vanity, Jetted Tub, Separate Shower, Walk-In Closet(s)
- Level: First
- Dimensions: 15 x 15
Bedroom
- Features: Ceiling Fan(s), Split Bedrooms
- Level: First
- Dimensions: 12 x 14
Bedroom
- Features: Ceiling Fan(s), Split Bedrooms
- Level: First
- Dimensions: 12 x 13
Bedroom
- Features: En Suite Bathroom, Split Bedrooms, Walk-In Closet(s)
- Level: Second
- Dimensions: 13 x 20
Breakfast room nook
- Level: First
- Dimensions: 8 x 11
Dining room
- Level: First
- Dimensions: 11 x 13
Kitchen
- Features: Breakfast Bar, Pantry
- Level: First
- Dimensions: 11 x 12
Living room
- Features: Fireplace
- Level: First
- Dimensions: 15 x 15
Utility room
- Features: Built-in Features
- Level: First
- Dimensions: 5 x 10
Heating
- Central, Electric, Fireplace(s)
Cooling
- Central Air, Ceiling Fan(s), Electric
Appliances
- Included: Dishwasher, Electric Range, Electric Water Heater, Disposal, Microwave
- Laundry: Washer Hookup, Electric Dryer Hookup, Laundry in Utility Room
Features
- High Speed Internet, Pantry, Cable TV, Walk-In Closet(s)
- Flooring: Carpet, Ceramic Tile, Wood
- Windows: Window Coverings
- Has basement: No
- Number of fireplaces: 1
- Fireplace features: Gas Log
Interior area
- Total interior livable area: 2,378 sqft
Video & virtual tour
Property
Parking
- Total spaces: 2
- Parking features: Garage, Garage Door Opener, Oversized, Garage Faces Side
- Attached garage spaces: 2
Features
- Levels: Two
- Stories: 2
- Patio & porch: Covered
- Exterior features: Rain Gutters
- Pool features: None
- Fencing: None
Lot
- Size: 1 Acres
- Features: Landscaped, Level, Subdivision, Sprinkler System
- Residential vegetation: Grassed
Details
- Parcel number: R000001227
Construction
Type & style
- Home type: SingleFamily
- Architectural style: Traditional,Detached
- Property subtype: Single Family Residence
- Attached to another structure: Yes
Materials
- Brick, Rock, Stone
- Foundation: Slab
- Roof: Composition
Condition
- Year built: 2002
Utilities & green energy
- Sewer: Septic Tank
- Water: Private
- Utilities for property: Electricity Available, Septic Available, Underground Utilities, Water Available, Cable Available
Community & HOA
Community
- Features: Marina, Other, Park
- Subdivision: Bentwater On Lake Granbury, Sec One
HOA
- Has HOA: Yes
- Services included: All Facilities
- HOA fee: $600 annually
- HOA name: Bentwater Hoa
- HOA phone: 844-366-8636
Location
- Region: Granbury
Financial & listing details
- Price per square foot: $214/sqft
- Tax assessed value: $502,070
- Annual tax amount: $6,072
- Date on market: 7/20/2026
- Cumulative days on market: 55 days
- Listing terms: Cash,Conventional,FHA,VA Loan
Estimated market value
$496,800
$472,000 - $522,000
$3,065/mo
Price history
| Date | Event | Price |
|---|---|---|
| 8/12/2026 | Price change | $509,000-1.9%$214/sqft |
Source: NTREIS #21331453 Report a problem | ||
| 7/20/2026 | Listed for sale | $519,000+1.8%$218/sqft |
Source: NTREIS #21331453 Report a problem | ||
| 7/3/2026 | Listing removed | $510,000$214/sqft |
Source: NTREIS #21146595 Report a problem | ||
| 3/31/2026 | Price change | $510,000-1.9%$214/sqft |
Source: NTREIS #21146595 Report a problem | ||
| 1/7/2026 | Listed for sale | $520,000-3.7%$219/sqft |
Source: NTREIS #21146595 Report a problem | ||
| 1/7/2026 | Listing removed | $539,900$227/sqft |
Source: NTREIS #21078565 Report a problem | ||
| 11/2/2025 | Price change | $539,900-0.9%$227/sqft |
Source: NTREIS #21078565 Report a problem | ||
| 10/4/2025 | Listed for sale | $545,000$229/sqft |
Source: NTREIS #21078565 Report a problem | ||
| 11/19/2002 | Sold | -- |
Source: Agent Provided Report a problem | ||
Public tax history
| Year | Property taxes | Tax assessment |
|---|---|---|
| 2025 | $827 -39.3% | $502,070 +7.1% |
| 2024 | $1,362 -0.5% | $468,910 -8.6% |
| 2023 | $1,370 -57.3% | $512,780 +18.3% |
| 2022 | $3,208 | $433,470 +22.8% |
| 2021 | $3,208 | $352,850 +7% |
| 2020 | $3,208 | $329,630 +6.1% |
| 2019 | $3,208 +0.1% | $310,670 +15.8% |
| 2018 | $3,206 | $268,310 +0.3% |
| 2017 | $3,206 0% | $267,480 +6.7% |
| 2016 | $3,208 -3.8% | $250,630 +8% |
| 2015 | $3,333 | $232,080 -2.2% |
| 2014 | $3,333 | $237,190 -0.9% |
| 2013 | -- | $239,380 +2.8% |
| 2012 | -- | $232,800 |
| 2011 | -- | $232,800 -3.4% |
| 2010 | -- | $241,090 -0.9% |
| 2009 | -- | $243,160 +1.6% |
| 2008 | -- | $239,320 +6.7% |
| 2007 | -- | $224,320 +7% |
| 2006 | -- | $209,560 -0.9% |
| 2005 | -- | $211,560 +1.5% |
| 2004 | -- | $208,410 +2.7% |
| 2003 | -- | $202,980 |
Find assessor info on the county website
Monthly payment
Est. payment
Payment breakdown
Explore the cost of this home by adjusting the details. Changes won't be saved.Climate risks
Neighborhood: Bentwater
Nearby schools
Schools provided by the listing agent
- Elementary: Oak Woods
- Middle: Acton
- High: Granbury
- District: Granbury ISD
Source: NTREIS. This data may not be complete. We recommend contacting the local school district to confirm school assignments for this home.


Similar homes
- $684,0004 bd3 ba2.9k sqft2101 W Emerald Bend Ct, Granbury, TX 76049For Sale
 MLS ID #21352751, Stacey Meece. NTREIS
 - $525,0004 bd3 ba2.3k sqft3719 Lonesome Creek Rd, Granbury, TX 76049For Sale
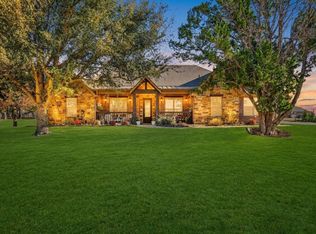 MLS ID #21171346, Charla Trapp. NTREIS
 - $489,9004 bd3 ba2.5k sqft427 River Bank Ln, Granbury, TX 76049For Sale
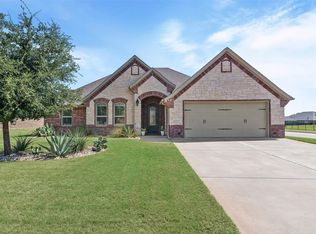 MLS ID #21353750, Greg Willis. NTREIS
 - $379,9003 bd2 ba1.9k sqft903 Winding Rd, Granbury, TX 76049For Sale
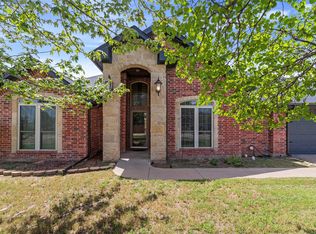 MLS ID #21339409, Susan Kinder. NTREIS
