Welcome home to this beautifully updated 3-bedroom, 2.5-bath home featuring a huge bonus room currently used as a 4th bedroom, offering flexible space for guests, a game room, home office or media room. Situated on a spacious 0.51-acre lot just outside the city limits, you'll enjoy the added benefit of no city taxes & no HOA while still being conveniently close to shopping, dining, schools & major conveniences. Inside, you'll find a warm & inviting living room centered around a wood-burning fireplace with a raised brick hearth, plus two dining areas perfect for everyday living & entertaining. The kitchen is beautifully appointed with built-in stainless steel appliances and granite countertops plus island, providing both style & functionality. The remodeled bathrooms add a modern touch, including the impressive primary ensuite featuring a separate soaking tub, walk-in shower & vanity with elegant quartz countertops. Car enthusiasts, hobbyists or those needing extra storage will appreciate the oversized 4-car tandem garage. With its generous lot, updated interior, versatile floor plan & desirable location outside the city limits, this home truly offers the best of space, comfort & convenience & a storm room for your safety. Welcome home!
For sale
Price cut: $5K (7/20)
$619,900
3102 Walnut Creek Pkwy, Granbury, TX 76049
4beds
2,919sqft
Single Family Residence
Built in 2006
0.51 Acres Lot
$603,400 Zestimate®
$212/sqft
$-- HOA
What's special
Updated interiorGenerous lotVersatile floor plan
- 38 days |
- 672 |
- 26 |
Zillow last checked:
Listing updated:
Listed by:
Daniel Murphy 0495432 817-870-1600,
RE/MAX Trinity 817-870-1600
Source: NTREIS,MLS#: 21328713
Facts & features
Interior
Bedrooms & bathrooms
- Bedrooms: 4
- Bathrooms: 3
- Full bathrooms: 2
- 1/2 bathrooms: 1
Primary bedroom
- Level: First
- Dimensions: 18 x 12
Bedroom
- Level: First
- Dimensions: 26 x 18
Bedroom
- Level: First
- Dimensions: 17 x 12
Bedroom
- Level: First
- Dimensions: 17 x 12
Primary bathroom
- Level: First
- Dimensions: 18 x 11
Breakfast room nook
- Level: First
- Dimensions: 12 x 11
Dining room
- Level: First
- Dimensions: 11 x 14
Other
- Level: First
- Dimensions: 9 x 11
Half bath
- Level: First
- Dimensions: 6 x 3
Kitchen
- Level: First
- Dimensions: 12 x 12
Laundry
- Level: First
- Dimensions: 12 x 7
Living room
- Level: First
- Dimensions: 17 x 21
Heating
- Central, Electric
Cooling
- Central Air, Ceiling Fan(s), Electric
Appliances
- Included: Dishwasher, Electric Range, Disposal, Microwave, Vented Exhaust Fan
- Laundry: Washer Hookup, Dryer Hookup, ElectricDryer Hookup, Laundry in Utility Room
Features
- Decorative/Designer Lighting Fixtures, Double Vanity, Eat-in Kitchen, Granite Counters, High Speed Internet, Kitchen Island, Cable TV, Walk-In Closet(s)
- Flooring: Carpet, Tile, Wood
- Windows: Window Coverings
- Has basement: No
- Number of fireplaces: 1
- Fireplace features: Living Room, Masonry, Raised Hearth, Wood Burning
Interior area
- Total interior livable area: 2,919 sqft
Video & virtual tour
Property
Parking
- Total spaces: 4
- Parking features: Concrete, Direct Access, Door-Single, Driveway, Garage Faces Front, Garage, Garage Door Opener, Tandem
- Garage spaces: 4
Features
- Levels: One
- Stories: 1
- Patio & porch: Front Porch, Patio, Covered
- Exterior features: Lighting, Rain Gutters
- Pool features: None
- Fencing: Chain Link,Pipe
Lot
- Size: 0.51 Acres
- Features: Back Yard, Interior Lot, Irregular Lot, Lawn, Landscaped, Subdivision, Few Trees
Details
- Parcel number: R000034240
Construction
Type & style
- Home type: SingleFamily
- Architectural style: Traditional,Detached
- Property subtype: Single Family Residence
Materials
- Stone Veneer
- Foundation: Slab
- Roof: Composition
Condition
- Year built: 2006
Utilities & green energy
- Sewer: Septic Tank
- Utilities for property: Electricity Available, Electricity Connected, Municipal Utilities, Septic Available, Water Available, Cable Available
Community & HOA
Community
- Security: Smoke Detector(s)
- Subdivision: Walnut Creek
HOA
- Has HOA: No
Location
- Region: Granbury
Financial & listing details
- Price per square foot: $212/sqft
- Tax assessed value: $520,770
- Annual tax amount: $6,230
- Date on market: 7/11/2026
- Cumulative days on market: 38 days
- Listing terms: Cash,Conventional,FHA,VA Loan
- Exclusions: Refrigerator may convey with offer acceptable to seller.
- Road surface type: Asphalt
Estimated market value
$603,400
$573,000 - $634,000
$3,298/mo
Price history
| Date | Event | Price |
|---|---|---|
| 7/20/2026 | Price change | $619,900-0.8%$212/sqft |
Source: NTREIS #21328713 Report a problem | ||
| 7/11/2026 | Listed for sale | $624,900$214/sqft |
Source: NTREIS #21328713 Report a problem | ||
Public tax history
| Year | Property taxes | Tax assessment |
|---|---|---|
| 2025 | $4,680 +2.3% | $520,770 -2.2% |
| 2024 | $4,576 +7.8% | $532,360 +13.1% |
| 2023 | $4,246 -10.6% | $470,720 +8.8% |
| 2022 | $4,750 -5.7% | $432,600 +18.6% |
| 2021 | $5,037 +8.7% | $364,700 +14% |
| 2020 | $4,632 -1.1% | $319,900 |
| 2019 | $4,686 -1.2% | $319,900 +9.8% |
| 2018 | $4,744 | $291,300 -6.2% |
| 2017 | $4,744 +6.3% | $310,460 +6.4% |
| 2016 | $4,461 +8.6% | $291,680 +12.4% |
| 2015 | $4,109 | $259,580 |
| 2014 | $4,109 | $259,580 -2% |
| 2013 | -- | $264,830 -16.7% |
| 2012 | -- | $317,740 +2.8% |
| 2011 | -- | $309,070 |
| 2010 | -- | $309,070 |
| 2009 | -- | $309,070 +39.5% |
| 2008 | -- | $221,570 |
| 2007 | -- | $221,570 +2669.6% |
| 2006 | -- | $8,000 -93.7% |
| 2005 | -- | $127,180 -1.5% |
| 2004 | -- | $129,110 +7.1% |
| 2003 | -- | $120,520 +10% |
| 2002 | -- | $109,560 +6.3% |
| 2001 | -- | $103,060 +0.8% |
| 2000 | -- | $102,280 |
Find assessor info on the county website
Monthly payment
Est. payment
Payment breakdown
Explore the cost of this home by adjusting the details. Changes won't be saved.Climate risks
Neighborhood: 76049
Nearby schools
GreatSchools rating
- 8/10Acton Elementary SchoolGrades: PK-5Distance: 3.1 mi
- 8/10Acton Middle SchoolGrades: 6-8Distance: 1.7 mi
- 6/10Granbury High SchoolGrades: 9-12Distance: 7.3 mi
Schools provided by the listing agent
- Elementary: Acton
- Middle: Acton
- High: Granbury
- District: Granbury ISD
Source: NTREIS. This data may not be complete. We recommend contacting the local school district to confirm school assignments for this home.
- $337,3003 bd2 ba1.7k sqft3104 Walnut Creek Pkwy, Granbury, TX 76049Off Market

- $--0.59 acres3100 Walnut Creek Pkwy, Granbury, TX 76049Sold
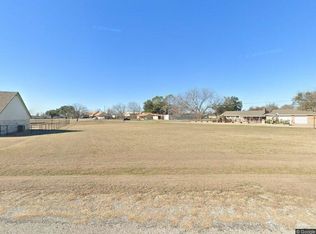
- $40,000-- bd-- ba-- sqft3101 Crockett St, Granbury, TX 76049Off Market
- $427,600-- bd-- ba2.1k sqft3103 Walnut Creek Pkwy, Granbury, TX 76049Off Market
- $413,400-- bd-- ba2.3k sqft3106 Walnut Creek Pkwy, Granbury, TX 76049Off Market
- $388,000-- bd-- ba1.9k sqft3105 Crockett St, Granbury, TX 76049Off Market
- $389,7004 bd2 ba1.9k sqft3101 Walnut Creek Pkwy, Granbury, TX 76049Off Market
- $337,200-- bd-- ba1.6k sqft5960 Walnut Creek Dr, Granbury, TX 76049Off Market
A local agent can set up tours, give advice and negotiate with sellers.
Similar homes
- $698,0004 bd3 ba2.9k sqft2101 W Emerald Bend Ct, Granbury, TX 76049For Sale
 MLS ID #21352751, Stacey Meece. NTREIS
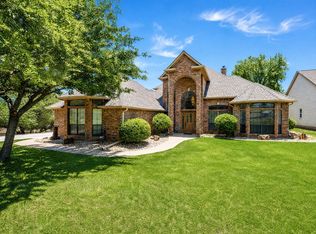
 - $595,0004 bd3 ba2.6k sqft10106 Ravenswood Rd, Granbury, TX 76049For Sale
 MLS ID #21268532, Piper Pardue. NTREIS
 - $567,5003 bd2 ba2.5k sqft2105 Wood Duck Ln, Granbury, TX 76049For Sale
 MLS ID #21282809, Jenilee Harwell. NTREIS
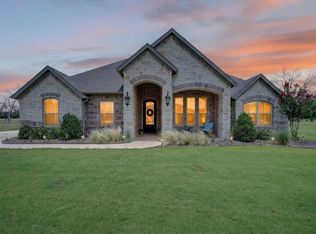
 - $600,0004 bd2 ba2.5k sqft1136 Tremont Ln, Granbury, TX 76049For Sale
 MLS ID #21317138, Matthew Brown. NTREIS
 - $695,0003 bd4 ba2.5k sqft1911 Wigeon St, Granbury, TX 76049For SaleMLS ID #21261671, Raquel Harbin. NTREIS
- $525,0004 bd3 ba2.3k sqft3719 Lonesome Creek Rd, Granbury, TX 76049For SaleMLS ID #21171346, Charla Trapp. NTREIS
- $539,9004 bd3 ba2.9k sqft8903 Ravenswood Rd, Granbury, TX 76049For SaleMLS ID #21352281, Donna Hudson. NTREIS
- $665,0003 bd3 ba2.6k sqft6214 Beretta Ct, Granbury, TX 76049For SaleMLS ID #21313945, Greg Willis. NTREIS
- $448,0004 bd3 ba2.4k sqft4111 Cimmaron Trl, Granbury, TX 76049For SaleMLS ID #21311292, Michelle Rawls. NTREIS
- $500,0004 bd3 ba2.5k sqft427 River Bank Ln, Granbury, TX 76049For SaleMLS ID #21353750, Greg Willis. NTREIS
- $550,0004 bd4 ba2.6k sqft8904 Woodlawn Dr, Granbury, TX 76049For SaleMLS ID #21345341, Natalie Haarmeyer. NTREIS
- $825,0004 bd3 ba2.8k sqft3832 Legend Trl, Granbury, TX 76049For SaleMLS ID #21326160, Susan Mitchell May. NTREIS
- $519,0003 bd3 ba2.5k sqft3209 Steamers Ct, Granbury, TX 76049For SaleMLS ID #21355213, Toni Floroplus. NTREIS
- $609,9003 bd3 ba2.8k sqft8911 Bontura Rd, Granbury, TX 76049For SaleMLS ID #21236238, Alvin Reed. NTREIS
- $675,0003 bd3 ba2.7k sqft5612 Equestrian Ct, Granbury, TX 76049For SaleMLS ID #21319444, Lana Robinson. NTREIS
- $464,9004 bd3 ba2.7k sqft6514 Circo Dr, Granbury, TX 76049For SaleMLS ID #21264622, Brad Reedy. NTREIS
- $439,0004 bd3 ba2.2k sqft6403 Westover Dr, Granbury, TX 76049For SaleMLS ID #21339382, Kristin Amo. NTREIS
- $449,9993 bd3 ba2.1k sqft2821 Willow Ridge Cir, Granbury, TX 76049For SaleMLS ID #21340110, Lori Mayo. NTREIS
- $529,0003 bd3 ba2.1k sqft5250 Country Club Dr #Q, Granbury, TX 76049For SaleMLS ID #21253525, Kathy Vander Zee. NTREIS
- $540,0003 bd4 ba2.5k sqft6303 Dulcito Ct, Granbury, TX 76049For SaleMLS ID #21314784, Lana Robinson. NTREIS
