Discover the perfect blend of luxury, comfort and convenience in this beautifully maintained golf course home located in the highly desirable Pecan Plantation! This stunning home features 4 spacious bedrooms, 3.5 baths, a rare 4 car garage and exceptional curb appeal. Inside, you'll find amazing upgrades throughout, creating a refined yet comfortable living space. Whether you're entertaining guests or enjoying a quiet on the back porch, this move in ready home offers the lifestyle you've been waiting for in one of Granbury's premier gated golf course communities. Homes like this don't come along often - schedule your private showing today before it's gone!
For sale
$550,000
8904 Woodlawn Dr, Granbury, TX 76049
4beds
2,641sqft
Single Family Residence
Built in 2002
5,662 Square Feet Lot
$534,200 Zestimate®
$208/sqft
$205/mo HOA
What's special
Amazing upgrades throughoutExceptional curb appealBack porch
- 16 days |
- 534 |
- 26 |
Likely to sell faster than
Zillow last checked:
Listing updated:
Listed by:
Natalie Haarmeyer 0750980 903-880-7229,
Texas Real Estate Twins 940-704-6033
Source: NTREIS,MLS#: 21345341
Facts & features
Interior
Bedrooms & bathrooms
- Bedrooms: 4
- Bathrooms: 4
- Full bathrooms: 3
- 1/2 bathrooms: 1
Primary bedroom
- Features: Ceiling Fan(s), En Suite Bathroom, Walk-In Closet(s)
- Level: First
- Dimensions: 17 x 14
Bedroom
- Level: First
- Dimensions: 20 x 12
Bedroom
- Features: Ceiling Fan(s), Split Bedrooms, Walk-In Closet(s)
- Level: First
- Dimensions: 13 x 12
Bedroom
- Features: Ceiling Fan(s), Split Bedrooms, Walk-In Closet(s)
- Level: First
- Dimensions: 13 x 12
Primary bathroom
- Features: Double Vanity, En Suite Bathroom, Granite Counters, Separate Shower
- Level: First
- Dimensions: 0 x 0
Breakfast room nook
- Level: First
- Dimensions: 14 x 13
Dining room
- Level: First
- Dimensions: 14 x 13
Other
- Level: First
- Dimensions: 0 x 0
Other
- Level: First
- Dimensions: 0 x 0
Half bath
- Level: First
- Dimensions: 0 x 0
Kitchen
- Features: Built-in Features, Granite Counters, Walk-In Pantry
- Level: First
- Dimensions: 13 x 13
Living room
- Features: Ceiling Fan(s), Fireplace
- Level: First
- Dimensions: 18 x 15
Utility room
- Features: Built-in Features, Utility Room
- Level: First
- Dimensions: 12 x 6
Heating
- Central
Cooling
- Central Air, Ceiling Fan(s)
Appliances
- Included: Built-in Coffee Maker, Dishwasher, Electric Cooktop, Electric Oven, Disposal, Microwave
Features
- Decorative/Designer Lighting Fixtures, Eat-in Kitchen, Granite Counters, High Speed Internet, Open Floorplan, Pantry, Cable TV, Walk-In Closet(s)
- Flooring: Tile, Wood
- Has basement: No
- Number of fireplaces: 1
- Fireplace features: Gas Log, Masonry
Interior area
- Total interior livable area: 2,641 sqft
Video & virtual tour
Property
Parking
- Total spaces: 4
- Parking features: Circular Driveway, Concrete, Door-Single, Driveway, Garage, Golf Cart Garage, Garage Door Opener, Gated, Garage Faces Side
- Attached garage spaces: 4
Features
- Levels: One
- Stories: 1
- Exterior features: Lighting, Rain Gutters
- Pool features: None
- Fencing: None
Lot
- Size: 5,662 Square Feet
- Features: Cleared, Landscaped, Subdivision, Sprinkler System, Few Trees
Details
- Additional structures: Garage(s)
- Parcel number: R000026416
Construction
Type & style
- Home type: SingleFamily
- Architectural style: Traditional,Detached
- Property subtype: Single Family Residence
Materials
- Brick, Rock, Stone
- Foundation: Slab
- Roof: Composition
Condition
- Year built: 2002
Utilities & green energy
- Utilities for property: Municipal Utilities, Sewer Available, Water Available, Cable Available
Community & HOA
Community
- Features: Gated
- Security: Fire Alarm, Security Gate, Gated Community, Smoke Detector(s), Security Guard
- Subdivision: Pecan Plantation
HOA
- Has HOA: Yes
- Services included: All Facilities, Association Management, Maintenance Grounds, Security, Trash
- HOA fee: $205 monthly
- HOA name: Pecan Plantation Owners Association
- HOA phone: 817-573-2641
Location
- Region: Granbury
Financial & listing details
- Price per square foot: $208/sqft
- Tax assessed value: $503,950
- Annual tax amount: $6,094
- Date on market: 7/30/2026
- Cumulative days on market: 71 days
- Listing terms: Cash,Conventional,FHA,VA Loan
Estimated market value
$534,200
$507,000 - $561,000
$3,372/mo
Price history
| Date | Event | Price |
|---|---|---|
| 7/30/2026 | Listed for sale | $550,000-12%$208/sqft |
Source: NTREIS #21345341 Report a problem | ||
| 7/24/2026 | Listing removed | $625,000$237/sqft |
Source: NTREIS #21288129 Report a problem | ||
| 6/2/2026 | Listed for sale | $625,000+56.3%$237/sqft |
Source: NTREIS #21288129 Report a problem | ||
| 11/30/2020 | Sold | -- |
Source: Agent Provided Report a problem | ||
| 11/13/2020 | Pending sale | $399,900$151/sqft |
Source: Prairie Wind Real Estate #14459595 Report a problem | ||
| 10/24/2020 | Listed for sale | $399,900+31.1%$151/sqft |
Source: Prairie Wind Real Estate #14459595 Report a problem | ||
| 5/12/2008 | Listing removed | $305,000$115/sqft |
Source: Visual Tour #10936029 Report a problem | ||
| 5/7/2008 | Price change | $305,000-3.1%$115/sqft |
Source: Visual Tour #10936029 Report a problem | ||
| 2/19/2008 | Listed for sale | $314,900$119/sqft |
Source: Visual Tour #10936029 Report a problem | ||
Public tax history
| Year | Property taxes | Tax assessment |
|---|---|---|
| 2025 | $2,482 -25.5% | $503,950 -0.2% |
| 2024 | $3,330 -2.3% | $505,050 +2.9% |
| 2023 | $3,410 -20.9% | $490,720 +1% |
| 2022 | $4,313 -8.9% | $486,010 +46.4% |
| 2021 | $4,736 +2.3% | $331,960 +3.8% |
| 2020 | $4,629 +0.7% | $319,730 +1.7% |
| 2019 | $4,599 +10.9% | $314,300 +9.5% |
| 2018 | $4,145 | $287,140 +4.9% |
| 2017 | $4,145 +7.3% | $273,650 +9.6% |
| 2016 | $3,863 +7.4% | $249,790 +9.3% |
| 2015 | $3,597 | $228,630 |
| 2014 | $3,597 | $228,630 +1.6% |
| 2013 | -- | $225,050 -9.4% |
| 2012 | -- | $248,350 -5.5% |
| 2011 | -- | $262,910 +0.9% |
| 2010 | -- | $260,580 -1.8% |
| 2009 | -- | $265,310 +8.6% |
| 2008 | -- | $244,370 +4.4% |
| 2007 | -- | $234,160 |
| 2006 | -- | $234,160 +0.4% |
| 2005 | -- | $233,140 +1.1% |
| 2004 | -- | $230,540 +3.1% |
| 2003 | -- | $223,630 |
Find assessor info on the county website
Monthly payment
Est. payment
Payment breakdown
Explore the cost of this home by adjusting the details. Changes won't be saved.Climate risks
Neighborhood: Pecan Plantation
Nearby schools
GreatSchools rating
- 7/10Mambrino SchoolGrades: PK-5Distance: 2.6 mi
- 8/10Acton Middle SchoolGrades: 6-8Distance: 6.8 mi
- 6/10Granbury High SchoolGrades: 9-12Distance: 9.6 mi
Schools provided by the listing agent
- Elementary: Mambrino
- Middle: Acton
- High: Granbury
- District: Granbury ISD
Source: NTREIS. This data may not be complete. We recommend contacting the local school district to confirm school assignments for this home.
- $--3 bd2 ba2.2k sqft8902 Woodlawn Dr, Granbury, TX 76049Sold
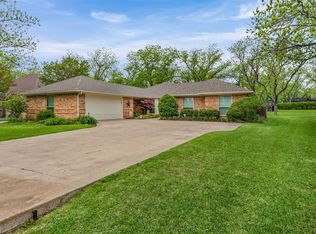
- $--3 bd3 ba2.8k sqft8906 Woodlawn Dr, Granbury, TX 76049Sold

- $359,9003 bd3 ba2.2k sqft5233 Wedgefield Rd, Granbury, TX 76049Off Market
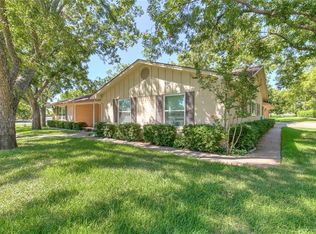
- $702,000-- bd-- ba2.9k sqft8901 Woodlawn Dr, Granbury, TX 76049Off Market
- $--3 bd3 ba2.3k sqft8908 Woodlawn Dr, Granbury, TX 76049Sold
- $694,900-- bd-- ba3k sqft8905 Woodlawn Dr, Granbury, TX 76049Off Market
- $424,800-- bd-- ba2.4k sqft5231 Wedgefield Rd, Granbury, TX 76049Off Market
- $452,100-- bd-- ba2.2k sqft8907 Woodlawn Dr, Granbury, TX 76049Off Market
A local agent can set up tours, give advice and negotiate with sellers.
A local lender can help you make sure your offer is ready when you are.
Similar homes
- $539,0003 bd3 ba2.2k sqft5210 Wedgefield Rd, Granbury, TX 76049For Sale
 MLS ID #21319626, Ron Brown. NTREIS
 - $539,9004 bd3 ba2.9k sqft8903 Ravenswood Rd, Granbury, TX 76049For Sale
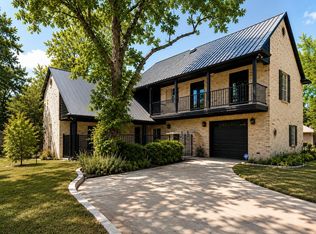 MLS ID #21352281, Donna Hudson. NTREIS
 - $540,0003 bd4 ba2.5k sqft6303 Dulcito Ct, Granbury, TX 76049For Sale
 MLS ID #21314784, Lana Robinson. NTREIS
 - $439,0004 bd3 ba2.2k sqft6403 Westover Dr, Granbury, TX 76049For Sale
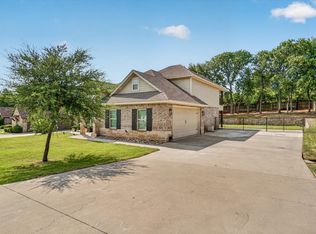 MLS ID #21339382, Kristin Amo. NTREIS
 - $449,0004 bd3 ba2.2k sqft6105 Belvidere Cir, Granbury, TX 76049For SaleMLS ID #21348124, Erin Mann. NTREIS
- $575,0004 bd3 ba3.1k sqft6212 Westover Dr, Granbury, TX 76049For SaleMLS ID #21234357, Heather Hardin Mccall. NTREIS
- $450,0003 bd3 ba2.3k sqft9219 Hanging Moss Dr, Granbury, TX 76049For SaleMLS ID #21219010, Rose Tibbitts. NTREIS
- $609,9003 bd3 ba2.8k sqft8911 Bontura Rd, Granbury, TX 76049For SaleMLS ID #21236238, Alvin Reed. NTREIS
- $600,0004 bd2 ba2.5k sqft1136 Tremont Ln, Granbury, TX 76049For SaleMLS ID #21317138, Matthew Brown. NTREIS
- $517,0004 bd2 ba2.3k sqft4706 W Wedgefield Rd, Granbury, TX 76049For SaleMLS ID #21328833, Kathy Cheek. NTREIS
- $579,5004 bd4 ba3.4k sqft5014 Largo Dr, Granbury, TX 76049For Sale By Owner
- $619,9004 bd3 ba2.9k sqft3102 Walnut Creek Pkwy, Granbury, TX 76049For SaleMLS ID #21328713, Daniel Murphy. NTREIS
- $525,0004 bd3 ba2.3k sqft3719 Lonesome Creek Rd, Granbury, TX 76049For SaleMLS ID #21171346, Charla Trapp. NTREIS
- $519,0003 bd3 ba2.5k sqft3209 Steamers Ct, Granbury, TX 76049For SaleMLS ID #21355213, Toni Floroplus. NTREIS
- $515,0004 bd4 ba3.1k sqft5102 Largo Dr, Granbury, TX 76049For SaleMLS ID #21257774, Dobi Caldwell. NTREIS
- $698,0004 bd3 ba2.9k sqft2101 W Emerald Bend Ct, Granbury, TX 76049For SaleMLS ID #21352751, Stacey Meece. NTREIS
- $675,0003 bd3 ba2.7k sqft5612 Equestrian Ct, Granbury, TX 76049For SaleMLS ID #21319444, Lana Robinson. NTREIS
- $529,0004 bd2 ba2.7k sqft3913 Fairway Dr, Granbury, TX 76049For SaleMLS ID #21320960, Rod Davis. NTREIS
- $510,0003 bd3 ba2.3k sqft3712 E Port Ridglea Ct, Granbury, TX 76049For SaleMLS ID #21244646, Jacque Gordon. NTREIS
- $567,5003 bd2 ba2.5k sqft2105 Wood Duck Ln, Granbury, TX 76049For SaleMLS ID #21282809, Jenilee Harwell. NTREIS
