This beautifully designed home offers a blend of modern amenities and comfort. Beautifully maintained home. Property offers 4 spacious bedrooms, one as a primary bedroom, one can be used as a office for those fortunate enough to work from home and two well appointed bedrooms. Kitchen is equipped with stainless steel appliances, an abundance of cabinets, granite countertops, an oversized island, walk in pantry and so much counter space for that chef's delight. All of these wonderful features are perfect for those cooking enthusiast and entertaining friends and family. Property offers a open floorplan and a split bedroom layout designed for easy movement and interaction between living spaces. Plantation Shutters and window coverings throughout the home add both style and privacy. The primary bathroom features double vanities, a separate walk in shower, garden tub offering a luxurious retreat. Huge walk in closet in the primary bathroom equipped with seasonal capabilities Attractively designed amazing yard with exceptional landscaping with a totally fenced in yard. Extended back patio that is perfect for hosting gatherings, enjoying family barbeques or simply unwinding from a hard day at the office. EV car charger in the garage. Pecan Plantation is a gated golf course community that offers a lifestyle of leisure and plenty of outdoor activities. 24 Hour Security, HOA offers two golf courses, two swimming pools, club house restaurants, marina, pickleball, tennis, archery, grocery store and Ace hardware, and so much more. So many activities if you like getting involved. This home presents an ideal opportunity for families or individuals looking for a spacious and well appointed living space in a desirable location.
For sale
$517,000
4706 W Wedgefield Rd, Granbury, TX 76049
4beds
2,374sqft
Single Family Residence
Built in 2022
4,356 Square Feet Lot
$507,600 Zestimate®
$218/sqft
$200/mo HOA
What's special
Beautifully maintained homeOpen floorplanWell appointed bedroomsGranite countertopsSplit bedroom layoutTotally fenced in yardOversized island
- 74 days
- 252
- 15
Zillow last checked:
Listing updated:
Listed by:
Kathy Cheek 0538653 granbury@judgefite.com,
CENTURY 21 Judge Fite 817-573-8801
Source: NTREIS,MLS#: 21328833
Facts & features
Interior
Bedrooms & bathrooms
- Bedrooms: 4
- Bathrooms: 2
- Full bathrooms: 2
Primary bedroom
- Features: Ceiling Fan(s), Dual Sinks, Double Vanity, En Suite Bathroom, Garden Tub/Roman Tub, Walk-In Closet(s)
- Level: First
- Dimensions: 17 x 17
Bedroom
- Features: Ceiling Fan(s), Split Bedrooms, Walk-In Closet(s)
- Level: First
- Dimensions: 13 x 11
Bedroom
- Features: Ceiling Fan(s), Split Bedrooms, Walk-In Closet(s)
- Level: First
- Dimensions: 11 x 14
Bedroom
- Features: Ceiling Fan(s), Split Bedrooms, Walk-In Closet(s)
- Level: First
- Dimensions: 13 x 14
Dining room
- Level: First
- Dimensions: 13 x 10
Kitchen
- Features: Eat-in Kitchen, Granite Counters, Kitchen Island, Pantry
- Level: First
- Dimensions: 13 x 17
Living room
- Features: Ceiling Fan(s), Fireplace
- Level: First
- Dimensions: 18 x 21
Utility room
- Features: Built-in Features, Utility Room
- Level: First
- Dimensions: 10 x 7
Heating
- Central, Electric
Cooling
- Attic Fan, Central Air, Ceiling Fan(s), Electric
Appliances
- Included: Dishwasher, Electric Cooktop, Electric Oven, Electric Water Heater, Microwave
- Laundry: Washer Hookup, Electric Dryer Hookup, Laundry in Utility Room
Features
- Decorative/Designer Lighting Fixtures, Eat-in Kitchen, Granite Counters, High Speed Internet, Kitchen Island, Open Floorplan, Pantry, Cable TV, Wired for Sound
- Flooring: Carpet, Ceramic Tile, Luxury Vinyl Plank
- Windows: Shutters, Window Coverings
- Has basement: No
- Number of fireplaces: 1
- Fireplace features: Electric
Interior area
- Total interior livable area: 2,374 sqft
Video & virtual tour
Property
Parking
- Total spaces: 2
- Parking features: Driveway, Garage, Garage Door Opener, Garage Faces Side
- Attached garage spaces: 2
Features
- Levels: One
- Stories: 1
- Pool features: None
- Fencing: Fenced,Full,Gate,Wood,Wrought Iron
Lot
- Size: 4,356 Square Feet
Details
- Parcel number: R000026206
Construction
Type & style
- Home type: SingleFamily
- Architectural style: Detached
- Property subtype: Single Family Residence
- Attached to another structure: Yes
Materials
- Rock, Stone
- Foundation: Slab
- Roof: Composition
Condition
- Year built: 2022
Utilities & green energy
- Utilities for property: Electricity Available, Municipal Utilities, Sewer Available, Separate Meters, Water Available, Cable Available
Community & HOA
Community
- Subdivision: Pecan Plantation
HOA
- Has HOA: Yes
- Services included: All Facilities, Security, Trash
- HOA fee: $200 monthly
- HOA name: Pecan Plantation Hoa
- HOA phone: 817-573-2641
Location
- Region: Granbury
Financial & listing details
- Price per square foot: $218/sqft
- Tax assessed value: $490,720
- Annual tax amount: $5,934
- Date on market: 7/12/2026
- Cumulative days on market: 75 days
- Listing terms: Cash,Conventional,FHA,VA Loan
- Exclusions: All personal items inside and out
Estimated market value
$507,600
$482,000 - $533,000
$3,093/mo
Price history
| Date | Event | Price |
|---|---|---|
| 7/12/2026 | Listed for sale | $517,000+1.6%$218/sqft |
Source: NTREIS #21328833 Report a problem | ||
| 11/13/2025 | Listing removed | $509,000$214/sqft |
Source: NTREIS #21065234 Report a problem | ||
| 9/19/2025 | Listed for sale | $509,000-1.7%$214/sqft |
Source: NTREIS #21065234 Report a problem | ||
| 4/28/2025 | Listing removed | $517,749$218/sqft |
Source: NTREIS #20764417 Report a problem | ||
| 4/1/2025 | Price change | $517,749-0.4%$218/sqft |
Source: NTREIS #20764417 Report a problem | ||
| 2/13/2025 | Price change | $519,999-1.3%$219/sqft |
Source: NTREIS #20764417 Report a problem | ||
| 2/5/2025 | Price change | $526,9990%$222/sqft |
Source: NTREIS #20764417 Report a problem | ||
| 1/15/2025 | Price change | $527,000-0.4%$222/sqft |
Source: NTREIS #20764417 Report a problem | ||
| 1/4/2025 | Price change | $528,9990%$223/sqft |
Source: NTREIS #20764417 Report a problem | ||
| 12/10/2024 | Price change | $529,000-1.9%$223/sqft |
Source: NTREIS #20764417 Report a problem | ||
| 11/4/2024 | Price change | $539,000-1.8%$227/sqft |
Source: NTREIS #20764417 Report a problem | ||
| 10/28/2024 | Listed for sale | $549,000+22%$231/sqft |
Source: NTREIS #20764417 Report a problem | ||
| 1/13/2023 | Sold | -- |
Source: NTREIS #20137581 Report a problem | ||
| 12/23/2022 | Pending sale | $449,888$190/sqft |
Source: NTREIS #20137581 Report a problem | ||
| 12/17/2022 | Contingent | $449,888$190/sqft |
Source: NTREIS #20137581 Report a problem | ||
| 11/18/2022 | Price change | $449,888-10%$190/sqft |
Source: NTREIS #20137581 Report a problem | ||
| 11/11/2022 | Price change | $499,888-4.8%$211/sqft |
Source: NTREIS #20137581 Report a problem | ||
| 10/27/2022 | Price change | $524,888-4.5%$221/sqft |
Source: NTREIS #20137581 Report a problem | ||
| 8/12/2022 | Listed for sale | $549,888$232/sqft |
Source: NTREIS #20137581 Report a problem | ||
Public tax history
| Year | Property taxes | Tax assessment |
|---|---|---|
| 2025 | $3,801 -17.3% | $490,720 +4.4% |
| 2024 | $4,595 -5.1% | $469,970 -0.4% |
| 2023 | $4,842 +1428.9% | $472,060 +1883.4% |
| 2022 | $317 +10.5% | $23,800 +25.3% |
| 2021 | $287 +16.7% | $19,000 +18.8% |
| 2020 | $246 +31.8% | $16,000 +33.3% |
| 2019 | $186 +91.1% | $12,000 |
| 2018 | $98 | $12,000 +100% |
| 2017 | $98 +45.8% | $6,000 +50% |
| 2016 | $67 +0.9% | $4,000 |
| 2015 | $66 | $4,000 |
| 2014 | $66 | $4,000 |
| 2013 | -- | $4,000 |
| 2012 | -- | $4,000 |
| 2011 | -- | $4,000 |
| 2010 | -- | $4,000 |
| 2009 | -- | $4,000 |
| 2008 | -- | $4,000 |
| 2007 | -- | $4,000 |
| 2006 | -- | $4,000 |
| 2005 | -- | $4,000 +14.3% |
| 2004 | -- | $3,500 |
Find assessor info on the county website
Monthly payment
Est. payment
Payment breakdown
Explore the cost of this home by adjusting the details. Changes won't be saved.Climate risks
Neighborhood: Pecan Plantation
Nearby schools
Schools provided by the listing agent
- Elementary: Mambrino
- Middle: Acton
- High: Granbury
- District: Granbury ISD
Source: NTREIS. This data may not be complete. We recommend contacting the local school district to confirm school assignments for this home.
Similar homes
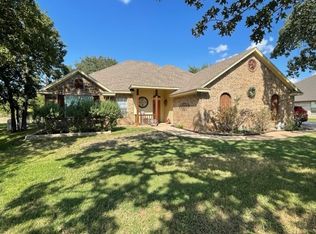
- $499,9004 bd2 ba2.1k sqft9216 Hanging Moss Dr, Granbury, TX 76049For Sale
 MLS ID #21368250, Kristin Amo. NTREIS
 - $545,0004 bd3 ba2.3k sqft3709 Tremont Ln, Granbury, TX 76049For Sale
 MLS ID #21361131, Steven Bloomquist. NTREIS
 - $550,0004 bd4 ba2.6k sqft8904 Woodlawn Dr, Granbury, TX 76049For Sale
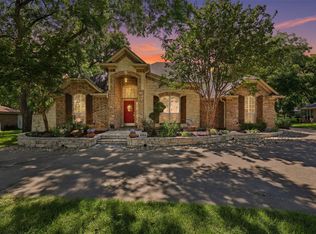 MLS ID #21345341, Natalie Haarmeyer. NTREIS
 - $409,0004 bd3 ba2.2k sqft6403 Westover Dr, Granbury, TX 76049For Sale
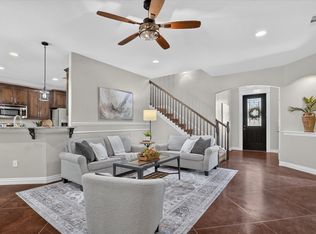 MLS ID #21339382, Kristin Amo. NTREIS
