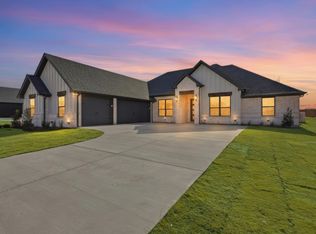
Welcome to this beautifully crafted new construction home by Ryco Homes, offering 2,585 square feet of thoughtfully designed living space in the desirable Middlewood community. This spacious floor plan features 4 bedrooms, 3 full bathrooms, a dedicated study, and a 3-car garage. The open-concept layout centers around a large living room that flows seamlessly into the kitchen and dining area, creating the perfect space for entertaining and everyday living. The private owner's suite offers a relaxing retreat with a luxurious ensuite bath, dual vanities, soaking tub, separate shower, and generous walk-in closet. A split-bedroom design provides privacy, while the dedicated office offers flexibility for working from home or additional living space. Enjoy peaceful Texas evenings from the covered back patio overlooking the backyard. Built with quality craftsmanship and modern finishes throughout, this home combines style, functionality, and comfort in one exceptional package. Schedule your showing today and experience all this beautiful Ryco Homes property has to offer. Estimated Completion Date September October 2026.
New construction
$594,900
2148 Middlewood Cir, Granbury, TX 76049
4beds
2,585sqft
Single Family Residence
Built in 2026
0.37 Acres Lot
$592,200 Zestimate®
$230/sqft
$200/mo HOA
What's special
Dedicated officeDedicated studyCovered back patioGenerous walk-in closetSoaking tubLuxurious ensuite bathKitchen and dining area
- 97 days
- 139
- 15
Zillow last checked:
Listing updated:
Listed by:
Amanda Ryan 0692770 817-454-0499,
Keller Williams Lonestar DFW 817-795-2500
Source: NTREIS,MLS#: 21289065
Facts & features
Interior
Bedrooms & bathrooms
- Bedrooms: 4
- Bathrooms: 3
- Full bathrooms: 3
Primary bedroom
- Features: En Suite Bathroom, Walk-In Closet(s)
- Level: First
- Dimensions: 0 x 0
Bedroom
- Features: Split Bedrooms, Walk-In Closet(s)
- Level: First
- Dimensions: 0 x 0
Bedroom
- Features: Split Bedrooms, Walk-In Closet(s)
- Level: First
- Dimensions: 0 x 0
Bedroom
- Features: Split Bedrooms, Walk-In Closet(s)
- Level: First
- Dimensions: 0 x 0
Primary bathroom
- Features: Built-in Features, Dual Sinks, Double Vanity, En Suite Bathroom, Garden Tub/Roman Tub, Stone Counters, Separate Shower
- Level: First
- Dimensions: 0 x 0
Dining room
- Level: First
- Dimensions: 0 x 0
Other
- Features: Built-in Features, Stone Counters
- Level: First
- Dimensions: 0 x 0
Other
- Features: Built-in Features, Stone Counters
- Level: First
- Dimensions: 0 x 0
Kitchen
- Features: Built-in Features, Eat-in Kitchen, Kitchen Island, Stone Counters, Walk-In Pantry
- Level: First
- Dimensions: 0 x 0
Laundry
- Features: Built-in Features
- Level: First
- Dimensions: 0 x 0
Living room
- Features: Ceiling Fan(s), Fireplace
- Level: First
- Dimensions: 0 x 0
Heating
- Central, Fireplace(s)
Cooling
- Ceiling Fan(s)
Appliances
- Included: Dishwasher, Electric Cooktop, Electric Oven, Disposal, Microwave
- Laundry: Electric Dryer Hookup, Laundry in Utility Room
Features
- Built-in Features, Decorative/Designer Lighting Fixtures, Eat-in Kitchen, Kitchen Island, Open Floorplan, Walk-In Closet(s)
- Flooring: Ceramic Tile
- Has basement: No
- Number of fireplaces: 1
- Fireplace features: Electric, Living Room, Masonry
Interior area
- Total interior livable area: 2,585 sqft
Property
Parking
- Total spaces: 3
- Parking features: Door-Multi, Door-Single, Driveway, Garage Faces Side, RV Access/Parking
- Attached garage spaces: 3
Features
- Levels: One
- Stories: 1
- Patio & porch: Covered
- Pool features: None, Community
Lot
- Size: 0.37 Acres
- Features: Corner Lot
Details
- Parcel number: R000108329
Construction
Type & style
- Home type: SingleFamily
- Architectural style: Traditional,Detached
- Property subtype: Single Family Residence
Materials
- Brick, Rock, Stone
- Foundation: Slab
- Roof: Composition
Condition
- New construction: Yes
- Year built: 2026
Utilities & green energy
- Utilities for property: Electricity Available, Municipal Utilities, Water Available
Community & HOA
Community
- Features: Boat Facilities, Clubhouse, Dock, Fitness Center, Golf, Stable(s), Lake, Marina, Playground, Pickleball, Pool, Restaurant, Racquetball, Airport/Runway, Tennis Court(s), Trails/Paths, Gated
- Security: Security System, Gated Community, Security Guard, Gated with Guard
- Subdivision: Pecan Plantation Orchard 15a
HOA
- Has HOA: Yes
- Services included: All Facilities, Maintenance Grounds, Maintenance Structure, Security
- HOA fee: $200 monthly
- HOA name: Pecan Plantation
- HOA phone: 817-573-2641
Location
- Region: Granbury
Financial & listing details
- Price per square foot: $230/sqft
- Tax assessed value: $42,500
- Annual tax amount: $514
- Date on market: 6/3/2026
- Cumulative days on market: 98 days
- Listing terms: Cash,Conventional,FHA,VA Loan
Estimated market value
$592,200
$563,000 - $622,000
$3,554/mo
Price history
| Date | Event | Price |
|---|---|---|
| 6/3/2026 | Listed for sale | $594,900$230/sqft |
Source: NTREIS #21289065 Report a problem | ||
Public tax history
| Year | Property taxes | Tax assessment |
|---|---|---|
| 2025 | $514 +0.8% | $42,500 |
| 2024 | $510 +4.7% | $42,500 +6.3% |
| 2023 | $487 | $40,000 |
Find assessor info on the county website
Monthly payment
Est. payment
Payment breakdown
Explore the cost of this home by adjusting the details. Changes won't be saved.Climate risks
Neighborhood: Pecan Plantation
Nearby schools
Schools provided by the listing agent
- Elementary: Mambrino
- Middle: Acton
- High: Granbury
- District: Granbury ISD
Source: NTREIS. This data may not be complete. We recommend contacting the local school district to confirm school assignments for this home.
Similar homes
- $599,9004 bd3 ba2.6k sqft2120 Middlewood Cir, Granbury, TX 76049New Construction
 MLS ID #21289195, Amanda Ryan. NTREIS
 - $649,9005 bd3 ba2.6k sqft6657 Pinehurst Dr, Granbury, TX 76049New Construction
 MLS ID #21349265, Kaley Slemmons. NTREIS
 - $599,9903 bd3 ba2.6k sqft7449 County Road 1127, Godley, TX 76044New Construction
 NTREIS
 - $575,0003 bd3 ba2.7k sqft1028 County Road 337, Glen Rose, TX 76043For Sale
 MLS ID #21345615, Joseph Snelus. NTREIS
