Discover a beautifully crafted new build in the gated, amenity-rich community of Pecan Plantation where modern design, thoughtful detail, and everyday luxury meet. Step through the front double doors and into a home that immediately impresses with 14-foot ceilings, rich engineered wood floors, and upscale finishes that flow throughout. The living room is anchored by a stunning built-in fireplace framed with custom cabinetry and shelving, creating a warm yet sophisticated focal point. The open layout flows seamlessly into a chef-inspired kitchen complete with quartz countertops, a large island designed for gathering, a six-burner gas cooktop, and stainless steel KitchenAid appliances. A designated dining room and private office are conveniently located off the entryway, offering both functionality and elevated style. Your primary ensuite is a true spa retreat, featuring dual sinks, a free-standing soaking tub, an expansive walk-in shower, and a custom-built closet with direct access to the laundry room—an everyday luxury you’ll love. A split floor plan ensures comfort and privacy for all. Across the home, a mother-in-law suite offers its own attached bathroom with a walk-in shower and a spacious closet. Two additional bedrooms, each with generous closet space, share a beautifully finished full hall bath. Off the 3-car garage, you'll find a mud bench, a spacious storage closet, and half bath for guests. Entertain your new neighbors outback on the 18x16 covered patio. Built with efficiency and longevity in mind, this home also features fully encapsulated spray foam insulation, Low-E windows, two tankless water heaters, and propane gas. Set within one of Texas' most sought-after communities, you’ll enjoy access to golf, dining, parks, and countless amenities just beyond your doorstep. Experience the unmatched lifestyle of Pecan Plantation—schedule your private tour today.
For sale
Price cut: $25.1K (9/20)
$699,900
2416 Candlestick Dr, Granbury, TX 76049
4beds
3,200sqft
Single Family Residence
Built in 2026
0.65 Acres Lot
$698,700 Zestimate®
$219/sqft
$204/mo HOA
What's special
- 315 days
- 281
- 25
Zillow last checked:
Listing updated:
Listed by:
Amanda Ryan 0692770 817-454-0499,
Keller Williams Lonestar DFW 817-795-2500
Source: NTREIS,MLS#: 21127146
Facts & features
Interior
Bedrooms & bathrooms
- Bedrooms: 4
- Bathrooms: 4
- Full bathrooms: 3
- 1/2 bathrooms: 1
Primary bedroom
- Features: Ceiling Fan(s), En Suite Bathroom, Walk-In Closet(s)
- Level: First
- Dimensions: 16 x 16
Bedroom
- Features: Ceiling Fan(s), En Suite Bathroom, Split Bedrooms
- Level: First
- Dimensions: 12 x 14
Bedroom
- Features: Ceiling Fan(s), Split Bedrooms, Walk-In Closet(s)
- Level: First
- Dimensions: 15 x 12
Bedroom
- Features: Ceiling Fan(s), Split Bedrooms, Walk-In Closet(s)
- Level: First
- Dimensions: 11 x 13
Primary bathroom
- Features: Built-in Features, Dual Sinks, Double Vanity, En Suite Bathroom, Granite Counters, Garden Tub/Roman Tub, Separate Shower
- Level: First
- Dimensions: 10 x 20
Dining room
- Level: First
- Dimensions: 12 x 12
Other
- Features: Built-in Features, En Suite Bathroom, Split Bedrooms
- Level: First
- Dimensions: 5 x 9
Other
- Features: Built-in Features, Granite Counters
- Level: First
- Dimensions: 7 x 5
Half bath
- Features: Granite Counters
- Level: First
- Dimensions: 6 x 5
Kitchen
- Features: Built-in Features, Eat-in Kitchen, Granite Counters, Kitchen Island, Walk-In Pantry
- Level: First
- Dimensions: 18 x 23
Laundry
- Features: Built-in Features, Granite Counters, Utility Sink
- Level: First
- Dimensions: 7 x 16
Living room
- Features: Built-in Features, Ceiling Fan(s), Fireplace
- Level: First
- Dimensions: 14 x 15
Office
- Level: First
- Dimensions: 12 x 12
Heating
- Central, Electric, Fireplace(s)
Cooling
- Central Air, Ceiling Fan(s), Electric
Appliances
- Included: Dishwasher, Electric Cooktop, Electric Oven, Electric Range, Electric Water Heater, Disposal, Microwave
- Laundry: Electric Dryer Hookup, Laundry in Utility Room
Features
- Built-in Features, Decorative/Designer Lighting Fixtures, Eat-in Kitchen, In-Law Floorplan, Kitchen Island, Multiple Master Suites, Open Floorplan, Walk-In Closet(s)
- Flooring: Carpet, Ceramic Tile, Engineered Hardwood
- Has basement: No
- Number of fireplaces: 1
- Fireplace features: Electric, Living Room, Stone
Interior area
- Total interior livable area: 3,200 sqft
Video & virtual tour
Property
Parking
- Total spaces: 3
- Parking features: Door-Multi, Door-Single, Driveway, Garage Faces Side
- Attached garage spaces: 3
Features
- Levels: One
- Stories: 1
- Patio & porch: Covered
- Pool features: None, Community
Lot
- Size: 0.65 Acres
- Features: Corner Lot
Details
- Parcel number: R000108353
Construction
Type & style
- Home type: SingleFamily
- Architectural style: Traditional,Detached
- Property subtype: Single Family Residence
Materials
- Brick, Rock, Stone
- Foundation: Slab
- Roof: Composition
Condition
- New Construction
- Year built: 2026
Utilities & green energy
- Utilities for property: Electricity Available, Propane, Municipal Utilities, Water Available
Community & HOA
Community
- Features: Clubhouse, Dock, Fishing, Golf, Stable(s), Marina, Playground, Pickleball, Pool, Restaurant, Airport/Runway, Tennis Court(s), Trails/Paths, Gated
- Security: Security System Owned, Security System, Gated Community, Security Guard, Gated with Guard
- Subdivision: Pecan Plantation Orchard 15b
HOA
- Has HOA: Yes
- Services included: All Facilities, Maintenance Grounds, Maintenance Structure, Security
- HOA fee: $204 monthly
- HOA name: Pecan Plantation
- HOA phone: 817-573-2641
Location
- Region: Granbury
Financial & listing details
- Price per square foot: $219/sqft
- Date on market: 12/6/2025
- Cumulative days on market: 446 days
- Listing terms: Cash,Conventional,FHA,VA Loan
Estimated market value
$698,700
$664,000 - $734,000
$4,167/mo
Price history
| Date | Event | Price |
|---|---|---|
| 9/20/2026 | Price change | $699,900-3.5%$219/sqft |
Source: NTREIS #21127146 Report a problem | ||
| 7/27/2026 | Listed for sale | $725,000$227/sqft |
Source: NTREIS #21127146 Report a problem | ||
| 7/24/2026 | Contingent | $725,000$227/sqft |
Source: NTREIS #21127146 Report a problem | ||
| 6/2/2026 | Price change | $725,000-2.7%$227/sqft |
Source: NTREIS #21127146 Report a problem | ||
| 12/6/2025 | Listed for sale | $745,000-0.7%$233/sqft |
Source: NTREIS #21127146 Report a problem | ||
| 12/6/2025 | Listing removed | $749,900$234/sqft |
Source: NTREIS #20947368 Report a problem | ||
| 8/20/2025 | Price change | $749,900-5.1%$234/sqft |
Source: NTREIS #20947368 Report a problem | ||
| 7/27/2025 | Listed for sale | $789,900+59.6%$247/sqft |
Source: NTREIS #20947368 Report a problem | ||
| 6/15/2024 | Listing removed | $495,000$155/sqft |
Source: NTREIS #20640833 Report a problem | ||
| 6/9/2024 | Listed for sale | $495,000-17.5%$155/sqft |
Source: NTREIS #20640833 Report a problem | ||
| 2/1/2024 | Listing removed | -- |
Source: NTREIS #20460054 Report a problem | ||
| 12/17/2023 | Price change | $599,900-4.6%$187/sqft |
Source: NTREIS #20460054 Report a problem | ||
| 10/22/2023 | Listed for sale | $629,000+461.6%$197/sqft |
Source: NTREIS #20460054 Report a problem | ||
| 9/10/2023 | Listing removed | -- |
Source: NTREIS #20272677 Report a problem | ||
| 7/22/2023 | Price change | $112,000-0.9%$35/sqft |
Source: NTREIS #20272677 Report a problem | ||
| 3/19/2023 | Listed for sale | $113,000$35/sqft |
Source: NTREIS #20272677 Report a problem | ||
Public tax history
Tax history is unavailable.
Monthly payment
Est. payment
Payment breakdown
Explore the cost of this home by adjusting the details. Changes won't be saved.Climate risks
Neighborhood: Pecan Plantation
Nearby schools
Schools provided by the listing agent
- Elementary: Mambrino
- Middle: Acton
- High: Granbury
- District: Granbury ISD
Source: NTREIS. This data may not be complete. We recommend contacting the local school district to confirm school assignments for this home.
Similar homes
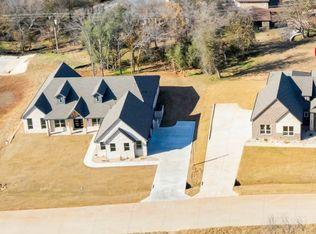
- $698,0003 bd4 ba2.9k sqft2703 Village Rd, Granbury, TX 76049For Sale
 MLS ID #21379652, Paige Lancaster. NTREIS
 - $643,9004 bd3 ba3k sqft2119 Middlewood Cir, Granbury, TX 76049For Sale
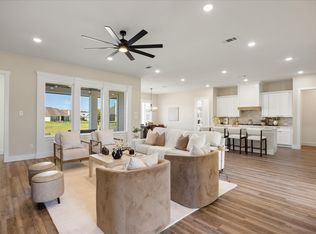 MLS ID #21367467, Courtney Robert. NTREIS
 - $499,0004 bd3 ba2.5k sqft2304 Candlestick Dr, Granbury, TX 76049For Sale
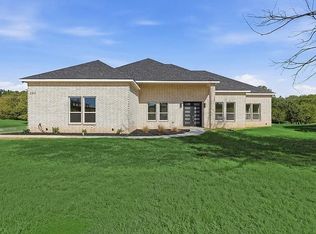 MLS ID #21395251, Angela Mitchell. NTREIS
 - $599,9994 bd3 ba2.6k sqft7016 Westover Dr, Granbury, TX 76049For Sale
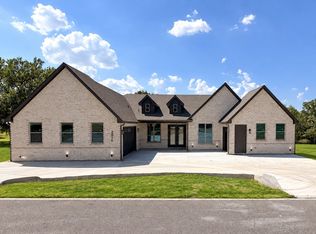 MLS ID #21240516, Amanda Ryan. NTREIS
