This home qualifies for a 10,000 dollar credit AND a washer, dryer, fridge, and an installed 120 gallon propane tank! Ask for MORE DETAILS!! This stunning new construction Catalina floorplan by Couto Homes offers 4 bedrooms, 3 bathrooms, a study, game room, and 3-car garage across 3,435 square feet of thoughtfully designed living space. Wood beams and warm natural finishes bring character to the main living areas, anchored by a dramatic floor-to-ceiling stone gas fireplace with a custom mantel and full arch walkthrough openings throughout. The chef's kitchen features an oversized island with quartz countertop, a Blanco Silgranit sink, custom cabinetry, a dedicated coffee nook, and appliance package including a 5-burner gas cooktop, double wall oven, drawer microwave, and dishwasher — plus a gas stub-out for a future outdoor kitchen. The primary suite impresses with a Dutch vault box ceiling, spa bath complete with a freestanding soaking tub with wall-mount fill, beach-entry frameless glass shower, custom tile surround, and dual vanities with Moen Matte Black fixtures. Secondary baths include custom tile work, decorative niches, and Moen Matte Black finishes. Engineered wood flooring carries throughout all main living areas with 8' interior doors, radiant barrier OSB roof decking, open-cell foam insulation, 14 SEER HVAC with electric heat pump, and a Honeywell WiFi thermostat. Outside, the striking white-beige brick and natural limestone exterior is complemented by stained tongue-and-groove porch ceilings, a matching all-stone mailbox, and a 15,000+ sq ft landscaping package. Don't miss this one — schedule your private showing today!
For sale
Price cut: $50K (10/10)
$799,900
241 Martin Dr, Granbury, TX 76049
4beds
3,435sqft
Single Family Residence
Built in 2025
1.01 Acres Lot
$-- Zestimate®
$233/sqft
$67/mo HOA
What's special
Dedicated coffee nookWarm natural finishesBeach-entry frameless glass showerGame roomStained tongue-and-groove porch ceilingsWood beamsDouble wall oven
- 135 days
- 315
- 35
Zillow last checked:
Listing updated:
Listed by:
Kacey Huggins (682)459-3456,
Keller Williams Brazos West 817-279-6996
Source: NTREIS,MLS#: 21282468
Facts & features
Interior
Bedrooms & bathrooms
- Bedrooms: 4
- Bathrooms: 3
- Full bathrooms: 3
Primary bedroom
- Features: Ceiling Fan(s), Double Vanity, En Suite Bathroom, Garden Tub/Roman Tub, Walk-In Closet(s)
- Level: First
- Dimensions: 18 x 21
Bedroom
- Features: Ceiling Fan(s)
- Level: First
- Dimensions: 13 x 15
Bedroom
- Features: Ceiling Fan(s)
- Level: First
- Dimensions: 12 x 14
Bedroom
- Features: Ceiling Fan(s)
- Level: First
- Dimensions: 12 x 14
Dining room
- Level: First
- Dimensions: 11 x 13
Game room
- Level: First
- Dimensions: 16 x 22
Kitchen
- Features: Breakfast Bar, Built-in Features, Eat-in Kitchen, Kitchen Island, Stone Counters, Walk-In Pantry
- Level: First
- Dimensions: 22 x 12
Living room
- Features: Ceiling Fan(s), Fireplace
- Level: First
- Dimensions: 20 x 22
Office
- Level: First
- Dimensions: 12 x 13
Heating
- Central, Electric, Fireplace(s)
Cooling
- Central Air, Ceiling Fan(s), Electric
Appliances
- Included: Double Oven, Dishwasher, Gas Cooktop, Microwave, Vented Exhaust Fan
Features
- Decorative/Designer Lighting Fixtures, Double Vanity, Eat-in Kitchen, Granite Counters, Kitchen Island, Open Floorplan, Pantry, Walk-In Closet(s), Wired for Sound
- Flooring: Carpet, Engineered Hardwood, Tile
- Has basement: No
- Number of fireplaces: 1
- Fireplace features: Gas
Interior area
- Total interior livable area: 3,435 sqft
Video & virtual tour
Property
Parking
- Total spaces: 3
- Parking features: Epoxy Flooring, Garage Faces Side
- Attached garage spaces: 3
Features
- Levels: One
- Stories: 1
- Patio & porch: Covered
- Exterior features: Lighting, Rain Gutters
- Pool features: None
Lot
- Size: 1.01 Acres
- Features: Landscaped, Sprinkler System
Details
- Parcel number: R000104402
Construction
Type & style
- Home type: SingleFamily
- Architectural style: Detached
- Property subtype: Single Family Residence
- Attached to another structure: Yes
Materials
- Brick, Rock, Stone
- Foundation: Slab
- Roof: Composition
Condition
- New Construction
- Year built: 2025
Utilities & green energy
- Utilities for property: Electricity Available, Municipal Utilities, Water Available
Community & HOA
Community
- Features: Clubhouse, Playground, Gated
- Security: Gated Community
- Subdivision: Rolling Creek Ranch Ph 1
HOA
- Has HOA: Yes
- Services included: All Facilities
- HOA fee: $799 annually
- HOA name: Property Management Group
- HOA phone: 817-337-1221
Location
- Region: Granbury
Financial & listing details
- Price per square foot: $233/sqft
- Tax assessed value: $95,000
- Annual tax amount: $1,149
- Date on market: 6/4/2026
- Cumulative days on market: 136 days
- Listing terms: Cash,Conventional,FHA,USDA Loan,VA Loan
Estimated market value
Not available
Estimated sales range
Not available
Not available
Price history
| Date | Event | Price |
|---|---|---|
| 10/10/2026 | Price change | $799,900-5.9%$233/sqft |
Source: NTREIS #21282468 Report a problem | ||
| 9/15/2026 | Price change | $849,900-2.9%$247/sqft |
Source: NTREIS #21282468 Report a problem | ||
| 6/4/2026 | Listed for sale | $874,900+605.6%$255/sqft |
Source: NTREIS #21282468 Report a problem | ||
| 4/17/2025 | Sold | -- |
Source: NTREIS #20864593 Report a problem | ||
| 4/5/2025 | Pending sale | $124,000$36/sqft |
Source: NTREIS #20864593 Report a problem | ||
| 3/28/2025 | Contingent | $124,000$36/sqft |
Source: NTREIS #20864593 Report a problem | ||
| 3/11/2025 | Listed for sale | $124,000$36/sqft |
Source: NTREIS #20864593 Report a problem | ||
| 11/20/2024 | Listing removed | $124,000$36/sqft |
Source: NTREIS #20371791 Report a problem | ||
| 1/12/2024 | Listed for sale | $124,000-10.1%$36/sqft |
Source: NTREIS #20371791 Report a problem | ||
| 1/4/2024 | Listing removed | -- |
Source: NTREIS #20371791 Report a problem | ||
| 7/4/2023 | Listed for sale | $138,000-5.4%$40/sqft |
Source: NTREIS #20371791 Report a problem | ||
| 7/3/2023 | Listing removed | -- |
Source: NTREIS #20230108 Report a problem | ||
| 1/3/2023 | Listed for sale | $145,900$42/sqft |
Source: NTREIS #20230108 Report a problem | ||
| 12/21/2022 | Listing removed | $145,900$42/sqft |
Source: NTREIS #20091163 Report a problem | ||
| 12/16/2022 | Listed for sale | $145,900$42/sqft |
Source: NTREIS #20091163 Report a problem | ||
| 12/9/2022 | Pending sale | $145,900$42/sqft |
Source: NTREIS #20091163 Report a problem | ||
| 6/20/2022 | Listed for sale | $145,900$42/sqft |
Source: NTREIS #20091163 Report a problem | ||
Public tax history
| Year | Property taxes | Tax assessment |
|---|---|---|
| 2025 | $1,149 -4.2% | $95,000 -5% |
| 2024 | $1,199 -1.5% | $100,000 |
| 2023 | $1,217 +14.3% | $100,000 +25% |
| 2022 | $1,065 -11.8% | $80,000 |
| 2021 | $1,207 +21% | $80,000 +23.1% |
| 2020 | $998 -1.2% | $65,000 |
| 2019 | $1,009 -4.5% | $65,000 |
| 2018 | $1,057 | $65,000 |
| 2017 | $1,057 +1163.9% | $65,000 +1200% |
| 2016 | $84 | $5,000 |
Find assessor info on the county website
Monthly payment
Est. payment
Payment breakdown
Explore the cost of this home by adjusting the details. Changes won't be saved.Climate risks
Neighborhood: 76049
Nearby schools
Schools provided by the listing agent
- Elementary: Acton
- Middle: Acton
- High: Granbury
- District: Granbury ISD
Source: NTREIS. This data may not be complete. We recommend contacting the local school district to confirm school assignments for this home.

Similar homes
- $784,5004 bd4 ba2.8k sqft273 Martin Dr, Granbury, TX 76049For Sale
 MLS ID #21306791, Steve Koleno. NTREIS
 - $799,9004 bd3 ba2.8k sqft509 Acorn Trl, Granbury, TX 76049For Sale
 MLS ID #21352406, Kacey Huggins. NTREIS
 - $764,9004 bd3 ba3k sqft1100 Beginnings Dr, Granbury, TX 76049For Sale
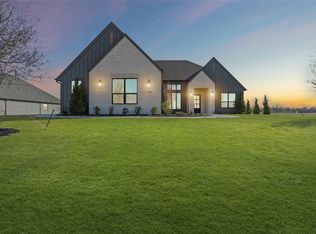 MLS ID #21370842, Kacey Huggins. NTREIS
 - $724,0004 bd3 ba3.5k sqft2902 Davis Rd, Granbury, TX 76049For Sale
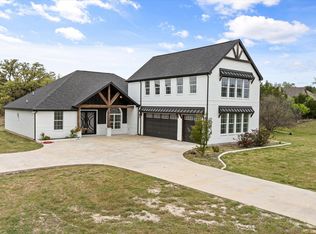 MLS ID #21222660, Toni Floroplus. NTREIS
