Welcome to luxury living in one of Godley's most sought-after communities! Situated on a beautifully manicured one-acre lot, this stunning custom-built home offers exceptional craftsmanship, timeless finishes, and thoughtfully designed living spaces perfect for everyday comfort and entertaining alike. The sellers are in the process of remodeling and adding the following details for the new buyers to enjoy : a 35 x 50 shop with a 10‘ x 50 covered side porch and two rollup doors, Built-in cabinets and open shelving on either side of the fireplace ,New tile and a bank of cabinetry in the laundry room, Custom built-in dining hutch with granite countertop, and backsplash,New built-ins in the master closet and master bath,Added recessed lighting to the back porch,Built-in snack bar in the family room,Custom built-in coffee bar, Added a whole new linen closet in the laundry room,Built-in cabinet added to the pantry,New pendants over the island in the kitchen and new chandelier over dining room table,New lights over both vanities in the master bath! Step inside through the impressive double front doors into an inviting open-concept floor plan featuring soaring ceilings with exposed beams, rich hardwood floors, designer lighting, and abundant natural light. The spacious living room is anchored by a floor-to-ceiling stone fireplace with custom built-ins and flows seamlessly into the chef's kitchen. The gourmet kitchen is truly the heart of the home, showcasing an oversized quartz island with seating, custom cabinetry extending to the ceiling, stainless steel appliances, double ovens, gas cooktop, farmhouse sink, walk-in pantry, and elegant pendant lighting. The private primary suite is a luxurious retreat featuring a dramatic tray ceiling, oversized walk-in closet, and an incredible spa-inspired ensuite complete with dual vanities, freestanding soaking tub, and dual walk-in showers. Call today to schedule a showing to see this gorgeous home in Godley isd!!
For sale
Price cut: $19.1K (9/24)
$799,900
6308 Vega Rd, Godley, TX 76044
3beds
3,221sqft
Single Family Residence
Built in 2022
1 Acres Lot
$784,300 Zestimate®
$248/sqft
$35/mo HOA
What's special
Beautifully manicured one-acre lotRich hardwood floorsAbundant natural lightStainless steel appliancesInviting open-concept floor planIncredible spa-inspired ensuiteThoughtfully designed living spaces
- 97 days
- 290
- 14
Zillow last checked:
Listing updated:
Listed by:
Tara Roden 0516573 (888)455-6040,
Fathom Realty LLC 888-455-6040,
Ricky Roden 0669593,
Fathom Realty LLC
Source: NTREIS,MLS#: 21310807
Facts & features
Interior
Bedrooms & bathrooms
- Bedrooms: 3
- Bathrooms: 3
- Full bathrooms: 3
Primary bedroom
- Features: Double Vanity, Separate Shower, Walk-In Closet(s)
- Level: First
- Dimensions: 19 x 16
Bedroom
- Level: First
- Dimensions: 15 x 11
Living room
- Level: First
- Dimensions: 22 x 18
Heating
- Central, Electric
Cooling
- Central Air, Electric
Appliances
- Included: Built-In Gas Range, Dishwasher, Gas Cooktop, Disposal, Microwave
Features
- Built-in Features, Decorative/Designer Lighting Fixtures, Double Vanity, Kitchen Island, Walk-In Closet(s)
- Flooring: Carpet, Ceramic Tile, Wood
- Has basement: No
- Number of fireplaces: 1
- Fireplace features: Gas Starter
Interior area
- Total interior livable area: 3,221 sqft
Video & virtual tour
Property
Parking
- Total spaces: 3
- Parking features: Garage
- Attached garage spaces: 3
Features
- Levels: One
- Stories: 1
- Pool features: None
Lot
- Size: 1 Acres
Details
- Parcel number: 126315109030
Construction
Type & style
- Home type: SingleFamily
- Architectural style: Detached
- Property subtype: Single Family Residence
- Attached to another structure: Yes
Materials
- Brick, Rock, Stone
- Roof: Composition
Condition
- Resale
- Year built: 2022
Utilities & green energy
- Sewer: Aerobic Septic
- Water: Community/Coop
- Utilities for property: Septic Available, Water Available
Community & HOA
Community
- Subdivision: Starlight Ranch Ph Four
HOA
- Has HOA: Yes
- Services included: Association Management
- HOA fee: $420 annually
- HOA name: Starlight Ranch
- HOA phone: 817-524-5844
Location
- Region: Godley
Financial & listing details
- Price per square foot: $248/sqft
- Tax assessed value: $675,965
- Annual tax amount: $11,854
- Date on market: 6/26/2026
- Cumulative days on market: 100 days
- Exclusions: mineral
Estimated market value
$784,300
$745,000 - $824,000
$3,587/mo
Price history
| Date | Event | Price |
|---|---|---|
| 9/24/2026 | Price change | $799,900-2.3%$248/sqft |
Source: NTREIS #21310807 Report a problem | ||
| 7/30/2026 | Price change | $819,000-1.2%$254/sqft |
Source: NTREIS #21310807 Report a problem | ||
| 6/26/2026 | Listed for sale | $829,000+21%$257/sqft |
Source: NTREIS #21310807 Report a problem | ||
| 3/20/2026 | Sold | -- |
Source: NTREIS #21169704 Report a problem | ||
| 3/12/2026 | Contingent | $685,000$213/sqft |
Source: NTREIS #21169704 Report a problem | ||
| 3/5/2026 | Price change | $685,000-1.4%$213/sqft |
Source: NTREIS #21169704 Report a problem | ||
| 2/7/2026 | Listed for sale | $695,000-0.7%$216/sqft |
Source: NTREIS #21169704 Report a problem | ||
| 10/2/2025 | Listing removed | $699,900$217/sqft |
Source: NTREIS #20835343 Report a problem | ||
| 7/11/2025 | Price change | $699,900-4.1%$217/sqft |
Source: NTREIS #20835343 Report a problem | ||
| 4/17/2025 | Listed for sale | $730,000$227/sqft |
Source: NTREIS #20835343 Report a problem | ||
| 12/28/2024 | Listing removed | $730,000$227/sqft |
Source: NTREIS #20758039 Report a problem | ||
| 10/23/2024 | Listed for sale | $730,000+0.1%$227/sqft |
Source: NTREIS #20758039 Report a problem | ||
| 9/1/2023 | Listing removed | -- |
Source: NTREIS #20346792 Report a problem | ||
| 7/11/2023 | Price change | $729,000-1.4%$226/sqft |
Source: NTREIS #20346792 Report a problem | ||
| 6/27/2023 | Price change | $739,500-0.9%$230/sqft |
Source: NTREIS #20346792 Report a problem | ||
| 6/6/2023 | Listed for sale | $746,500-1.7%$232/sqft |
Source: NTREIS #20346792 Report a problem | ||
| 4/27/2023 | Listing removed | -- |
Source: NTREIS #20188481 Report a problem | ||
| 3/30/2023 | Price change | $759,500-1.3%$236/sqft |
Source: NTREIS #20188481 Report a problem | ||
| 2/17/2023 | Price change | $769,500-2.5%$239/sqft |
Source: NTREIS #20188481 Report a problem | ||
| 10/18/2022 | Listed for sale | $789,500$245/sqft |
Source: NTREIS #20188481 Report a problem | ||
| 7/12/2022 | Listing removed | $789,500$245/sqft |
Source: NTREIS #20028224 Report a problem | ||
| 4/9/2022 | Listed for sale | $789,500$245/sqft |
Source: NTREIS #20028224 Report a problem | ||
Public tax history
| Year | Property taxes | Tax assessment |
|---|---|---|
| 2025 | $11,854 +0.4% | $675,965 |
| 2024 | $11,808 +20.3% | $675,965 +20.5% |
| 2023 | $9,814 +661.9% | $560,852 +759.4% |
| 2022 | $1,288 +16.7% | $65,260 +18.2% |
| 2021 | $1,103 | $55,220 |
Find assessor info on the county website
Monthly payment
Est. payment
Payment breakdown
Explore the cost of this home by adjusting the details. Changes won't be saved.Climate risks
Neighborhood: 76044
Nearby schools
Schools provided by the listing agent
- Elementary: Pleasant View
- Middle: Godley
- High: Godley
- District: Godley ISD
Source: NTREIS. This data may not be complete. We recommend contacting the local school district to confirm school assignments for this home.
Similar homes
- $645,0004 bd3 ba2.9k sqft6517 Leo Ln, Godley, TX 76044For Sale
 MLS ID #21293429, Londa Salazar. NTREIS
 - $825,0004 bd4 ba3.2k sqft6305 Sage Creek Dr, Godley, TX 76044For Sale
 MLS ID #21080559, Grace Lemle. NTREIS
 - $789,0003 bd4 ba3.1k sqft8021 White Dr, Granbury, TX 76049For Sale
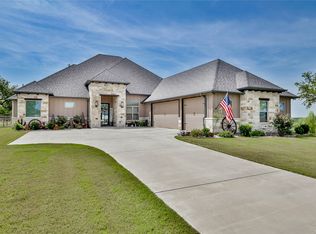 MLS ID #21343351, Caryn Davis. NTREIS
 - $497,0004 bd3 ba2.8k sqft12701 Whispering Wind Dr, Godley, TX 76044For Sale
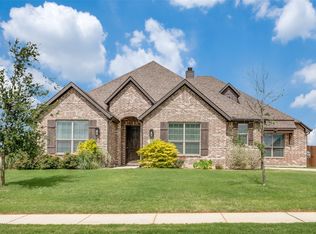 MLS ID #21293842, Hannah Gramling. NTREIS
