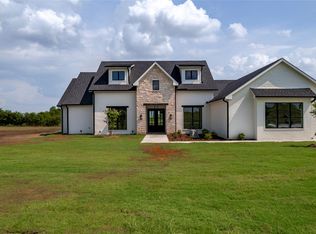
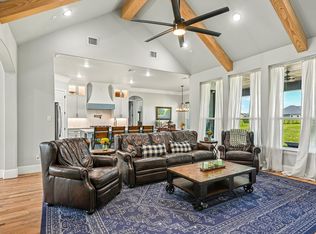
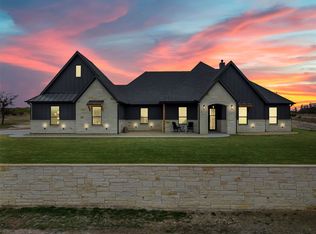
ASSUMABLE LOAN! Interest rate at 2.625% Rarely does an opportunity arise to experience a home of this caliber—a custom-built retreat on 2.2 acres that blends sophistication, functionality, & luxury. Offering 4 spacious bedrooms, 3.5 opulent bathrooms, a game room, butler's pantry, mudroom, & laundry room with a built-in pet washing station, this home is designed for both comfort & style. As you approach, the charming courtyard sets the tone for the grandeur awaiting inside. Step through the front doors, where you’re greeted by abundant natural light & soaring vaulted cathedral ceilings with stunning beams. The chef’s kitchen is a dream with a coffee bar, six-burner gas range with a griddle, custom vent, pot filler, butler’s pantry with an additional oven, & a 5-in-1 Microwave Oven with Advantium Technology. Built-in fridge & dishwasher seamlessly blend into custom cabinetry, creating a sophisticated, cohesive look. The master suite is a private retreat with a reading nook & desk area. The spa-inspired primary bath features dual vanities, a Hollywood tub, & oversized walk-in shower with dual showerheads. All bedrooms feature walk-in closets, with the two secondary bedrooms sharing a Jack & Jill bath for convenience & privacy. A custom-designed room offers full-size bunk beds, custom lighting, & a full bath nearby. The game room is perfect for entertaining with a dry bar & ensuite half bath. The home includes a 3-car garage with additional space, a beautiful mudroom, & abundant storage throughout. Electric blinds are installed in the primary bedroom, back patio, & garage. Step outside to the backyard oasis featuring a built-in gas grill, smoker, & sink, all designed for the ultimate outdoor experience. This home isn’t just a residence—it’s a lifestyle.
For sale
$825,000
6305 Sage Creek Dr, Godley, TX 76044
4beds
3,256sqft
Single Family Residence
Built in 2020
2.22 Acres Lot
$-- Zestimate®
$253/sqft
$-- HOA
What's special
Hollywood tubBackyard oasisAbundant natural lightGame roomWalk-in closetsCoffee barCustom vent
- 309 days |
- 368 |
- 34 |
Zillow last checked:
Listing updated:
Listed by:
Grace Lemle 0708001 972-768-7682,
TK Realty 817-697-0226,
Gabriel Leal 0757375 432-935-0196,
TK Realty
Source: NTREIS,MLS#: 21080559
Facts & features
Interior
Bedrooms & bathrooms
- Bedrooms: 4
- Bathrooms: 4
- Full bathrooms: 3
- 1/2 bathrooms: 1
Primary bedroom
- Features: Built-in Features, Closet Cabinetry, En Suite Bathroom, Walk-In Closet(s)
- Level: First
- Dimensions: 13 x 19
Bedroom
- Features: Built-in Features, Walk-In Closet(s)
- Level: First
- Dimensions: 11 x 11
Bedroom
- Features: Closet Cabinetry, En Suite Bathroom, Split Bedrooms, Walk-In Closet(s)
- Level: First
- Dimensions: 12 x 12
Bedroom
- Features: Closet Cabinetry, En Suite Bathroom, Split Bedrooms, Walk-In Closet(s)
- Level: First
- Dimensions: 12 x 12
Primary bathroom
- Features: Built-in Features, Closet Cabinetry, Dual Sinks, Double Vanity, En Suite Bathroom, Hollywood Bath, Linen Closet, Stone Counters, Sink, Separate Shower
- Level: First
- Dimensions: 0 x 0
Dining room
- Level: First
- Dimensions: 10 x 21
Other
- Features: Built-in Features, En Suite Bathroom, Jack and Jill Bath, Linen Closet, Stone Counters
- Level: First
- Dimensions: 0 x 0
Kitchen
- Features: Built-in Features, Butler's Pantry, Eat-in Kitchen, Granite Counters, Kitchen Island, Pot Filler, Walk-In Pantry
- Level: First
- Dimensions: 15 x 21
Laundry
- Features: Built-in Features, Utility Sink
- Level: First
- Dimensions: 8 x 8
Living room
- Features: Built-in Features, Fireplace
- Level: First
- Dimensions: 17 x 21
Heating
- Electric, Fireplace(s), Propane, Solar
Cooling
- Electric, ENERGY STAR Qualified Equipment, Heat Pump
Appliances
- Included: Built-In Refrigerator, Convection Oven, Double Oven, Dishwasher, Electric Oven, Gas Cooktop, Disposal, Microwave, Refrigerator, Some Commercial Grade, Tankless Water Heater, Vented Exhaust Fan, Warming Drawer, Wine Cooler
Features
- Built-in Features, Chandelier, Cathedral Ceiling(s), Dry Bar, Decorative/Designer Lighting Fixtures, Eat-in Kitchen, Kitchen Island, Open Floorplan, Other, Pantry, Smart Home, Vaulted Ceiling(s), Walk-In Closet(s), Wired for Sound
- Flooring: Brick, Engineered Hardwood, Marble
- Has basement: No
- Number of fireplaces: 1
- Fireplace features: Decorative, Gas, Living Room
Interior area
- Total interior livable area: 3,256 sqft
Video & virtual tour
Property
Parking
- Total spaces: 3
- Parking features: Covered, Door-Multi, Drive Through, Direct Access, Door-Single, Driveway, Epoxy Flooring, Enclosed, Garage, Garage Door Opener, Inside Entrance, Lighted, Oversized, Garage Faces Side
- Attached garage spaces: 3
Features
- Levels: One
- Stories: 1
- Patio & porch: Covered
- Exterior features: Basketball Court, Gas Grill, Lighting, Outdoor Grill, Outdoor Kitchen, Rain Gutters, Uncovered Courtyard
- Pool features: None
- Fencing: Back Yard,Fenced,Wrought Iron
Lot
- Size: 2.22 Acres
- Features: Acreage, Back Yard, Interior Lot, Lawn, Landscaped, Level, Sprinkler System
Details
- Parcel number: 126299701020
Construction
Type & style
- Home type: SingleFamily
- Architectural style: Farmhouse,Modern,Ranch,Traditional,Detached
- Property subtype: Single Family Residence
Materials
- Brick
- Foundation: Slab
- Roof: Shingle
Condition
- Year built: 2020
Utilities & green energy
- Sewer: Aerobic Septic
- Water: Well
- Utilities for property: Cable Available, Electricity Available, Propane, Septic Available, Water Available
Green energy
- Energy efficient items: Appliances, Doors, HVAC, Insulation, Lighting, Rain/Freeze Sensors, Thermostat, Windows
- Energy generation: Solar
Community & HOA
Community
- Security: Prewired, Carbon Monoxide Detector(s), Smoke Detector(s)
- Subdivision: Sage Creek Add
HOA
- Has HOA: No
Location
- Region: Godley
Financial & listing details
- Price per square foot: $253/sqft
- Tax assessed value: $523,301
- Annual tax amount: $8,889
- Date on market: 10/15/2025
- Cumulative days on market: 193 days
- Listing terms: Assumable,Cash,Conventional,FHA,VA Loan
- Exclusions: Please refer to Exclusions list in TransactionDesk.
Estimated market value
Not available
Estimated sales range
Not available
Not available
Price history
| Date | Event | Price |
|---|---|---|
| 10/15/2025 | Listed for sale | $825,000-2.4%$253/sqft |
Source: NTREIS #21080559 Report a problem | ||
| 9/3/2025 | Listing removed | $844,999$260/sqft |
Source: NTREIS #20852945 Report a problem | ||
| 8/8/2025 | Price change | $844,999-0.6%$260/sqft |
Source: NTREIS #20852945 Report a problem | ||
| 4/15/2025 | Price change | $849,900-2.9%$261/sqft |
Source: NTREIS #20852945 Report a problem | ||
| 3/6/2025 | Listed for sale | $875,000$269/sqft |
Source: NTREIS #20852945 Report a problem | ||
Public tax history
| Year | Property taxes | Tax assessment |
|---|---|---|
| 2025 | -- | $523,301 |
| 2024 | -- | $523,301 +3.2% |
| 2023 | -- | $507,255 +10% |
| 2022 | -- | $461,141 +71.2% |
| 2021 | $1,811 +52.5% | $269,419 +366.8% |
| 2020 | $1,188 -13.3% | $57,720 -13.3% |
| 2019 | $1,370 +697.9% | $66,600 +757.1% |
| 2018 | $172 -0.1% | $7,770 |
| 2017 | $172 +0.6% | $7,770 |
| 2016 | $171 +14.5% | $7,770 |
| 2015 | $149 | $7,770 |
| 2014 | $149 | $7,770 |
| 2012 | -- | -- |
| 2011 | -- | -- |
| 2010 | -- | -- |
| 2009 | -- | -- |
| 2008 | -- | -- |
| 2007 | -- | -- |
Find assessor info on the county website
Monthly payment
Est. payment
Payment breakdown
Explore the cost of this home by adjusting the details. Changes won't be saved.Climate risks
Neighborhood: 76044
Nearby schools
GreatSchools rating
- 3/10Marti Elementary SchoolGrades: PK-4Distance: 4.3 mi
- 4/10Ad Wheat Middle SchoolGrades: 7-8Distance: 5.8 mi
- 5/10Cleburne High SchoolGrades: 9-12Distance: 5.5 mi
Schools provided by the listing agent
- Elementary: Godley
- Middle: Godley
- High: Godley
- District: Cleburne ISD
Source: NTREIS. This data may not be complete. We recommend contacting the local school district to confirm school assignments for this home.
- $--4 bd4 ba3.5k sqft6301 Sage Creek Dr, Godley, TX 76044Sold
- $626,8004 bd2 ba2.6k sqft6309 Sage Creek Dr, Godley, TX 76044Off Market
- $586,6003 bd3 ba2.7k sqft6304 Sage Creek Dr, Godley, TX 76044Off Market
- $606,0004 bd2 ba2.6k sqft6300 Sage Creek Dr, Godley, TX 76044Off Market
- $588,1005 bd3 ba2.5k sqft5603 Sabino Ct, Godley, TX 76044Off Market
- $601,0004 bd2 ba2.4k sqft6313 Sage Creek Dr, Godley, TX 76044Off Market
- $757,2005 bd4 ba3.8k sqft5612 Sabino Ct, Godley, TX 76044Off Market
- $468,100-- bd-- ba-- sqft6404 Sage Creek Dr, Godley, TX 76044Off Market
A local agent can set up tours, give advice and negotiate with sellers.
Similar homes
- $819,0003 bd3 ba3.2k sqft6308 Vega Rd, Godley, TX 76044For Sale
 MLS ID #21310807, Tara Roden. NTREIS
 - $664,0004 bd3 ba2.9k sqft6517 Leo Ln, Godley, TX 76044For Sale
 MLS ID #21293429, Londa Salazar. NTREIS
 - $950,0005 bd4 ba3.1k sqft12503 County Road 1131, Godley, TX 76044For Sale
 MLS ID #21307790, Christina Chambliess. NTREIS
 - $799,5004 bd4 ba2.8k sqft273 Martin Dr, Granbury, TX 76049For Sale
 MLS ID #21306791, Steve Koleno. NTREIS
 - $874,9004 bd3 ba3.4k sqft241 Martin Dr, Granbury, TX 76049For SaleMLS ID #21282468, Kacey Huggins. NTREIS
- $734,0004 bd3 ba3.5k sqft2902 Davis Rd, Granbury, TX 76049For SaleMLS ID #21222660, Toni Floroplus. NTREIS
- $579,9004 bd3 ba2.4k sqft8505 Bronco Dr, Godley, TX 76044For SaleMLS ID #21215209, Joni Mckee. NTREIS
- $544,9003 bd2 ba2.3k sqft101 Howling Ct, Godley, TX 76044For SaleMLS ID #21349410, Jennifer Davies. NTREIS
- $874,9905 bd4 ba3.1k sqft3006 Wheeler Branch Rd, Granbury, TX 76049For SaleMLS ID #21331435, Joel Allen. NTREIS
- $479,0005 bd3 ba2.1k sqft9448 Wildcat Rdg, Godley, TX 76044For SaleMLS ID #21341602, April Clements. NTREIS
- $895,0005 bd4 ba3.9k sqft12701 Bella Strada Dr, Fort Worth, TX 76126For SaleMLS ID #21247645, Gary Addison. NTREIS
- $834,9994 bd4 ba2.7k sqft1100 Maverick Ct, Rio Vista, TX 76093For SaleMLS ID #21272650, Christina Hovish. NTREIS
- $675,0004 bd3 ba2.9k sqft8011 Brownie Luker Blvd, Granbury, TX 76048For SaleMLS ID #21208586, Steve Berry. NTREIS
- $519,0003 bd4 ba2.9k sqft9308 Wildcat Rdg, Godley, TX 76044For SaleMLS ID #21229793, Mark Melendez. NTREIS
- $1,200,0004 bd5 ba3.4k sqft717 Pintail Ct, Granbury, TX 76049For SaleMLS ID #21348140, Keesha Dillard. NTREIS
- $899,0004 bd4 ba3.5k sqft2021 Turnbury Ct, Granbury, TX 76048For SaleMLS ID #21318267, Steve Fortner. NTREIS
- $899,9995 bd3 ba2.3k sqft6107 Grande Cove Ct, Granbury, TX 76049For SaleMLS ID #21292614, Jessica Vesely. NTREIS
- $830,0004 bd4 ba3.2k sqft4005 Brown Bear Dr, Aledo, TX 76008New ConstructionNTREIS
- $419,9003 bd3 ba2.4k sqft120 William Ln, Godley, TX 76044For SaleMLS ID #21304870, Tara Roden. NTREIS
- from $653,9905 bd5 ba4k sqftPrimrose FE VI Plan, Coyote Crossing, Godley, TX 76044New ConstructionBloomfield Homes
