Enjoy the peace of mind with a brand-new roof installed in July 2026, while experiencing the luxury golf course in this custom-built Chris Thomas home. Perfectly positioned on a quiet cul-de-sac in the highly sought-after Harbor Lakes Golf Course community. Overlooking both the 9th and 18th fairways, this exceptional property offers breathtaking views of the clubhouse and tranquil water feature. Designed with both elegance and functionality in mind, this home features 4 spacious bedrooms, 4 full bathrooms, including a private second primary suite that's ideal for guests or multigenerational living. Upstairs, you'll find a generous game room, providing the perfect space for entertaining or relaxing. The heart of the home is the expansive chef's kitchen, complete with abundant custom cabinetry, a large walk-in pantry, an oversized island with additional storage, and an open layout that flows seamlessly into the living and dining areas. A built-in desk in the mudroom creates the perfect drop zone or workspace. Quality craftsmanship is evident throughout with beautiful wood flooring, plantation shutters, foam insulation, and a high-efficiency 17 SEER HVAC system is a zoned design for year-round comfort and energy savings. The golf cart garage provides convenient access to the course and additional storage. Step outside to an impressive back patio with power operated phantom screens where you can enjoy panoramic views while entertaining or unwinding in comfort. The professionally maintained Zeon Zoysia lawn completes the home's exceptional curb appeal. This one-of-a-kind custom home combines timeless design, premium energy efficiency, and an unbeatable Harbor Lakes location, just minutes from Historic Granbury, shopping, dining, and Lake Granbury.
For sale
$939,000
2021 Turnbury Ct, Granbury, TX 76048
4beds
3,508sqft
:
Get pre-qualified$6,437/mo
Single Family Residence
Built in 2019
9,060 Square Feet Lot
$892,400 Zestimate®
$268/sqft
$50/mo HOA
What's special
Beautiful wood flooringExceptional curb appealQuiet cul-de-sacGenerous game roomFoam insulationPrivate second primary suiteAbundant custom cabinetry
- 28 days |
- 627 |
- 22 |
Zillow last checked:
Listing updated:
Listed by:
Steve Fortner 0540377 (817)596-8000,
RE/MAX Lake Granbury 817-596-8000
Source: NTREIS,MLS#: 21318267
Facts & features
Interior
Bedrooms & bathrooms
- Bedrooms: 4
- Bathrooms: 4
- Full bathrooms: 4
Primary bedroom
- Level: First
- Dimensions: 17 x 17
Primary bedroom
- Level: First
- Dimensions: 15 x 8
Primary bedroom
- Features: Ceiling Fan(s), Dual Sinks, Double Vanity, En Suite Bathroom
- Level: First
- Dimensions: 16 x 14
Primary bedroom
- Features: Built-in Features, Granite Counters, Walk-In Closet(s)
- Level: First
- Dimensions: 18 x 6
Bedroom
- Features: Ceiling Fan(s), Split Bedrooms, Walk-In Closet(s)
- Level: First
- Dimensions: 13 x 13
Bedroom
- Features: Ceiling Fan(s), En Suite Bathroom, Split Bedrooms, Walk-In Closet(s)
- Level: Second
- Dimensions: 12 x 17
Dining room
- Level: First
- Dimensions: 17 x 12
Other
- Features: Built-in Features, Granite Counters
- Level: First
- Dimensions: 8 x 9
Other
- Features: Built-in Features, Granite Counters
- Level: Second
- Dimensions: 9 x 9
Game room
- Features: Ceiling Fan(s)
- Level: Second
- Dimensions: 15 x 22
Kitchen
- Level: First
- Dimensions: 19 x 17
Living room
- Features: Built-in Features, Ceiling Fan(s), Fireplace
- Level: First
- Dimensions: 24 x 17
Utility room
- Level: First
- Dimensions: 9 x 9
Heating
- Central, Fireplace(s), Natural Gas, Zoned
Cooling
- Central Air, Ceiling Fan(s), Electric, ENERGY STAR Qualified Equipment, Zoned
Appliances
- Included: Some Gas Appliances, Built-In Gas Range, Double Oven, Dishwasher, Electric Oven, Gas Cooktop, Disposal, Gas Range, Gas Water Heater, Microwave, Plumbed For Gas, Tankless Water Heater, Wine Cooler
- Laundry: Washer Hookup, Dryer Hookup, ElectricDryer Hookup, Laundry in Utility Room
Features
- Built-in Features, Dry Bar, Decorative/Designer Lighting Fixtures, Double Vanity, Eat-in Kitchen, Granite Counters, High Speed Internet, Kitchen Island, Open Floorplan, Pantry, Vaulted Ceiling(s), Walk-In Closet(s)
- Flooring: Carpet, Ceramic Tile, Engineered Hardwood
- Windows: Shutters
- Has basement: No
- Number of fireplaces: 1
- Fireplace features: Family Room, Gas, Gas Log, Gas Starter, Living Room
Interior area
- Total interior livable area: 3,508 sqft
Video & virtual tour
Property
Parking
- Total spaces: 2
- Parking features: Driveway, Garage Faces Front, Garage, Golf Cart Garage, Garage Door Opener
- Attached garage spaces: 2
Features
- Levels: Two
- Stories: 2
- Patio & porch: Covered
- Exterior features: Rain Gutters
- Pool features: None
- Fencing: Metal
- Has view: Yes
- View description: Water
- Has water view: Yes
Lot
- Size: 9,060 Square Feet
- Features: Cleared, Cul-De-Sac, Interior Lot, Landscaped, Level, Native Plants, On Golf Course, Subdivision, Sprinkler System
- Residential vegetation: Cleared, Grassed
Details
- Parcel number: R000105044
- Other equipment: Irrigation Equipment
Construction
Type & style
- Home type: SingleFamily
- Architectural style: Traditional,Detached
- Property subtype: Single Family Residence
Materials
- Brick, Rock, Stone
- Foundation: Slab
- Roof: Composition
Condition
- Year built: 2019
Utilities & green energy
- Sewer: Public Sewer
- Water: Public
- Utilities for property: Electricity Available, Sewer Available, Water Available
Green energy
- Energy efficient items: Insulation
Community & HOA
Community
- Features: Clubhouse, Golf, Lake, Pickleball, Trails/Paths, Curbs
- Security: Smoke Detector(s)
- Subdivision: Harbor Lakes
HOA
- Has HOA: Yes
- Services included: Association Management
- HOA fee: $600 annually
- HOA name: Spectrum
- HOA phone: 210-494-0659
Location
- Region: Granbury
Financial & listing details
- Price per square foot: $268/sqft
- Tax assessed value: $786,750
- Annual tax amount: $12,819
- Date on market: 7/3/2026
- Cumulative days on market: 29 days
- Listing terms: Cash,Conventional,VA Loan
- Road surface type: Asphalt
Estimated market value
$892,400
$848,000 - $937,000
$3,775/mo
Price history
| Date | Event | Price |
|---|---|---|
| 7/3/2026 | Listed for sale | $939,000$268/sqft |
Source: NTREIS #21318267 Report a problem | ||
Public tax history
| Year | Property taxes | Tax assessment |
|---|---|---|
| 2025 | $5,389 -13.7% | $786,750 -0.8% |
| 2024 | $6,243 -2% | $793,320 -5.3% |
| 2023 | $6,371 -27.3% | $837,700 +17.5% |
| 2022 | $8,757 -0.3% | $712,670 +28.8% |
| 2021 | $8,784 -0.1% | $553,290 +3.9% |
| 2020 | $8,789 +757.4% | $532,520 +914.3% |
| 2019 | $1,025 | $52,500 -19.2% |
| 2018 | -- | $65,000 |
Find assessor info on the county website
Monthly payment
Est. payment
Payment breakdown
Explore the cost of this home by adjusting the details. Changes won't be saved.Climate risks
Neighborhood: Harbor Lakes
Nearby schools
GreatSchools rating
- 6/10John And Lynn Brawner Intermediate SchoolGrades: PK-5Distance: 2 mi
- 8/10Acton Middle SchoolGrades: 6-8Distance: 3.4 mi
- 6/10Granbury High SchoolGrades: 9-12Distance: 3 mi
Schools provided by the listing agent
- Elementary: Emma Roberson
- Middle: Acton
- High: Granbury
- District: Granbury ISD
Source: NTREIS. This data may not be complete. We recommend contacting the local school district to confirm school assignments for this home.
- $685,800-- bd-- ba2.7k sqft2017 Turnbury Ct, Granbury, TX 76048Off Market
- $641,0800.25 Acres2025 Turnbury Ct, Granbury, TX 76048Off Market

- $632,200-- bd-- ba2.8k sqft2013 Turnbury Ct, Granbury, TX 76048Off Market
- $625,300-- bd-- ba2.5k sqft1207 Prestwick Ct, Granbury, TX 76048Off Market
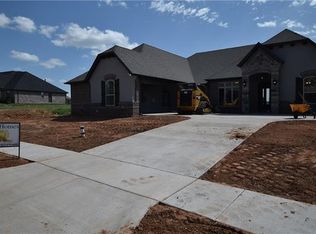
- $530,4004 bd3 ba2.5k sqft2020 Turnbury Ct, Granbury, TX 76048Off Market
- $480,5004 bd2 ba2.3k sqft1205 Prestwick Ct, Granbury, TX 76048Off Market
- $577,400-- bd-- ba2.3k sqft2024 Turnbury Ct, Granbury, TX 76048Off Market
- $693,7003 bd2 ba2.6k sqft1209 Prestwick Ct, Granbury, TX 76048Off Market
A local agent can set up tours, give advice and negotiate with sellers.
A local lender can help you make sure your offer is ready when you are.
Similar homes
- $959,9994 bd4 ba3.4k sqft2100 Gene Ct, Granbury, TX 76048For Sale
 MLS ID #21258342, Stephan Cooper. NTREIS
 - $749,0004 bd2 ba2.2k sqft1104 Catalina Bay Blvd, Granbury, TX 76048For Sale
 MLS ID #21319829, Randall Luna. NTREIS
 - $1,350,0003 bd3 ba3.2k sqft1616 Malibu Bay Ct, Granbury, TX 76048For Sale
 MLS ID #21340511, Amy Allen. NTREIS
 - $825,0004 bd3 ba2.8k sqft3832 Legend Trl, Granbury, TX 76049For Sale
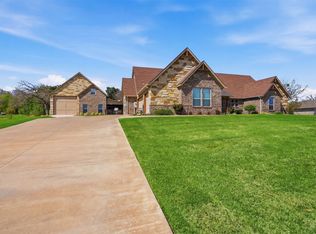 MLS ID #21326160, Susan Mitchell May. NTREIS
 - $725,0003 bd2 ba2.5k sqft2012 Spieth St, Granbury, TX 76048For SaleMLS ID #21189064, Kacey Huggins. NTREIS
- $750,0005 bd3 ba2.9k sqft701 Milton Ct, Granbury, TX 76048For SaleMLS ID #21309623, Eric Wilkins. NTREIS
- $940,0005 bd5 ba4k sqft1914 Bentwater Pkwy, Granbury, TX 76049For SaleMLS ID #21262262, Bailey Groves. NTREIS
- $1,295,0003 bd3 ba2.9k sqft904 Waterpoint Ct E, Granbury, TX 76048For SaleMLS ID #21329355, Kacey Huggins. NTREIS
- $765,0004 bd3 ba2.8k sqft3503 Grand Harbor Ct, Granbury, TX 76049For SaleMLS ID #21315286, Pierson Daub. NTREIS
- $535,0004 bd3 ba2.4k sqft3024 Reed Ct, Granbury, TX 76048For SaleMLS ID #21320272, Raina Bryant. NTREIS
- $485,0004 bd3 ba2.6k sqft2407 Vineyard Dr, Granbury, TX 76048For SaleMLS ID #21319831, Stephanie Simmons. NTREIS
- $524,9004 bd2 ba2.3k sqft1010 Anna Cir, Granbury, TX 76048For SaleMLS ID #21311888, Katie Cross. NTREIS
- $549,9002 bd3 ba2.8k sqft2414 Vineyard Dr, Granbury, TX 76048For SaleMLS ID #21313107, Wendy Rape. NTREIS
- $925,0004 bd4 ba3.7k sqft9503 Bellechase Rd, Granbury, TX 76049For SaleMLS ID #21260966, Pam Knieper. NTREIS
- $949,9995 bd3 ba2.3k sqft6107 Grande Cove Ct, Granbury, TX 76049For SaleMLS ID #21292614, Jessica Vesely. NTREIS
- $737,6003 bd2 ba2.3k sqft1009 Summerlin Dr, Granbury, TX 76048For SaleMLS ID #21320455, Terri Marsh. NTREIS
- $599,0003 bd2 ba2.7k sqft3119 Bob White Dr, Granbury, TX 76049For SaleMLS ID #21345198, Stephanie Cornwall. NTREIS
- $530,0004 bd3 ba2.4k sqft1019 Anna Cir, Granbury, TX 76048For SaleMLS ID #21123335, Terri Marsh. NTREIS
- $750,0004 bd5 ba2.6k sqft3171B Pear Orchard Rd, Granbury, TX 76048For SaleMLS ID #21339576, Ryan Zamarron. NTREIS
- $999,9004 bd4 ba3.6k sqft2006 Lindale Ln, Granbury, TX 76049For SaleMLS ID #21280040, Amanda Ryan. NTREIS
