The search is over—your forever home just hit the market!
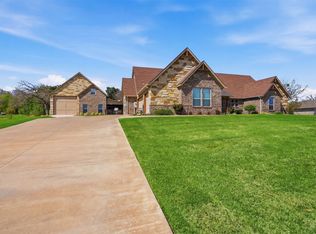
This exceptional Couto Home is a must see! Perfectly situated on over two beautifully maintained acres, offering the ideal blend of luxury, space, and privacy. From the moment you arrive, you'll notice the quality craftsmanship and thoughtful updates that make this home turn-key.
Inside, you'll be met with an open concept featuring coffered ceilings, fresh paint throughout the entire home, an updated kitchen with new lighting and quartz countertops designed for both everyday living and entertaining. Not to mention, stunning new epoxy flooring in the 3 car garage that adds a clean, modern touch. Every improvement has been carefully selected to enhance both style and functionality.
Step outside to your own private retreat featuring a newly upgraded pool deck that includes gorgeous Limestone overlay, perfect for relaxing or hosting unforgettable gatherings. The brand-new basketball court adds even more outdoor enjoyment, giving family and guests a space to play and make lasting memories.
With over two acres providing endless possibilities and countless recent upgrades throughout, this property offers the perfect combination of elegance, comfort, and room to roam. There are simply too many improvements to list—you'll have to come see it for yourself to truly appreciate everything this incredible home has to offer.
Pending
$765,000
3503 Grand Harbor Ct, Granbury, TX 76049
4beds
2,836sqft
Single Family Residence
Built in 2016
2.02 Acres Lot
$755,500 Zestimate®
$270/sqft
$44/mo HOA
What's special
Brand-new basketball courtPrivate retreatNew lightingQuartz countertopsCoffered ceilingsOpen conceptUpdated kitchen
- 34 days |
- 711 |
- 49 |
Likely to sell faster than
Zillow last checked:
Listing updated:
Listed by:
Pierson Daub (850)206-0077,
exp Realty, LLC 888-519-7431,
Jason Hall 0843388 817-650-5361,
exp Realty, LLC
Source: NTREIS,MLS#: 21315286
Facts & features
Interior
Bedrooms & bathrooms
- Bedrooms: 4
- Bathrooms: 3
- Full bathrooms: 3
Primary bedroom
- Features: Ceiling Fan(s)
- Level: First
- Dimensions: 15 x 19
Dining room
- Level: First
- Dimensions: 11 x 16
Great room
- Level: First
- Dimensions: 15 x 18
Kitchen
- Level: First
- Dimensions: 18 x 16
Office
- Level: First
- Dimensions: 12 x 16
Heating
- Electric
Cooling
- Electric
Appliances
- Included: Convection Oven, Double Oven, Dishwasher, Disposal, Refrigerator, Water Softener
- Laundry: Electric Dryer Hookup
Features
- Chandelier, Eat-in Kitchen, Kitchen Island, Pantry, Cable TV, Vaulted Ceiling(s), Walk-In Closet(s)
- Flooring: Wood
- Has basement: No
- Number of fireplaces: 1
- Fireplace features: Great Room, Masonry, Wood Burning
Interior area
- Total interior livable area: 2,836 sqft
Video & virtual tour
Property
Parking
- Total spaces: 3
- Parking features: Circular Driveway, Concrete, Epoxy Flooring
- Attached garage spaces: 3
Features
- Levels: One
- Stories: 1
- Patio & porch: Covered, Deck
- Exterior features: Basketball Court, Deck
- Pool features: Gunite, In Ground, Lap, Outdoor Pool, Pool, Pool Sweep, Waterfall
- Has spa: Yes
- Spa features: Hot Tub
- Fencing: Back Yard,Wrought Iron
Lot
- Size: 2.02 Acres
- Features: Acreage, Cleared, Landscaped, Sprinkler System, Few Trees
- Residential vegetation: Cleared, Partially Wooded, Pine
Details
- Additional structures: Shed(s)
- Parcel number: R000093271
Construction
Type & style
- Home type: SingleFamily
- Architectural style: Ranch,Detached
- Property subtype: Single Family Residence
Materials
- Brick, Rock, Stone
- Roof: Composition
Condition
- Year built: 2016
Utilities & green energy
- Sewer: Aerobic Septic
- Water: Public
- Utilities for property: Septic Available, Water Available, Cable Available
Community & HOA
Community
- Subdivision: Grand Harbor Ph One
HOA
- Has HOA: Yes
- Services included: Utilities
- HOA fee: $532 annually
- HOA name: Grand Harbor Hoa
- HOA phone: 214-883-3304
Location
- Region: Granbury
Financial & listing details
- Price per square foot: $270/sqft
- Tax assessed value: $725,380
- Annual tax amount: $8,772
- Date on market: 7/15/2026
- Cumulative days on market: 26 days
- Listing terms: VA Loan
Estimated market value
$755,500
$718,000 - $793,000
$4,455/mo
Price history
| Date | Event | Price |
|---|---|---|
| 8/10/2026 | Pending sale | $765,000$270/sqft |
Source: NTREIS #21315286 Report a problem | ||
| 8/2/2026 | Contingent | $765,000$270/sqft |
Source: eXp Realty #21315286 Report a problem | ||
| 7/15/2026 | Listed for sale | $765,000+1.3%$270/sqft |
Source: eXp Realty #21315286 Report a problem | ||
| 2/3/2025 | Sold | -- |
Source: NTREIS #20776715 Report a problem | ||
| 1/25/2025 | Pending sale | $755,000$266/sqft |
Source: NTREIS #20776715 Report a problem | ||
| 12/28/2024 | Contingent | $755,000$266/sqft |
Source: NTREIS #20776715 Report a problem | ||
| 12/13/2024 | Price change | $755,000-2.6%$266/sqft |
Source: NTREIS #20776715 Report a problem | ||
| 11/15/2024 | Listed for sale | $775,000+14.8%$273/sqft |
Source: NTREIS #20776715 Report a problem | ||
| 1/31/2023 | Sold | -- |
Source: NTREIS #20216569 Report a problem | ||
| 12/21/2022 | Pending sale | $675,000$238/sqft |
Source: NTREIS #20216569 Report a problem | ||
| 12/2/2022 | Listed for sale | $675,000+36.9%$238/sqft |
Source: NTREIS #20216569 Report a problem | ||
| 9/11/2020 | Listing removed | $493,000$174/sqft |
Source: Century 21 Property Advisors #14415857 Report a problem | ||
| 8/31/2020 | Pending sale | $493,000$174/sqft |
Source: Century 21 Property Advisors #14415857 Report a problem | ||
| 8/19/2020 | Listed for sale | $493,000$174/sqft |
Source: Century 21 Property Advisors #14415857 Report a problem | ||
| 1/3/2006 | Sold | -- |
Source: Public Record Report a problem | ||
Public tax history
| Year | Property taxes | Tax assessment |
|---|---|---|
| 2025 | $644 | $725,380 +8.5% |
| 2024 | -- | $668,830 +2% |
| 2023 | $695 -89% | $656,010 +18.3% |
| 2022 | $6,320 -4.9% | $554,400 +19.6% |
| 2021 | $6,648 +23.1% | $463,650 -1.8% |
| 2020 | $5,400 | $472,200 +9% |
| 2019 | $5,400 | $433,360 +9.2% |
| 2018 | $5,400 | $396,780 |
| 2017 | $5,400 +617.7% | $396,780 +781.7% |
| 2016 | $753 +0.9% | $45,000 |
| 2015 | $746 | $45,000 |
| 2014 | $746 | $45,000 |
| 2013 | -- | $45,000 |
| 2012 | -- | $45,000 |
| 2011 | -- | $45,000 |
| 2010 | -- | $45,000 |
| 2009 | -- | $45,000 |
| 2008 | -- | $45,000 |
| 2007 | -- | $45,000 |
| 2006 | -- | $45,000 |
| 2005 | -- | $45,000 +28.6% |
| 2004 | -- | $35,000 |
Find assessor info on the county website
Monthly payment
Est. payment
Payment breakdown
Explore the cost of this home by adjusting the details. Changes won't be saved.Climate risks
Neighborhood: 76049
Nearby schools
GreatSchools rating
- 8/10Acton Elementary SchoolGrades: PK-5Distance: 1 mi
- 8/10Acton Middle SchoolGrades: 6-8Distance: 2.4 mi
- 6/10Granbury High SchoolGrades: 9-12Distance: 4.5 mi
Schools provided by the listing agent
- Elementary: Acton
- Middle: Acton
- High: Granbury
- District: Granbury ISD
Source: NTREIS. This data may not be complete. We recommend contacting the local school district to confirm school assignments for this home.
- $--4 bd3 ba2.8k sqft3505 Grand Harbor Ct, Granbury, TX 76049Sold

- $746,7005 bd3 ba3.8k sqft3101 Grand Point Ct, Granbury, TX 76049Off Market
- $839,300-- bd-- ba3.4k sqft3111 Grand Point Ct, Granbury, TX 76049Off Market
- $843,500-- bd-- ba3.5k sqft3502 Grand Harbor Ct, Granbury, TX 76049Off Market
- $830,2005 bd6 ba3.6k sqft3507 Grand Harbor Ct, Granbury, TX 76049Off Market
- $--4 bd3 ba2.8k sqft3504 Grand Harbor Ct, Granbury, TX 76049Sold
- $462,9004 bd3 ba2.4k sqft316 Paddle Boat Dr, Granbury, TX 76049Off Market
- $992,000-- bd-- ba4.1k sqft3005 Grand Point Ct, Granbury, TX 76049Off Market
A local agent can set up tours, give advice and negotiate with sellers.
A local lender can help you make sure your offer is ready when you are.
Similar homes
- $825,0004 bd3 ba2.8k sqft3832 Legend Trl, Granbury, TX 76049For Sale
 MLS ID #21326160, Susan Mitchell May. NTREIS
 - $698,0004 bd3 ba2.9k sqft2101 W Emerald Bend Ct, Granbury, TX 76049For Sale
 MLS ID #21352751, Stacey Meece. NTREIS
 - $764,9994 bd3 ba2.8k sqft716 Coastal Meadows Ct, Granbury, TX 76049For Sale
 MLS ID #21193639, Natalie Self. NTREIS
 - $795,0003 bd4 ba3.2k sqft1614 Crow Creek Dr, Granbury, TX 76049For Sale
 MLS ID #21300268, Meg Moore. NTREIS
 - $799,0003 bd4 ba3.1k sqft8021 White Dr, Granbury, TX 76049For SaleMLS ID #21343351, Caryn Davis. NTREIS
- $739,0005 bd3 ba2.9k sqft701 Milton Ct, Granbury, TX 76048For SaleMLS ID #21309623, Eric Wilkins. NTREIS
- $619,9004 bd3 ba2.9k sqft3102 Walnut Creek Pkwy, Granbury, TX 76049For SaleMLS ID #21328713, Daniel Murphy. NTREIS
- $750,0004 bd3 ba2.9k sqft4008 Huron Ct, Granbury, TX 76048For SaleMLS ID #21116021, Audie Renee. NTREIS
- $749,0004 bd2 ba2.2k sqft1104 Catalina Bay Blvd, Granbury, TX 76048For SaleMLS ID #21319829, Randall Luna. NTREIS
- $525,0004 bd3 ba2.3k sqft3719 Lonesome Creek Rd, Granbury, TX 76049For SaleMLS ID #21171346, Charla Trapp. NTREIS
- $737,6003 bd2 ba2.3k sqft1009 Summerlin Dr, Granbury, TX 76048For SaleMLS ID #21320455, Terri Marsh. NTREIS
- $750,0003 bd4 ba3k sqft1012 Catalina Bay Blvd, Granbury, TX 76048For SaleMLS ID #21303583, Pam Knieper. NTREIS
- $567,5003 bd2 ba2.5k sqft2105 Wood Duck Ln, Granbury, TX 76049For SaleMLS ID #21282809, Jenilee Harwell. NTREIS
- $425,0004 bd2 ba2k sqft1812 Rockview Dr, Granbury, TX 76049For SaleMLS ID #21335721, Barbara DelBrail. NTREIS
- $995,0004 bd3 ba2.8k sqft6417 Beacon Vista Cir, Granbury, TX 76049For SaleMLS ID #21247586, John Williams. NTREIS
- $595,0004 bd3 ba2.6k sqft10106 Ravenswood Rd, Granbury, TX 76049For SaleMLS ID #21268532, Piper Pardue. NTREIS
- $955,0005 bd4 ba4.1k sqft7405 Fox Fire Ct, Granbury, TX 76049For SaleMLS ID #21325248, Eric Wilkins. NTREIS
- $899,0004 bd4 ba3.5k sqft2021 Turnbury Ct, Granbury, TX 76048For SaleMLS ID #21318267, Steve Fortner. NTREIS
- $500,0004 bd3 ba2.5k sqft427 River Bank Ln, Granbury, TX 76049For SaleMLS ID #21353750, Greg Willis. NTREIS
- $600,0004 bd2 ba2.5k sqft1136 Tremont Ln, Granbury, TX 76049For SaleMLS ID #21317138, Matthew Brown. NTREIS
