Nestled on 3.73 acres just 5 minutes from the Historic Granbury Square. This stunning 3-bed, 2-bath, 3-car garage custom brick home offers the perfect blend of refined interior living & exceptional outdoor functionality—all with NO HOA. Step inside & be greeted by soaring ten-foot ceilings, crown molding, decorative lighting, & a warm gas fireplace that anchors the open living space. The spacious kitchen features a gas cooktop (2021), built-in cabinetry, a walk-in pantry, & a breakfast bar, making it ideal for everyday living & entertaining. The primary suite is a true retreat, complete with a garden tub, separate shower, dual vanities, and a custom closet system. Updates & Improvements Include: Puronics Water Filter & Softener System (2021), On-demand tankless gas water heater (2021), Replaced AC plenums on Trane AC (2021) Ac has transferable warranty good thru (2028), White vinyl backyard fence & full 3-rail white vinyl perimeter fence (2021), Window shutters in living area (2022), New water well pump (2024), Aerobic septic sprinkler pump replaced (2026), House roof replaced (2020), Gutters replaced (2023), Shop roof replaced (2023). Step outside & enjoy the covered patio, with outdoor kitchen, perfect for relaxing & entertaining on Texas evenings. The property has impressive 35x40 detached shop with an office that includes a bathroom with a walk-in shower. Shop also has four 10 ft high bay doors, offers covered parking for RV or boat. The property has covered parking for up to 7 vehicles. This is a beautifully maintained home designed for comfortable living. You don't want to miss out on this one. Call TODAY to schedule your private showing!
For sale
$737,600
1009 Summerlin Dr, Granbury, TX 76048
3beds
2,334sqft
:
Get pre-qualified$4,963/mo
Single Family Residence
Built in 2005
3.73 Acres Lot
$712,000 Zestimate®
$316/sqft
$-- HOA
What's special
Warm gas fireplaceCustom brick homeOpen living spaceWhite vinyl backyard fenceSoaring ten-foot ceilingsSpacious kitchenCrown molding
- 26 days |
- 470 |
- 35 |
Likely to sell faster than
Zillow last checked:
Listing updated:
Listed by:
Terri Marsh 0724715 432-386-5498,
Keller Williams Brazos West 817-279-6996
Source: NTREIS,MLS#: 21320455
Facts & features
Interior
Bedrooms & bathrooms
- Bedrooms: 3
- Bathrooms: 2
- Full bathrooms: 2
Primary bedroom
- Features: Closet Cabinetry, Dual Sinks, Double Vanity, Garden Tub/Roman Tub, Separate Shower, Walk-In Closet(s)
- Level: First
- Dimensions: 17 x 16
Kitchen
- Features: Breakfast Bar, Built-in Features, Walk-In Pantry
- Level: First
- Dimensions: 16 x 13
Living room
- Level: First
- Dimensions: 0 x 0
Utility room
- Features: Built-in Features
- Level: First
- Dimensions: 10 x 6
Heating
- Central, Electric
Cooling
- Central Air, Electric
Appliances
- Included: Built-In Refrigerator, Convection Oven, Dishwasher, Electric Cooktop, Electric Oven, Disposal, Microwave, Refrigerator, Trash Compactor, Vented Exhaust Fan
- Laundry: Washer Hookup, Electric Dryer Hookup
Features
- Decorative/Designer Lighting Fixtures, High Speed Internet, Cable TV, Vaulted Ceiling(s)
- Flooring: Carpet, Ceramic Tile
- Windows: Window Coverings
- Has basement: No
- Number of fireplaces: 1
- Fireplace features: Gas Log, Gas Starter
Interior area
- Total interior livable area: 2,334 sqft
Video & virtual tour
Property
Parking
- Total spaces: 7
- Parking features: Door-Multi, Garage, Garage Door Opener, Oversized, Boat, RV Access/Parking
- Attached garage spaces: 7
Features
- Levels: One
- Stories: 1
- Patio & porch: Covered
- Exterior features: Fire Pit, Rain Gutters
- Pool features: None
- Fencing: Vinyl
Lot
- Size: 3.73 Acres
- Features: Acreage, Back Yard, Lawn, Subdivision, Few Trees
Details
- Additional structures: Workshop
- Parcel number: R000090689
Construction
Type & style
- Home type: SingleFamily
- Architectural style: Detached
- Property subtype: Single Family Residence
Materials
- Brick
- Foundation: Combination
- Roof: Composition
Condition
- Year built: 2005
Utilities & green energy
- Sewer: Septic Tank
- Water: Public, Well
- Utilities for property: Septic Available, Water Available, Cable Available
Community & HOA
Community
- Security: Smoke Detector(s)
- Subdivision: Summerlin Add Ph Two
HOA
- Has HOA: No
Location
- Region: Granbury
Financial & listing details
- Price per square foot: $316/sqft
- Tax assessed value: $641,700
- Annual tax amount: $7,760
- Date on market: 7/6/2026
- Cumulative days on market: 27 days
- Listing terms: Cash,Conventional
- Exclusions: Refrigerator, Washer, Dryer and Black Stone Grill
- Road surface type: Asphalt
Estimated market value
$712,000
$676,000 - $748,000
$2,268/mo
Price history
| Date | Event | Price |
|---|---|---|
| 7/6/2026 | Listed for sale | $737,600+29.4%$316/sqft |
Source: NTREIS #21320455 Report a problem | ||
| 11/13/2020 | Listing removed | $569,900$244/sqft |
Source: Beam & Branch Realty, PLLC #14438411 Report a problem | ||
| 10/28/2020 | Pending sale | $569,900$244/sqft |
Source: Beam & Branch Realty, PLLC #14438411 Report a problem | ||
| 9/24/2020 | Listed for sale | $569,900$244/sqft |
Source: Beam & Branch Realty, PLLC #14438411 Report a problem | ||
Public tax history
| Year | Property taxes | Tax assessment |
|---|---|---|
| 2025 | $2,114 -28.6% | $641,700 -2% |
| 2024 | $2,963 -0.4% | $654,640 -1.9% |
| 2023 | $2,974 -40.1% | $667,570 +11.5% |
| 2022 | $4,968 0% | $598,810 +24.7% |
| 2021 | $4,969 +7% | $480,010 +20.6% |
| 2020 | $4,645 | $398,140 +8.6% |
| 2019 | $4,645 +0.1% | $366,490 +6.7% |
| 2018 | $4,640 | $343,540 +2.5% |
| 2017 | $4,640 -0.1% | $335,320 |
| 2016 | $4,644 -2.7% | $335,320 +2.8% |
| 2015 | $4,771 | $326,330 -2.5% |
| 2014 | $4,771 | $334,610 +2.5% |
| 2013 | -- | $326,330 -3.3% |
| 2012 | -- | $337,430 -5.1% |
| 2011 | -- | $355,680 -1.7% |
| 2010 | -- | $361,920 +0% |
| 2009 | -- | $361,910 +33% |
| 2008 | -- | $272,200 +0.2% |
| 2007 | -- | $271,600 +331.5% |
| 2006 | -- | $62,950 +151.8% |
| 2005 | -- | $25,000 +11.6% |
| 2004 | -- | $22,400 |
Find assessor info on the county website
Monthly payment
Est. payment
Payment breakdown
Explore the cost of this home by adjusting the details. Changes won't be saved.Climate risks
Neighborhood: 76048
Nearby schools
GreatSchools rating
- 6/10Nettie Baccus Elementary SchoolGrades: PK-5Distance: 0.4 mi
- 4/10Granbury Middle SchoolGrades: 6-8Distance: 1.7 mi
- 6/10Granbury High SchoolGrades: 9-12Distance: 2 mi
Schools provided by the listing agent
- Elementary: Nettie Baccus
- Middle: Granbury
- High: Granbury
- District: Granbury ISD
Source: NTREIS. This data may not be complete. We recommend contacting the local school district to confirm school assignments for this home.
- $--3 bd2 ba2k sqft325 Los Llanos Rd, Granbury, TX 76048Sold
- $--5 bd3 ba2.8k sqft317 Los Llanos Rd, Granbury, TX 76048Sold

- $--3 bd3 ba2.4k sqft1005 Summerlin Dr, Granbury, TX 76048Sold
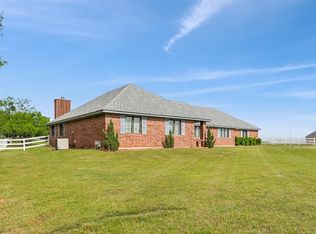
- $--3 bd2 ba1.8k sqft261 Coronado Ct, Granbury, TX 76048Sold

- $--4 bd2 ba2.2k sqft129 Ponce De Leon Rd, Granbury, TX 76049Off Market
- $961,800-- bd-- ba3.9k sqft1008 Summerlin Dr, Granbury, TX 76048Off Market
- $420,0003 bd2 ba2.1k sqft125 Ponce De Leon Dr, Granbury, TX 76049New Construction
- $570,000-- bd-- ba1.8k sqft1011 Summerlin Dr, Granbury, TX 76048Off Market
A local agent can set up tours, give advice and negotiate with sellers.
A local lender can help you make sure your offer is ready when you are.
Similar homes
- $749,0004 bd2 ba2.2k sqft1104 Catalina Bay Blvd, Granbury, TX 76048For Sale
 MLS ID #21319829, Randall Luna. NTREIS
 - $750,0005 bd3 ba2.9k sqft701 Milton Ct, Granbury, TX 76048For Sale
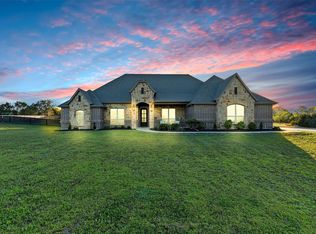 MLS ID #21309623, Eric Wilkins. NTREIS
 - $599,0003 bd2 ba2.7k sqft3119 Bob White Dr, Granbury, TX 76049For Sale
 MLS ID #21345198, Stephanie Cornwall. NTREIS
 - $765,0004 bd3 ba2.8k sqft3503 Grand Harbor Ct, Granbury, TX 76049For Sale
 MLS ID #21315286, Pierson Daub. NTREIS
 - $725,0003 bd2 ba2.5k sqft2012 Spieth St, Granbury, TX 76048For SaleMLS ID #21189064, Kacey Huggins. NTREIS
- $750,0004 bd5 ba2.6k sqft3171B Pear Orchard Rd, Granbury, TX 76048For SaleMLS ID #21339576, Ryan Zamarron. NTREIS
- $795,0003 bd4 ba3.2k sqft1614 Crow Creek Dr, Granbury, TX 76049For SaleMLS ID #21300268, Meg Moore. NTREIS
- $699,0004 bd2 ba2.4k sqft1207 Mallard Way, Granbury, TX 76048For SaleMLS ID #21254146, Randall Luna. NTREIS
- $699,9004 bd5 ba2.6k sqft3171A Pear Orchard Rd, Granbury, TX 76048For SaleMLS ID #21339420, Ryan Zamarron. NTREIS
- $699,0003 bd2 ba2k sqft603 Panama Ct, Granbury, TX 76048For SaleMLS ID #21210333, Cindy Metcalf. NTREIS
- $567,5003 bd2 ba2.5k sqft2105 Wood Duck Ln, Granbury, TX 76049For SaleMLS ID #21282809, Jenilee Harwell. NTREIS
- $724,0004 bd5 ba2.6k sqft3171 Pear Orchard Rd, Granbury, TX 76048For SaleMLS ID #21257790, Ryan Zamarron. NTREIS
- $825,0004 bd3 ba2.8k sqft3832 Legend Trl, Granbury, TX 76049For SaleMLS ID #21326160, Susan Mitchell May. NTREIS
- $768,5004 bd3 ba2.9k sqft4008 Huron Ct, Granbury, TX 76048For SaleMLS ID #21116021, Audie Renee. NTREIS
- $489,9004 bd2 ba2.5k sqft4000 Goliad Dr, Granbury, TX 76048For SaleMLS ID #21267609, Lindsey Dill. NTREIS
- $729,9004 bd3 ba2.7k sqft9709 Puma Trl, Godley, TX 76044For SaleMLS ID #21284195, Tara Roden. NTREIS
- $745,0004 bd4 ba2.6k sqft6506 Colonial Dr, Granbury, TX 76049For SaleMLS ID #21150315, Theresa Craddock. NTREIS
- $449,9003 bd2 ba2.2k sqft214 Knob Hill Dr, Granbury, TX 76048For SaleMLS ID #21300719, Jenna Sims. NTREIS
- $899,0003 bd4 ba2.6k sqft2801 Weylene Paseo St, Granbury, TX 76049For SaleMLS ID #21129412, Eric Wilkins. NTREIS
- $535,0004 bd3 ba2.4k sqft3024 Reed Ct, Granbury, TX 76048For SaleMLS ID #21320272, Raina Bryant. NTREIS
