Tucked inside the coveted Catalina Bay waterfront community, this four-bedroom, two-bathroom retreat proves that pride of ownership shines through in every thoughtful detail. From the moment you arrive, the extensive landscaping sets an elegant tone that continues well beyond the front door. Inside, engineered hardwood floors stretch beneath vaulted ceilings crowned with rustic wood beams, striking that perfect balance between refined and welcoming. The heart of the home is a true chef's kitchen, outfitted with brand-new high-end appliances that make weeknight dinners feel gourmet and weekend gatherings effortless. Whether you are simmering something special or simply pouring a glass of wine, this space rises to the occasion. The primary bedroom serves as a private sanctuary, complete with an en-suite bathroom and his and hers walk-in closets so generous they might just spark a wardrobe upgrade. Three additional bedrooms offer flexible room for family, guests, or that home office you keep promising yourself. Large oversized garage with room for a golf cart! Step outside and prepare to be smitten. The backyard is a genuine oasis, featuring a sparkling pool built in 2022, a bubbling hot tub, cool decking and a cabana pergola built for lazy afternoons and lively celebrations alike. Best of all, you can enjoy every bit of it without baking in the relentless Texas western sun. Backing to the community greenbelt, the property invites endless walking, jogging, and fresh-air adventures right out your back gate. Worry free stucco was redone new in 2024. Lots of indoor and outdoor furniture is included at list price!
Under contract
$749,000
1104 Catalina Bay Blvd, Granbury, TX 76048
4beds
2,270sqft
Single Family Residence
Built in 2014
0.32 Acres Lot
$722,500 Zestimate®
$330/sqft
$100/mo HOA
What's special
Bubbling hot tubEngineered hardwood floorsEn-suite bathroomExtensive landscapingCool deckingBrand-new high-end appliances
- 46 days |
- 743 |
- 42 |
Zillow last checked:
Listing updated:
Listed by:
Randall Luna (817)736-5757,
Elevate Realty Group 817-736-5757
Source: NTREIS,MLS#: 21319829
Facts & features
Interior
Bedrooms & bathrooms
- Bedrooms: 4
- Bathrooms: 2
- Full bathrooms: 2
Primary bedroom
- Features: Closet Cabinetry, Ceiling Fan(s), Dual Sinks, En Suite Bathroom, Garden Tub/Roman Tub, Separate Shower, Walk-In Closet(s)
- Level: First
- Dimensions: 15 x 17
Bedroom
- Features: Ceiling Fan(s), Split Bedrooms
- Level: First
- Dimensions: 12 x 12
Bedroom
- Features: Ceiling Fan(s), Split Bedrooms
- Level: First
- Dimensions: 15 x 12
Bedroom
- Features: Ceiling Fan(s)
- Level: First
- Dimensions: 10 x 10
Primary bathroom
- Features: Built-in Features, Dual Sinks, En Suite Bathroom, Granite Counters, Jetted Tub
Breakfast room nook
- Features: Eat-in Kitchen
- Level: First
- Dimensions: 10 x 11
Dining room
- Level: First
- Dimensions: 13 x 9
Kitchen
- Features: Breakfast Bar, Built-in Features, Eat-in Kitchen, Kitchen Island, Stone Counters, Walk-In Pantry
- Level: First
- Dimensions: 15 x 13
Laundry
- Features: Built-in Features, Stone Counters, Utility Sink
- Level: First
- Dimensions: 10 x 8
Living room
- Features: Built-in Features, Ceiling Fan(s), Fireplace
- Level: First
- Dimensions: 19 x 19
Heating
- Central, Electric
Cooling
- Central Air, Ceiling Fan(s), Electric
Appliances
- Included: Some Gas Appliances, Double Oven, Dishwasher, Electric Oven, Gas Cooktop, Disposal, Gas Water Heater, Microwave, Plumbed For Gas, Water Softener, Tankless Water Heater, Vented Exhaust Fan
- Laundry: Common Area, Washer Hookup, Dryer Hookup, ElectricDryer Hookup, Laundry in Utility Room
Features
- Built-in Features, Cathedral Ceiling(s), Decorative/Designer Lighting Fixtures, Double Vanity, Eat-in Kitchen, Granite Counters, High Speed Internet, Kitchen Island, Open Floorplan, Pantry, Cable TV, Vaulted Ceiling(s), Natural Woodwork, Walk-In Closet(s), Wired for Sound
- Flooring: Carpet, Travertine, Wood
- Windows: Shutters, Window Coverings
- Has basement: No
- Number of fireplaces: 1
- Fireplace features: Gas Log, Living Room, Stone
Interior area
- Total interior livable area: 2,270 sqft
Video & virtual tour
Property
Parking
- Total spaces: 2
- Parking features: Concrete, Driveway, Garage, Golf Cart Garage, Garage Door Opener, Garage Faces Side
- Attached garage spaces: 2
Features
- Levels: One
- Stories: 1
- Patio & porch: Rear Porch, Front Porch, Patio, See Remarks, Covered
- Exterior features: Fire Pit, Garden, Lighting, Outdoor Living Area, Rain Gutters
- Pool features: Cabana, Gunite, In Ground, Outdoor Pool, Pool, Pool Sweep, Pool/Spa Combo, Water Feature
- Fencing: Back Yard
Lot
- Size: 0.32 Acres
- Features: Back Yard, Cleared, Interior Lot, Lawn, Landscaped, Subdivision, Sprinkler System, Few Trees
Details
- Parcel number: R000095575
Construction
Type & style
- Home type: SingleFamily
- Architectural style: Mediterranean,Traditional,Detached
- Property subtype: Single Family Residence
Materials
- Rock, Stone, Stucco
- Foundation: Slab
- Roof: Slate,Tile
Condition
- Resale
- Year built: 2014
Utilities & green energy
- Sewer: Public Sewer
- Water: Public
- Utilities for property: Electricity Connected, Sewer Available, Separate Meters, Underground Utilities, Water Available, Cable Available
Green energy
- Energy efficient items: Appliances, Doors, HVAC, Insulation, Thermostat, Water Heater, Windows
Community & HOA
Community
- Features: Fenced Yard, Gated, Curbs
- Security: Security System Owned, Security System, Security Gate, Smoke Detector(s)
- Subdivision: Catalina Bay
HOA
- Has HOA: Yes
- Services included: Association Management, Maintenance Structure
- HOA fee: $100 monthly
- HOA name: Tx Property Management
- HOA phone: 817-579-0056
Location
- Region: Granbury
Financial & listing details
- Price per square foot: $330/sqft
- Tax assessed value: $565,320
- Annual tax amount: $96
- Date on market: 7/8/2026
- Cumulative days on market: 47 days
- Listing terms: Cash,Conventional,FHA,VA Loan
Estimated market value
$722,500
$686,000 - $759,000
$3,552/mo
Price history
| Date | Event | Price |
|---|---|---|
| 8/19/2026 | Contingent | $749,000$330/sqft |
Source: NTREIS #21319829 Report a problem | ||
| 7/8/2026 | Listed for sale | $749,000$330/sqft |
Source: NTREIS #21319829 Report a problem | ||
Public tax history
| Year | Property taxes | Tax assessment |
|---|---|---|
| 2025 | $2,910 -21.9% | $565,320 -1.6% |
| 2024 | $3,727 +10.8% | $574,750 +4% |
| 2023 | $3,363 -31.5% | $552,450 +32.7% |
| 2022 | $4,913 -3.6% | $416,440 +18.5% |
| 2021 | $5,096 +7.7% | $351,540 +29.1% |
| 2020 | $4,732 -7.4% | $272,330 -5.7% |
| 2019 | $5,108 -7.4% | $288,940 +2.3% |
| 2018 | $5,517 | $282,400 -1.8% |
| 2017 | $5,517 -2.1% | $287,440 |
| 2016 | $5,636 +1614.6% | $287,440 +5% |
| 2015 | $329 | $273,700 +1610.6% |
| 2014 | $329 | $16,000 +100% |
| 2013 | -- | $8,000 |
| 2012 | -- | $8,000 |
| 2011 | -- | $8,000 |
| 2010 | -- | $8,000 |
| 2009 | -- | $8,000 -28.6% |
| 2008 | -- | $11,200 |
| 2007 | -- | $11,200 -68% |
| 2006 | -- | $35,000 -1.2% |
| 2005 | -- | $35,430 -22% |
| 2004 | -- | $45,430 |
Find assessor info on the county website
Monthly payment
Est. payment
Payment breakdown
Explore the cost of this home by adjusting the details. Changes won't be saved.Climate risks
Neighborhood: Catalina Bay
Nearby schools
GreatSchools rating
- 6/10John And Lynn Brawner Intermediate SchoolGrades: PK-5Distance: 1.2 mi
- 8/10Acton Middle SchoolGrades: 6-8Distance: 4.2 mi
- 6/10Granbury High SchoolGrades: 9-12Distance: 2.3 mi
Schools provided by the listing agent
- Elementary: Roberson
- Middle: Acton,Brawner
- High: Granbury
- District: Granbury ISD
Source: NTREIS. This data may not be complete. We recommend contacting the local school district to confirm school assignments for this home.
- $512,900-- bd-- ba2.2k sqft1106 Catalina Bay Blvd, Granbury, TX 76048Off Market
- $489,2003 bd3 ba2.7k sqft1102 Catalina Bay Blvd, Granbury, TX 76048Off Market
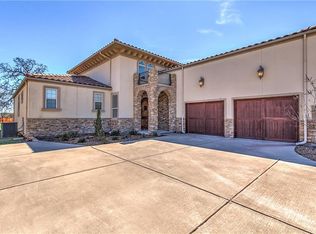
- $537,600-- bd-- ba2.3k sqft1108 Catalina Bay Blvd, Granbury, TX 76048Off Market
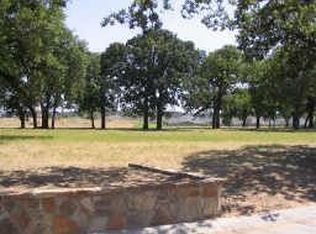
- $696,4003 bd2 ba2.3k sqft1100 Catalina Bay Blvd, Granbury, TX 76048Off Market

- $1,494,500-- bd-- ba4.1k sqft1105 Catalina Bay Blvd, Granbury, TX 76048Off Market
- $--3 bd2 ba2.4k sqft1110 Catalina Bay Blvd, Granbury, TX 76048Sold
- $1,227,3004 bd3 ba4k sqft1107 Catalina Bay Blvd, Granbury, TX 76048Off Market
- $1,150,3004 bd4 ba4.1k sqft1101 Catalina Bay Blvd, Granbury, TX 76048Off Market
A local agent can set up tours, give advice and negotiate with sellers.
A local lender can help you make sure your offer is ready when you are.
Similar homes
- $750,0003 bd4 ba3k sqft1012 Catalina Bay Blvd, Granbury, TX 76048For Sale
 MLS ID #21303583, Pam Knieper. NTREIS
 - $737,6003 bd2 ba2.3k sqft1009 Summerlin Dr, Granbury, TX 76048For Sale
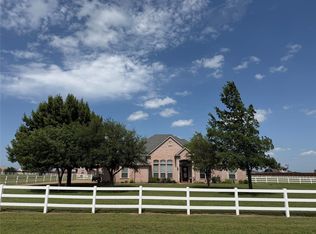 MLS ID #21320455, Terri Marsh. NTREIS
 - $739,0005 bd3 ba2.9k sqft701 Milton Ct, Granbury, TX 76048For Sale
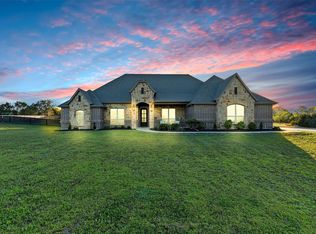 MLS ID #21309623, Eric Wilkins. NTREIS
 - $675,0003 bd3 ba2.5k sqft2603 Waters Edge Dr, Granbury, TX 76048For Sale
 MLS ID #21333736, Linda Harte. NTREIS
 - $535,0004 bd3 ba2.4k sqft3024 Reed Ct, Granbury, TX 76048For SaleMLS ID #21320272, Raina Bryant. NTREIS
- $699,0003 bd2 ba2k sqft603 Panama Ct, Granbury, TX 76048For SaleMLS ID #21210333, Cindy Metcalf. NTREIS
- $698,0004 bd3 ba2.9k sqft2101 W Emerald Bend Ct, Granbury, TX 76049For SaleMLS ID #21352751, Stacey Meece. NTREIS
- $825,0004 bd3 ba2.8k sqft3832 Legend Trl, Granbury, TX 76049For SaleMLS ID #21326160, Susan Mitchell May. NTREIS
- $459,0003 bd2 ba2.1k sqft1453 Highland Park Cir, Granbury, TX 76048For SaleMLS ID #21345164, Kathryn Stanley. NTREIS
- $539,9003 bd3 ba2.8k sqft2414 Vineyard Dr, Granbury, TX 76048For SaleMLS ID #21313107, Wendy Rape. NTREIS
- $515,0004 bd3 ba2.4k sqft1019 Anna Cir, Granbury, TX 76048For SaleMLS ID #21123335, Terri Marsh. NTREIS
- $469,0003 bd3 ba2.1k sqft2304 Marseilles Ct, Granbury, TX 76048For SaleMLS ID #21275095, Steve Prater. NTREIS
- $795,0003 bd4 ba3.2k sqft1614 Crow Creek Dr, Granbury, TX 76049For SaleMLS ID #21300268, Meg Moore. NTREIS
- $764,9994 bd3 ba2.8k sqft716 Coastal Meadows Ct, Granbury, TX 76049For SaleMLS ID #21193639, Natalie Self. NTREIS
- $649,0003 bd4 ba2.5k sqft1911 Wigeon St, Granbury, TX 76049For SaleMLS ID #21261671, Raquel Harbin. NTREIS
- $770,0002 bd3 ba2.5k sqft603 N Avalon Ct, Granbury, TX 76048For SaleMLS ID #21103720, Toni Floroplus. NTREIS
- $708,0003 bd2 ba2.7k sqft7406 Hampton Dr, Granbury, TX 76049For SaleMLS ID #21302317, Misty Leatherwood. NTREIS
- $480,0004 bd3 ba2.6k sqft2407 Vineyard Dr, Granbury, TX 76048For SaleMLS ID #21319831, Stephanie Simmons. NTREIS
- $424,9003 bd2 ba2.2k sqft214 Knob Hill Dr, Granbury, TX 76048For SaleMLS ID #21300719, Jenna Sims. NTREIS
- $619,9004 bd3 ba2.9k sqft3102 Walnut Creek Pkwy, Granbury, TX 76049For SaleMLS ID #21328713, Daniel Murphy. NTREIS
