Welcome to effortless living in The Vineyards at Harbor Lakes, where luxury meets convenience in one of Granbury's most desirable golf course communities. This beautifully renovated lock-and-leave townhome is perfect for those ready to spend less time maintaining a home and more time enjoying life. The HOA takes care of the lawn and landscaping, giving you true low-maintenance living whether you're traveling, golfing, or simply relaxing. Inside, you'll find a fresh, move-in-ready interior featuring new paint throughout, freshly painted kitchen cabinetry, updated primary bathroom, new carpet in the upstairs bedroom and oversized bonus room and many more updates through out. The flexible floor plan offers endless possibilities with a huge bonus space that can easily serve as a third bedroom, media room, home office, fitness studio, craft room, grandkids' retreat, game room, or private guest suite. Both HVAC units were recently replaced. The spacious living areas are designed for comfortable everyday living and effortless entertaining, while the Harbor Lakes lifestyle offers easy access to golf, pickleball, walking, and an active community atmosphere. Located in the heart of Granbury, you're just minutes from shopping, restaurants, medical facilities, and approximately 10 minutes from Granbury's award-winning Historic Square with its charming boutiques, dining, entertainment, and year-round events. Whether you're looking for a full-time residence, weekend retreat, or a home that lets you travel without the worries of exterior maintenance, this beautifully updated townhome delivers the lifestyle you've been waiting for. Simply lock the door, leave the maintenance behind, and enjoy everything Granbury has to offer.
For sale
Price cut: $10K (8/4)
$539,900
2414 Vineyard Dr, Granbury, TX 76048
2beds
2,888sqft
:
Get pre-qualified$3,888/mo
Single Family Residence
Built in 2007
6,926 Square Feet Lot
$-- Zestimate®
$187/sqft
$256/mo HOA
What's special
New paint throughoutUpdated primary bathroomFresh move-in-ready interiorFreshly painted kitchen cabinetry
- 33 days |
- 421 |
- 15 |
Zillow last checked:
Listing updated:
Listed by:
Wendy Rape (682)205-1502,
Magnolia Realty 682-205-1502
Source: NTREIS,MLS#: 21313107
Facts & features
Interior
Bedrooms & bathrooms
- Bedrooms: 2
- Bathrooms: 3
- Full bathrooms: 2
- 1/2 bathrooms: 1
Primary bedroom
- Features: Ceiling Fan(s), En Suite Bathroom, Walk-In Closet(s)
- Level: First
- Dimensions: 17 x 17
Bedroom
- Level: First
- Dimensions: 11 x 19
Primary bathroom
- Features: En Suite Bathroom, Granite Counters, Separate Shower
- Level: First
- Dimensions: 15 x 12
Dining room
- Features: Ceiling Fan(s), Fireplace
- Level: First
- Dimensions: 9 x 19
Family room
- Features: Ceiling Fan(s)
- Level: Second
- Dimensions: 33 x 20
Other
- Level: Second
- Dimensions: 5 x 9
Half bath
- Level: First
- Dimensions: 5 x 8
Kitchen
- Features: Breakfast Bar, Built-in Features, Granite Counters, Kitchen Island, Pantry, Walk-In Pantry
- Level: First
- Dimensions: 18 x 19
Living room
- Features: Ceiling Fan(s)
- Level: First
- Dimensions: 18 x 18
Office
- Features: Built-in Features, Ceiling Fan(s)
- Level: First
- Dimensions: 12 x 11
Heating
- Electric, Fireplace(s)
Cooling
- Central Air, Ceiling Fan(s)
Appliances
- Included: Some Gas Appliances, Dishwasher, Gas Cooktop, Microwave, Plumbed For Gas
- Laundry: Washer Hookup, Electric Dryer Hookup, Laundry in Utility Room
Features
- Eat-in Kitchen, Granite Counters, High Speed Internet, Kitchen Island, Loft, Open Floorplan, Pantry, Walk-In Closet(s)
- Flooring: Carpet, Ceramic Tile, Wood
- Windows: Window Coverings
- Has basement: No
- Number of fireplaces: 1
- Fireplace features: Dining Room
Interior area
- Total interior livable area: 2,888 sqft
Video & virtual tour
Property
Parking
- Total spaces: 2
- Parking features: Door-Multi, Driveway, Garage Faces Front, Garage, Garage Door Opener
- Attached garage spaces: 2
Features
- Levels: Two
- Stories: 2
- Patio & porch: Patio, Covered
- Pool features: None
Lot
- Size: 6,926 Square Feet
- Features: Interior Lot, Landscaped, Subdivision, Zero Lot Line
Details
- Parcel number: R000101482
Construction
Type & style
- Home type: SingleFamily
- Architectural style: Traditional
- Property subtype: Single Family Residence
Materials
- Brick, Rock, Stone, Wood Siding
- Foundation: Slab
- Roof: Composition
Condition
- Year built: 2007
Utilities & green energy
- Sewer: Public Sewer
- Water: Public
- Utilities for property: Electricity Available, Electricity Connected, Sewer Available, Water Available
Community & HOA
Community
- Features: Clubhouse, Golf, Pickleball, Restaurant, Gated
- Security: Security Gate, Gated Community, Smoke Detector(s)
- Subdivision: The Vineyards At Harbor Lakes
HOA
- Has HOA: Yes
- Amenities included: Maintenance Front Yard
- Services included: Association Management, Maintenance Grounds
- HOA fee: $256 monthly
- HOA name: Texas Star Community Management
- HOA phone: 469-899-1000
Location
- Region: Granbury
Financial & listing details
- Price per square foot: $187/sqft
- Tax assessed value: $451,320
- Annual tax amount: $7,353
- Date on market: 7/10/2026
- Cumulative days on market: 33 days
- Listing terms: Cash,Conventional,FHA,VA Loan
Estimated market value
Not available
Estimated sales range
Not available
Not available
Price history
| Date | Event | Price |
|---|---|---|
| 8/4/2026 | Price change | $539,900-1.8%$187/sqft |
Source: NTREIS #21313107 Report a problem | ||
| 7/10/2026 | Listed for sale | $549,900+37.5%$190/sqft |
Source: NTREIS #21313107 Report a problem | ||
| 3/13/2026 | Sold | -- |
Source: NTREIS #21152676 Report a problem | ||
| 2/5/2026 | Pending sale | $400,000$139/sqft |
Source: NTREIS #21152676 Report a problem | ||
| 2/5/2026 | Listed for sale | $400,000$139/sqft |
Source: NTREIS #21152676 Report a problem | ||
| 2/2/2026 | Pending sale | $400,000$139/sqft |
Source: NTREIS #21152676 Report a problem | ||
| 1/21/2026 | Price change | $400,000-5.9%$139/sqft |
Source: NTREIS #21152676 Report a problem | ||
| 1/15/2026 | Listed for sale | $425,000-3.2%$147/sqft |
Source: NTREIS #21152676 Report a problem | ||
| 12/15/2025 | Listing removed | $439,000$152/sqft |
Source: NTREIS #21120622 Report a problem | ||
| 12/10/2025 | Price change | $439,000-1.3%$152/sqft |
Source: NTREIS #21120622 Report a problem | ||
| 11/25/2025 | Listed for sale | $445,000-0.9%$154/sqft |
Source: NTREIS #21120622 Report a problem | ||
| 11/24/2025 | Listing removed | $449,000$155/sqft |
Source: NTREIS #21068432 Report a problem | ||
| 11/14/2025 | Price change | $449,000-2.2%$155/sqft |
Source: NTREIS #21068432 Report a problem | ||
| 10/28/2025 | Price change | $459,000-0.2%$159/sqft |
Source: NTREIS #21068432 Report a problem | ||
| 10/10/2025 | Price change | $460,000-3.1%$159/sqft |
Source: NTREIS #21068432 Report a problem | ||
| 10/1/2025 | Price change | $474,700-1%$164/sqft |
Source: NTREIS #21068432 Report a problem | ||
| 9/25/2025 | Listed for sale | $479,700-5.9%$166/sqft |
Source: NTREIS #21068432 Report a problem | ||
| 7/10/2025 | Listing removed | $509,900$177/sqft |
Source: NTREIS #20813227 Report a problem | ||
| 6/3/2025 | Price change | $509,900-2.9%$177/sqft |
Source: NTREIS #20813227 Report a problem | ||
| 4/7/2025 | Price change | $524,900-1.9%$182/sqft |
Source: NTREIS #20813227 Report a problem | ||
| 2/26/2025 | Price change | $534,900-2.7%$185/sqft |
Source: NTREIS #20813227 Report a problem | ||
| 1/9/2025 | Listed for sale | $549,9000%$190/sqft |
Source: NTREIS #20813227 Report a problem | ||
| 9/30/2024 | Listing removed | $550,000$190/sqft |
Source: NTREIS #20576922 Report a problem | ||
| 7/2/2024 | Price change | $550,000-3.3%$190/sqft |
Source: NTREIS #20576922 Report a problem | ||
| 4/29/2024 | Price change | $568,500-1.7%$197/sqft |
Source: NTREIS #20576922 Report a problem | ||
| 4/4/2024 | Listed for sale | $578,500$200/sqft |
Source: NTREIS #20576922 Report a problem | ||
Public tax history
| Year | Property taxes | Tax assessment |
|---|---|---|
| 2025 | $7,353 -9.3% | $451,320 -11.8% |
| 2024 | $8,104 +200.2% | $511,580 -4.7% |
| 2023 | $2,700 -41.7% | $536,620 +28.5% |
| 2022 | $4,632 | $417,470 +7.9% |
| 2021 | $4,632 | $386,990 +12.6% |
| 2020 | $4,632 | $343,800 -11.3% |
| 2019 | $4,632 +0.4% | $387,740 +32.7% |
| 2018 | $4,612 | $292,130 +2.6% |
| 2017 | $4,612 | $284,830 +4.6% |
| 2016 | -- | $272,200 -5.2% |
| 2015 | $5,659 | $286,980 +0.8% |
| 2014 | $5,659 | $284,770 +10% |
| 2013 | -- | $258,880 -9.7% |
| 2012 | -- | $286,600 +2.5% |
| 2011 | -- | $279,500 +83.4% |
| 2010 | -- | $152,440 -27.1% |
| 2009 | -- | $209,010 |
Find assessor info on the county website
Monthly payment
Est. payment
Payment breakdown
Explore the cost of this home by adjusting the details. Changes won't be saved.Climate risks
Neighborhood: Harbor Lakes
Nearby schools
GreatSchools rating
- 6/10John And Lynn Brawner Intermediate SchoolGrades: PK-5Distance: 1.8 mi
- 8/10Acton Middle SchoolGrades: 6-8Distance: 3.6 mi
- 6/10Granbury High SchoolGrades: 9-12Distance: 2.7 mi
Schools provided by the listing agent
- Elementary: John and Lynn Brawner
- Middle: Acton
- High: Granbury
- District: Granbury ISD
Source: NTREIS. This data may not be complete. We recommend contacting the local school district to confirm school assignments for this home.
- $353,3002 bd2 ba1.7k sqft2412 Vineyard Dr, Granbury, TX 76048Off Market

- $346,4002 bd2 ba1.7k sqft2410 Vineyard Dr, Granbury, TX 76048Off Market
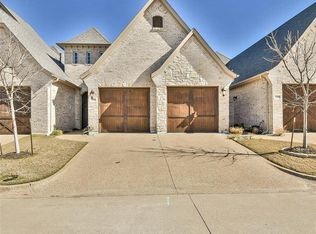
- $436,0004 bd2 ba2.3k sqft2109 Clive Dr, Granbury, TX 76048Off Market

- $363,3202 bd2 ba212 sqft2408 Vineyard Dr, Granbury, TX 76048Off Market

- $450,9103 bd2 ba1.6k sqft2113 Clive Dr, Granbury, TX 76048Off Market
- $432,5004 bd2 ba2.3k sqft2105 Clive Dr, Granbury, TX 76048Off Market
- $343,1002 bd2 ba1.8k sqft2406 Vineyard Dr, Granbury, TX 76048Off Market
- $479,800-- bd-- ba2.2k sqft2413 Vineyard Dr, Granbury, TX 76048Off Market
A local agent can set up tours, give advice and negotiate with sellers.
A local lender can help you make sure your offer is ready when you are.
Similar homes
- $535,0004 bd3 ba2.4k sqft3024 Reed Ct, Granbury, TX 76048For Sale
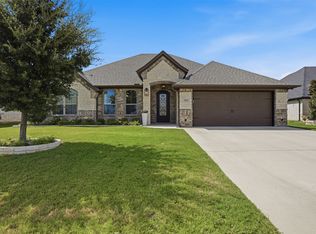 MLS ID #21320272, Raina Bryant. NTREIS
 - $575,0004 bd3 ba2.6k sqft1086 Mickelson Dr, Granbury, TX 76048For Sale
 MLS ID #21309882, Wendy Rape. NTREIS
 - $530,0004 bd3 ba2.4k sqft1019 Anna Cir, Granbury, TX 76048For Sale
 MLS ID #21123335, Terri Marsh. NTREIS
 - $485,0004 bd3 ba2.6k sqft2407 Vineyard Dr, Granbury, TX 76048For Sale
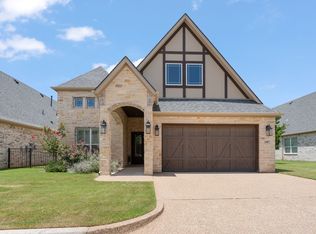 MLS ID #21319831, Stephanie Simmons. NTREIS
 - $469,0003 bd3 ba2.1k sqft2304 Marseilles Ct, Granbury, TX 76048For SaleMLS ID #21275095, Steve Prater. NTREIS
- $519,0003 bd3 ba2.5k sqft3209 Steamers Ct, Granbury, TX 76049For SaleMLS ID #21355213, Toni Floroplus. NTREIS
- $410,0003 bd2 ba2.1k sqft2038 Clive Dr, Granbury, TX 76048For SaleMLS ID #21312415, Ben Holmes. NTREIS
- $500,0004 bd3 ba2.5k sqft427 River Bank Ln, Granbury, TX 76049For SaleMLS ID #21353750, Greg Willis. NTREIS
- $567,5003 bd2 ba2.5k sqft2105 Wood Duck Ln, Granbury, TX 76049For SaleMLS ID #21282809, Jenilee Harwell. NTREIS
- $459,0003 bd2 ba2.1k sqft1453 Highland Park Cir, Granbury, TX 76048For SaleMLS ID #21345164, Kathryn Stanley. NTREIS
- $749,0004 bd2 ba2.2k sqft1104 Catalina Bay Blvd, Granbury, TX 76048For SaleMLS ID #21319829, Randall Luna. NTREIS
- $739,0005 bd3 ba2.9k sqft701 Milton Ct, Granbury, TX 76048For SaleMLS ID #21309623, Eric Wilkins. NTREIS
- $737,6003 bd2 ba2.3k sqft1009 Summerlin Dr, Granbury, TX 76048For SaleMLS ID #21320455, Terri Marsh. NTREIS
- $517,0004 bd2 ba2.3k sqft4706 W Wedgefield Rd, Granbury, TX 76049For SaleMLS ID #21328833, Kathy Cheek. NTREIS
- $439,0004 bd3 ba2.2k sqft6403 Westover Dr, Granbury, TX 76049For SaleMLS ID #21339382, Kristin Amo. NTREIS
- $499,0002 bd3 ba2.7k sqft9520 Nutcracker Ct, Granbury, TX 76049For SaleMLS ID #21249852, Kacey Huggins. NTREIS
- $459,9003 bd2 ba2.3k sqft513 River Bank Ct, Granbury, TX 76049For SaleMLS ID #21338320, Joshua Shelton. NTREIS
- $565,0004 bd3 ba2.6k sqft8624 Tucker Dr, Godley, TX 76044For SaleMLS ID #21243812, Roy Reyna. NTREIS
- $455,0003 bd2 ba2.2k sqft509 River Bank Ct, Granbury, TX 76049For SaleMLS ID #21343053, Lori Sipowicz. NTREIS
- $535,0003 bd3 ba2.7k sqft2350 Lakeside Dr, Bluff Dale, TX 76433For SaleMLS ID #21336619, Ymke Condy. NTREIS
