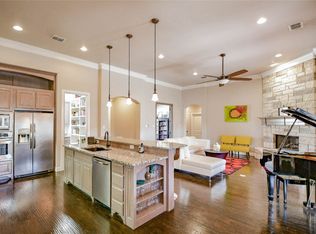
A BRAND NEW ROOF will be installed before closing! That is one major expense already handled for the next owner. Located inside the gates of Pecan Plantation, a community bordered by 17 miles of the Brazos River, this 2,239 SF home sits on more than .5 acre with 4 BR, 3 BA, a primary suite on each floor & a separate media room. The 1st floor primary suite is at the back of the home, while 2 additional BR are located near the front. Upstairs, the 2nd primary suite has its own BA, a large walk in closet & double doors opening to a covered balcony. Both primary suites offer privacy, full baths & walk in closets, ideal for multi-generational living or long term guests. Use the upstairs suite as a BR, game room, 2nd living room or private guest space. The media room is right next to it & could become a 5th BR, office, workout room or hobby room. With no carpet downstairs, the stained concrete floors make cleanup simple & work especially well for households with pets. The kitchen has granite countertops, stainless steel appliances, rich wood cabinetry, a walk in pantry & a breakfast bar overlooking the dining & living areas. Cooler evenings are right around the corner, just in time for the wood burning fireplace or time outside on one of the home’s 2 covered outdoor spaces. The backyard has new sod, shrubs & landscaping, along with mature trees & plenty of privacy. Additional features include a side entry garage, extended concrete parking & French drains. The home sits between Pecan Plantation’s front & back gates, making it easier to come & go in either direction. A home should make everyday life easier, not force you to rearrange it. There is room here to host without giving up your own space, work without taking over the dining table & enjoy time at home without everyone being in the same room. If you have been waiting for a house that answers more than one need without becoming too much to maintain, this one deserves your attention!
For sale
$439,000
6403 Westover Dr, Granbury, TX 76049
4beds
2,239sqft
Single Family Residence
Built in 2016
0.65 Acres Lot
$431,300 Zestimate®
$196/sqft
$204/mo HOA
What's special
Wood burning fireplaceFrench drainsStainless steel appliancesSide entry garagePlenty of privacyLarge walk in closetSeparate media room
- 10 days |
- 1,147 |
- 58 |
Likely to sell faster than
Zillow last checked:
Listing updated:
Listed by:
Kristin Amo 0686010 972-401-1400,
HomeSmart 972-401-1400
Source: NTREIS,MLS#: 21339382
Facts & features
Interior
Bedrooms & bathrooms
- Bedrooms: 4
- Bathrooms: 3
- Full bathrooms: 3
Primary bedroom
- Features: Ceiling Fan(s), Walk-In Closet(s)
- Level: First
- Dimensions: 14 x 14
Primary bedroom
- Features: Ceiling Fan(s), Walk-In Closet(s)
- Level: Second
- Dimensions: 15 x 18
Bedroom
- Features: Ceiling Fan(s), Walk-In Closet(s)
- Level: First
- Dimensions: 11 x 11
Bedroom
- Features: Ceiling Fan(s), Walk-In Closet(s)
- Level: First
- Dimensions: 11 x 13
Primary bathroom
- Features: Built-in Features, Dual Sinks, Granite Counters, Garden Tub/Roman Tub, Separate Shower
- Level: First
- Dimensions: 16 x 11
Dining room
- Level: First
- Dimensions: 13 x 9
Other
- Features: Built-in Features, Granite Counters, Linen Closet
- Level: First
- Dimensions: 8 x 7
Other
- Features: Built-in Features, Granite Counters, Linen Closet, Separate Shower
- Level: Second
- Dimensions: 8 x 6
Kitchen
- Features: Built-in Features, Granite Counters, Pantry, Walk-In Pantry
- Level: First
- Dimensions: 13 x 13
Laundry
- Features: Built-in Features
- Level: First
- Dimensions: 8 x 6
Living room
- Features: Ceiling Fan(s), Fireplace
- Level: First
- Dimensions: 15 x 22
Media room
- Features: Ceiling Fan(s)
- Level: Second
- Dimensions: 15 x 18
Heating
- Electric, ENERGY STAR/ACCA RSI Qualified Installation, ENERGY STAR Qualified Equipment, Fireplace(s)
Cooling
- Ceiling Fan(s), Electric, ENERGY STAR Qualified Equipment
Appliances
- Included: Dishwasher, Electric Oven, Electric Range, Electric Water Heater, Disposal, Microwave, Refrigerator
- Laundry: Washer Hookup, Electric Dryer Hookup, Laundry in Utility Room
Features
- Chandelier, Decorative/Designer Lighting Fixtures, Double Vanity, Granite Counters, High Speed Internet, Multiple Master Suites, Pantry, Walk-In Closet(s)
- Flooring: Carpet, Concrete, Painted/Stained
- Windows: Window Coverings
- Has basement: No
- Number of fireplaces: 1
- Fireplace features: Living Room, Stone, Wood Burning
Interior area
- Total interior livable area: 2,239 sqft
Video & virtual tour
Property
Parking
- Total spaces: 2
- Parking features: Door-Multi, Driveway, Garage, Garage Door Opener, Oversized, Garage Faces Side, Boat, RV Access/Parking
- Attached garage spaces: 2
Features
- Levels: Two
- Stories: 2
- Patio & porch: Rear Porch, Front Porch, Patio, Rooftop, Balcony, Covered
- Exterior features: Balcony, Lighting
- Pool features: None, Community
- Fencing: Back Yard,Gate,High Fence,Wrought Iron
Lot
- Size: 0.65 Acres
- Features: Back Yard, Interior Lot, Lawn, Many Trees, Subdivision
Details
- Parcel number: R000025998
- Other equipment: Irrigation Equipment
Construction
Type & style
- Home type: SingleFamily
- Architectural style: Traditional,Detached
- Property subtype: Single Family Residence
- Attached to another structure: Yes
Materials
- Brick, Rock, Stone
- Foundation: Slab
- Roof: Composition
Condition
- Resale
- Year built: 2016
Utilities & green energy
- Sewer: Septic Tank
- Utilities for property: Municipal Utilities, Septic Available, Separate Meters, Water Available
Green energy
- Energy efficient items: Appliances, Construction, Doors, Insulation, Lighting, Water Heater, Windows
- Water conservation: Low-Flow Fixtures
Community & HOA
Community
- Features: Boat Facilities, Clubhouse, Fitness Center, Fishing, Fenced Yard, Golf, Gated, Stable(s), Lake, Marina, Playground, Park, Pickleball, Pool, Restaurant, Airport/Runway, Sidewalks, Tennis Court(s), Trails/Paths
- Security: Carbon Monoxide Detector(s), Smoke Detector(s), Gated with Guard
- Subdivision: Pecan Plantation
HOA
- Has HOA: Yes
- Services included: All Facilities, Association Management, Maintenance Grounds, Security, Trash
- HOA fee: $204 monthly
- HOA name: Pecan Plantation
- HOA phone: 817-573-2641
Location
- Region: Granbury
Financial & listing details
- Price per square foot: $196/sqft
- Tax assessed value: $426,560
- Annual tax amount: $5,158
- Date on market: 8/5/2026
- Cumulative days on market: 11 days
- Listing terms: Cash,Conventional,FHA,USDA Loan,VA Loan
Estimated market value
$431,300
$410,000 - $453,000
$2,893/mo
Price history
| Date | Event | Price |
|---|---|---|
| 8/5/2026 | Listed for sale | $439,000-1.3%$196/sqft |
Source: NTREIS #21339382 Report a problem | ||
| 6/24/2026 | Listing removed | $445,000$199/sqft |
Source: NTREIS #21154977 Report a problem | ||
| 6/8/2026 | Price change | $445,000-0.9%$199/sqft |
Source: NTREIS #21154977 Report a problem | ||
| 5/12/2026 | Price change | $449,000-2.4%$201/sqft |
Source: NTREIS #21154977 Report a problem | ||
| 4/25/2026 | Price change | $459,9890%$205/sqft |
Source: NTREIS #21154977 Report a problem | ||
| 4/1/2026 | Price change | $459,990-2.1%$205/sqft |
Source: NTREIS #21154977 Report a problem | ||
| 3/9/2026 | Price change | $469,990-2.1%$210/sqft |
Source: NTREIS #21154977 Report a problem | ||
| 2/22/2026 | Price change | $479,990-4%$214/sqft |
Source: NTREIS #21154977 Report a problem | ||
| 2/6/2026 | Listed for sale | $499,990+67.2%$223/sqft |
Source: NTREIS #21154977 Report a problem | ||
| 10/17/2019 | Listing removed | $299,000$134/sqft |
Source: Mission Real Estate Group #14140468 Report a problem | ||
| 7/18/2019 | Pending sale | $299,000$134/sqft |
Source: Mission Real Estate Group #14140468 Report a problem | ||
| 7/16/2019 | Listed for sale | $299,000$134/sqft |
Source: Mission Real Estate Group #14140468 Report a problem | ||
Public tax history
| Year | Property taxes | Tax assessment |
|---|---|---|
| 2025 | $5,158 -0.1% | $426,560 -0.9% |
| 2024 | $5,164 -3.9% | $430,600 -2.4% |
| 2023 | $5,371 -3.5% | $441,370 +5.5% |
| 2022 | $5,566 +15.8% | $418,290 +31.3% |
| 2021 | $4,807 +6% | $318,510 +7.8% |
| 2020 | $4,536 +18.5% | $295,500 +19.8% |
| 2019 | $3,830 +0.7% | $246,590 +6.9% |
| 2018 | $3,804 | $230,730 -1.4% |
| 2017 | $3,804 +5.9% | $233,980 +8.9% |
| 2016 | $3,591 +5319.4% | $214,770 +5269.3% |
| 2015 | $66 | $4,000 |
| 2014 | $66 | $4,000 |
| 2013 | -- | $4,000 |
| 2012 | -- | $4,000 |
| 2011 | -- | $4,000 |
| 2010 | -- | $4,000 |
| 2009 | -- | $4,000 |
| 2008 | -- | $4,000 |
| 2007 | -- | $4,000 |
| 2006 | -- | $4,000 -20% |
| 2005 | -- | $5,000 |
| 2004 | -- | $5,000 |
Find assessor info on the county website
Monthly payment
Est. payment
Payment breakdown
Explore the cost of this home by adjusting the details. Changes won't be saved.Climate risks
Neighborhood: Pecan Plantation
Nearby schools
GreatSchools rating
- 7/10Mambrino SchoolGrades: PK-5Distance: 2.3 mi
- 8/10Acton Middle SchoolGrades: 6-8Distance: 6.1 mi
- 6/10Granbury High SchoolGrades: 9-12Distance: 9.3 mi
Schools provided by the listing agent
- Elementary: Mambrino
- Middle: Acton
- High: Granbury
- District: Granbury ISD
Source: NTREIS. This data may not be complete. We recommend contacting the local school district to confirm school assignments for this home.
- $--4 bd3 ba2.5k sqft6401 Westover Dr, Granbury, TX 76049Sold
- $516,500-- bd-- ba2.4k sqft6405 Westover Dr, Granbury, TX 76049Off Market

- $304,4003 bd2 ba1.4k sqft6322 Prospect Hill Dr, Granbury, TX 76049Off Market
- $476,100-- bd-- ba2.3k sqft6320 Prospect Hill Dr, Granbury, TX 76049Off Market
- $55,000-- bd-- ba-- sqft6407 Westover Dr, Granbury, TX 76049Off Market
- $442,3004 bd3 ba2.5k sqft6319 Westover Dr, Granbury, TX 76049Off Market
- $--5,227 sqft8701 Oakland Ct LOT 436, Granbury, TX 76049Off Market
- $478,700-- bd-- ba2.1k sqft8701 Oakland Ct, Granbury, TX 76049Off Market
A local agent can set up tours, give advice and negotiate with sellers.
A local lender can help you make sure your offer is ready when you are.
Similar homes
- $449,0004 bd3 ba2.2k sqft6105 Belvidere Cir, Granbury, TX 76049For Sale
 MLS ID #21348124, Erin Mann. NTREIS
 - $450,0003 bd3 ba2.3k sqft9219 Hanging Moss Dr, Granbury, TX 76049For Sale
 MLS ID #21219010, Rose Tibbitts. NTREIS
 - $480,0004 bd2 ba2k sqft6620 Pinehurst Dr, Granbury, TX 76049For Sale
 MLS ID #21267925, Eliza Knapp. NTREIS
 - $399,9004 bd3 ba2.3k sqft2808 Sky Harbour Dr, Granbury, TX 76049For Sale
 MLS ID #21193540, Paige Villalobos. NTREIS
 - $449,9993 bd3 ba2.1k sqft2821 Willow Ridge Cir, Granbury, TX 76049For SaleMLS ID #21340110, Lori Mayo. NTREIS
- $550,0004 bd4 ba2.6k sqft8904 Woodlawn Dr, Granbury, TX 76049For SaleMLS ID #21345341, Natalie Haarmeyer. NTREIS
- $539,9004 bd3 ba2.9k sqft8903 Ravenswood Rd, Granbury, TX 76049For SaleMLS ID #21352281, Donna Hudson. NTREIS
- $448,0004 bd3 ba2.4k sqft4111 Cimmaron Trl, Granbury, TX 76049For SaleMLS ID #21311292, Michelle Rawls. NTREIS
- $500,0004 bd3 ba2.5k sqft427 River Bank Ln, Granbury, TX 76049For SaleMLS ID #21353750, Greg Willis. NTREIS
- $517,0004 bd2 ba2.3k sqft4706 W Wedgefield Rd, Granbury, TX 76049For SaleMLS ID #21328833, Kathy Cheek. NTREIS
- $464,9004 bd3 ba2.7k sqft6514 Circo Dr, Granbury, TX 76049For SaleMLS ID #21264622, Brad Reedy. NTREIS
- $475,0004 bd2 ba2.5k sqft4000 Goliad Dr, Granbury, TX 76048For SaleMLS ID #21267609, Lindsey Dill. NTREIS
- $359,0004 bd3 ba2.4k sqft3805 Sage Ct, Granbury, TX 76048For SaleMLS ID #21344975, Kathy Vander Zee. NTREIS
- $519,0003 bd3 ba2.5k sqft3209 Steamers Ct, Granbury, TX 76049For SaleMLS ID #21355213, Toni Floroplus. NTREIS
- $379,9003 bd2 ba1.9k sqft903 Winding Rd, Granbury, TX 76049For SaleMLS ID #21339409, Susan Kinder. NTREIS
- $320,0003 bd2 ba1.7k sqft3335 White Horse Dr, Granbury, TX 76049For SaleMLS ID #21354088, Joel Broyles. NTREIS
- $424,9003 bd2 ba2.2k sqft214 Knob Hill Dr, Granbury, TX 76048For SaleMLS ID #21300719, Jenna Sims. NTREIS
- $525,0004 bd3 ba2.3k sqft3719 Lonesome Creek Rd, Granbury, TX 76049For SaleMLS ID #21171346, Charla Trapp. NTREIS
- $455,0003 bd2 ba2.2k sqft509 River Bank Ct, Granbury, TX 76049For SaleMLS ID #21343053, Lori Sipowicz. NTREIS
- $600,0004 bd2 ba2.5k sqft1136 Tremont Ln, Granbury, TX 76049For SaleMLS ID #21317138, Matthew Brown. NTREIS
