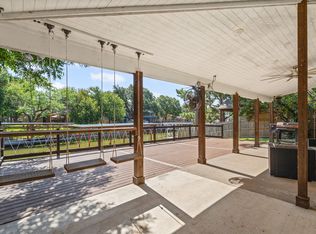
Located in the gated Indian Harbor subdivision, this 4 bedroom, 2 bathroom home offers a rare balance of privacy and community on a full 1 acre lot. The interior has been refreshed for a clean, move-in-ready feel. The four bedroom plus bonus room layout provides plenty of space, while the oversized detached 2 car garage offers significant room for a workshop, storage, or larger vehicles. The backyard serves as a private getaway with an in ground pool, providing a quiet space to cool off. Because the property sits on a full acre, you have the benefit of a spacious, open feel that is hard to find in many gated neighborhoods. It is a perfect setup for those who want their own land without sacrificing the security and social benefits of an established community. As part of the Indian Harbor HOA, residents enjoy a wide array of amenities that cater to an active lifestyle. You’ll have access to the community clubhouse, pool, teen center, and walking trails. For lake lovers, the neighborhood includes a private marina with a boat ramp and fishing pier, plus the convenience of the on-site Marina Café. This property is a great opportunity for anyone looking for a functional, updated home with plenty of outdoor space and lake access perks.
For sale
Price cut: $10K (8/18)
$465,000
4000 Goliad Dr, Granbury, TX 76048
4beds
2,560sqft
Single Family Residence
Built in 2016
1.1 Acres Lot
$-- Zestimate®
$182/sqft
$35/mo HOA
What's special
Plenty of outdoor space
- 96 days |
- 1,196 |
- 76 |
Zillow last checked:
Listing updated:
Listed by:
Lindsey Dill 0669017 817-965-4251,
Keller Williams Realty 817-329-8850,
Michelle Dill 0657261 817-917-4049,
Keller Williams Realty
Source: NTREIS,MLS#: 21267609
Facts & features
Interior
Bedrooms & bathrooms
- Bedrooms: 4
- Bathrooms: 2
- Full bathrooms: 2
Primary bedroom
- Features: Ceiling Fan(s), Dual Sinks, En Suite Bathroom, Walk-In Closet(s)
- Level: First
- Dimensions: 16 x 15
Bedroom
- Features: Ceiling Fan(s)
- Level: First
- Dimensions: 12 x 10
Bedroom
- Features: Ceiling Fan(s)
- Level: First
- Dimensions: 12 x 11
Bedroom
- Features: Ceiling Fan(s)
- Level: First
- Dimensions: 11 x 11
Dining room
- Level: First
- Dimensions: 14 x 10
Game room
- Features: Ceiling Fan(s)
- Level: First
- Dimensions: 22 x 21
Kitchen
- Features: Breakfast Bar, Eat-in Kitchen, Granite Counters, Kitchen Island, Pantry
- Level: First
- Dimensions: 14 x 12
Living room
- Features: Ceiling Fan(s), Fireplace
- Level: First
- Dimensions: 18 x 18
Utility room
- Features: Utility Room
- Level: First
- Dimensions: 9 x 6
Heating
- Central, Electric
Cooling
- Central Air, Ceiling Fan(s), Electric
Appliances
- Included: Dishwasher, Electric Range, Electric Water Heater, Disposal, Microwave
- Laundry: Washer Hookup, Electric Dryer Hookup, Laundry in Utility Room
Features
- Eat-in Kitchen, Granite Counters, High Speed Internet, Kitchen Island, Pantry, Cable TV
- Flooring: Carpet, Concrete, Luxury Vinyl Plank
- Has basement: No
- Number of fireplaces: 1
- Fireplace features: Electric, Living Room
Interior area
- Total interior livable area: 2,560 sqft
Video & virtual tour
Property
Parking
- Total spaces: 4
- Parking features: Carport, Driveway, Garage Faces Front, Garage, Garage Door Opener
- Garage spaces: 2
- Carport spaces: 2
- Covered spaces: 4
Features
- Levels: One
- Stories: 1
- Patio & porch: Rear Porch, Front Porch, Covered
- Exterior features: Rain Gutters
- Pool features: Gunite, In Ground, Pool, Community
- Fencing: Chain Link,Wood
Lot
- Size: 1.1 Acres
- Features: Interior Lot
Details
- Parcel number: R000014583
Construction
Type & style
- Home type: SingleFamily
- Architectural style: Traditional,Detached
- Property subtype: Single Family Residence
Materials
- Brick
- Foundation: Slab
- Roof: Composition
Condition
- Resale
- Year built: 2016
Utilities & green energy
- Sewer: Aerobic Septic
- Utilities for property: Municipal Utilities, Septic Available, Water Available, Cable Available
Community & HOA
Community
- Features: Boat Facilities, Clubhouse, Dock, Gated, Marina, Playground, Pool, Trails/Paths
- Security: Gated with Guard
- Subdivision: Indian Harbor Ph 7
HOA
- Has HOA: Yes
- Services included: Association Management
- HOA fee: $415 annually
- HOA name: First Service Residential
- HOA phone: 817-617-8902
Location
- Region: Granbury
Financial & listing details
- Price per square foot: $182/sqft
- Tax assessed value: $495,900
- Annual tax amount: $5,997
- Date on market: 5/13/2026
- Cumulative days on market: 96 days
- Listing terms: Cash,Conventional,FHA,VA Loan
- Exclusions: minerals
Estimated market value
Not available
Estimated sales range
Not available
Not available
Price history
| Date | Event | Price |
|---|---|---|
| 8/18/2026 | Price change | $465,000-2.1%$182/sqft |
Source: NTREIS #21267609 Report a problem | ||
| 8/4/2026 | Price change | $475,000-3%$186/sqft |
Source: NTREIS #21267609 Report a problem | ||
| 7/21/2026 | Price change | $489,900-2%$191/sqft |
Source: NTREIS #21267609 Report a problem | ||
| 6/18/2026 | Price change | $499,900-2%$195/sqft |
Source: NTREIS #21267609 Report a problem | ||
| 6/10/2026 | Price change | $510,000-1%$199/sqft |
Source: NTREIS #21267609 Report a problem | ||
| 5/20/2026 | Price change | $515,000-3.7%$201/sqft |
Source: NTREIS #21267609 Report a problem | ||
| 5/13/2026 | Listed for sale | $535,000+73.4%$209/sqft |
Source: NTREIS #21267609 Report a problem | ||
| 9/21/2018 | Listing removed | $308,500$121/sqft |
Source: Keller Williams Realty #13900682 Report a problem | ||
| 8/22/2018 | Pending sale | $308,500$121/sqft |
Source: Keller Williams Realty #13900682 Report a problem | ||
| 8/13/2018 | Price change | $308,500-3.6%$121/sqft |
Source: Keller Williams Realty #13900682 Report a problem | ||
| 8/2/2018 | Price change | $320,000-7.2%$125/sqft |
Source: Keller Williams Realty #13900682 Report a problem | ||
| 7/27/2018 | Listed for sale | $345,000$135/sqft |
Source: Keller Williams Realty #13900682 Report a problem | ||
Public tax history
| Year | Property taxes | Tax assessment |
|---|---|---|
| 2025 | $1,758 -32.3% | $495,900 -1.9% |
| 2024 | $2,596 -2.8% | $505,640 +1.5% |
| 2023 | $2,672 -40% | $498,290 +9.6% |
| 2022 | $4,453 -2.2% | $454,470 +31.2% |
| 2021 | $4,551 +1% | $346,420 +7.3% |
| 2020 | $4,508 -1.1% | $322,810 |
| 2019 | $4,560 +56.8% | $322,810 +43.3% |
| 2018 | $2,909 | $225,290 +9.8% |
| 2017 | $2,909 +3379% | $205,100 +4002% |
| 2016 | $84 +0.9% | $5,000 |
| 2015 | $83 | $5,000 |
| 2014 | $83 | $5,000 |
| 2013 | -- | $5,000 |
| 2012 | -- | $5,000 -28.6% |
| 2011 | -- | $7,000 +40% |
| 2010 | -- | $5,000 |
| 2009 | -- | $5,000 |
| 2008 | -- | $5,000 +25% |
| 2007 | -- | $4,000 |
| 2006 | -- | $4,000 |
| 2005 | -- | $4,000 +15.9% |
| 2004 | -- | $3,450 |
Find assessor info on the county website
Monthly payment
Est. payment
Payment breakdown
Explore the cost of this home by adjusting the details. Changes won't be saved.Climate risks
Neighborhood: Indian Harbor
Nearby schools
GreatSchools rating
- 7/10Mambrino SchoolGrades: PK-5Distance: 3.9 mi
- 4/10Granbury Middle SchoolGrades: 6-8Distance: 3.9 mi
- 6/10Granbury High SchoolGrades: 9-12Distance: 3.5 mi
Schools provided by the listing agent
- Elementary: Mambrino
- Middle: Granbury
- High: Granbury
- District: Granbury ISD
Source: NTREIS. This data may not be complete. We recommend contacting the local school district to confirm school assignments for this home.
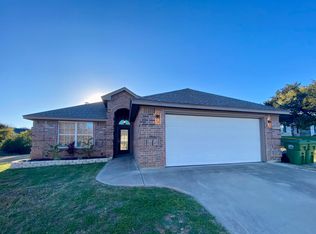
- $318,1004 bd2 ba1.7k sqft4002 Goliad Dr, Granbury, TX 76048Off Market
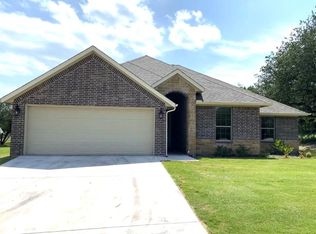
- $408,900-- bd-- ba2.1k sqft3910 Goliad Dr, Granbury, TX 76048Off Market
- $402,1003 bd2 ba1.7k sqft3908 Goliad Dr, Granbury, TX 76048Off Market
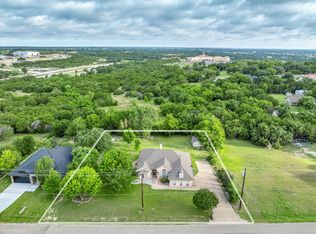
- $406,1004 bd2 ba2.1k sqft4006 Goliad Dr, Granbury, TX 76048Off Market

- $267,1003 bd2 ba1.4k sqft901 Bandera Trl, Granbury, TX 76048Off Market
- $479,7004 bd3 ba2.4k sqft4003 Goliad Dr, Granbury, TX 76048Off Market
- $200-- bd-- ba-- sqft3929 Contrary Creek Rd, Granbury, TX 76048Off Market
- $350,9003 bd2 ba2k sqft3906 Goliad Dr, Granbury, TX 76048Off Market
A local agent can set up tours, give advice and negotiate with sellers.
A local lender can help you make sure your offer is ready when you are.
Similar homes
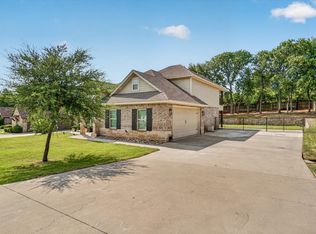
- $424,9003 bd2 ba2.2k sqft214 Knob Hill Dr, Granbury, TX 76048For Sale
 MLS ID #21300719, Jenna Sims. NTREIS
 - $439,0004 bd3 ba2.2k sqft6403 Westover Dr, Granbury, TX 76049For Sale
 MLS ID #21339382, Kristin Amo. NTREIS
 - $500,0003 bd3 ba2k sqft4021 Sioux Ct, Granbury, TX 76048For Sale
 MLS ID #21228767, Tom Jung. NTREIS
 - $399,9004 bd3 ba2.3k sqft2808 Sky Harbour Dr, Granbury, TX 76049For Sale
 MLS ID #21193540, Paige Villalobos. NTREIS
 - $575,0004 bd4 ba2.4k sqft1313 Porter Ct, Granbury, TX 76048For SaleMLS ID #21335887, Rebekah Legan. NTREIS
- $464,0004 bd3 ba2.4k sqft7719 Prairie Creek Ln, Tolar, TX 76476For SaleMLS ID #21347948, Donna Hudson. NTREIS
- $369,0003 bd2 ba1.5k sqft5004 Moss Rock Trl, Granbury, TX 76048For SaleMLS ID #21359967, Wendy Rape. NTREIS
- $375,0004 bd2 ba2k sqft2309 Christine Dr, Granbury, TX 76048For SaleMLS ID #21337415, Jacque Gordon. NTREIS
- $455,0003 bd2 ba2.2k sqft509 River Bank Ct, Granbury, TX 76049For SaleMLS ID #21343053, Lori Sipowicz. NTREIS
- $359,0004 bd3 ba2.4k sqft3805 Sage Ct, Granbury, TX 76048For SaleMLS ID #21344975, Kathy Vander Zee. NTREIS
- $464,9004 bd3 ba2.7k sqft6514 Circo Dr, Granbury, TX 76049For SaleMLS ID #21264622, Brad Reedy. NTREIS
- $449,9993 bd3 ba2.1k sqft2821 Willow Ridge Cir, Granbury, TX 76049For SaleMLS ID #21340110, Lori Mayo. NTREIS
- $424,5004 bd2 ba2.3k sqft1119 Keystone Dr, Granbury, TX 76048For SaleMLS ID #21327011, Jerry Allen. NTREIS
- $449,0004 bd3 ba2.2k sqft6105 Belvidere Cir, Granbury, TX 76049For SaleMLS ID #21348124, Erin Mann. NTREIS
- $331,0003 bd2 ba1.4k sqft2206 Navasota St, Granbury, TX 76048For SaleMLS ID #21180490, Annette Mangold. NTREIS
- $311,9994 bd2 ba1.9k sqft4016 Cherokee Ct, Granbury, TX 76048For SaleMLS ID #21299737, Hayden Haynes. NTREIS
- $567,5003 bd2 ba2.5k sqft2105 Wood Duck Ln, Granbury, TX 76049For SaleMLS ID #21282809, Jenilee Harwell. NTREIS
- $450,0003 bd3 ba2.3k sqft9219 Hanging Moss Dr, Granbury, TX 76049For SaleMLS ID #21219010, Rose Tibbitts. NTREIS
- $505,6004 bd2 ba2.4k sqft10732 W Fm 4, Godley, TX 76044For SaleMLS ID #21284706, Sabrah Montelongo. NTREIS
- $447,5002 bd2 ba1.6k sqft3904 Winding Way, Granbury, TX 76049For SaleMLS ID #21351940, Paula Allison. NTREIS
