Ideally situated on a large corner lot this beautiful 3-bedroom 3-bath home has much to offer. The open floor plan features a beautiful brick wood burning fireplace with adjoining bookshelf. The kitchen has newer appliances to include, refrigerator, oven, dishwasher, granite composite sink and disposal. The large walk-in pantry has plenty of extra storage and the over sized breakfast nook overlooks the swimming pool and private fenced backyard. The Primary bedroom and bath have been masterfully updated and include beautiful ceramic tile, large walk-in shower, double vanities and a spacious walk-in closet. Two additional bedrooms each conveniently have their own bathrooms. The entire interior has ben repainted in warm colors to add extra ambiance to the beautiful home. The gated community of Pecan Plantation has something to offer for everyone. The Pecan Activity Center has indoor and outdoor pickleball courts, walking trails, swimming pools and many structured activities throughout the month. Pecan Plantation also has medical resources, shopping, restaurants, golf courses, private marina, stables and the list goes on. Come check out everything this lovely well-maintained home in this sought after community has to offer.
For sale
Price cut: $7.5K (6/26)
$450,000
9219 Hanging Moss Dr, Granbury, TX 76049
3beds
2,346sqft
Single Family Residence
Built in 1994
0.35 Acres Lot
$443,400 Zestimate®
$192/sqft
$205/mo HOA
What's special
Swimming poolOpen floor planGranite composite sinkLarge walk-in showerLarge corner lotSpacious walk-in closetDouble vanities
- 155 days
- 963
- 41
Zillow last checked:
Listing updated:
Listed by:
Rose Tibbitts 0825281 (817)240-6163,
Brazos River Realty, LLC 817-240-6163
Source: NTREIS,MLS#: 21219010
Facts & features
Interior
Bedrooms & bathrooms
- Bedrooms: 3
- Bathrooms: 3
- Full bathrooms: 3
Primary bedroom
- Features: Ceiling Fan(s), Double Vanity, En Suite Bathroom, Separate Shower, Walk-In Closet(s)
- Level: First
- Dimensions: 14 x 17
Bedroom
- Features: Ceiling Fan(s), En Suite Bathroom
- Level: First
- Dimensions: 11 x 13
Bedroom
- Features: Ceiling Fan(s)
- Level: First
- Dimensions: 11 x 11
Primary bathroom
- Features: Built-in Features, Double Vanity, En Suite Bathroom
- Level: First
- Dimensions: 11 x 12
Breakfast room nook
- Level: First
- Dimensions: 14 x 12
Dining room
- Level: First
- Dimensions: 14 x 12
Other
- Features: En Suite Bathroom
- Level: First
- Dimensions: 6 x 9
Other
- Level: First
- Dimensions: 5 x 8
Kitchen
- Features: Breakfast Bar, Pantry
- Level: First
- Dimensions: 17 x 12
Laundry
- Features: Built-in Features, Utility Sink
- Level: First
- Dimensions: 6 x 12
Living room
- Features: Built-in Features, Ceiling Fan(s), Fireplace
- Level: First
- Dimensions: 22 x 13
Heating
- Central, Electric, Fireplace(s)
Cooling
- Central Air, Ceiling Fan(s), Electric
Appliances
- Included: Dishwasher, Electric Cooktop, Electric Oven, Electric Water Heater, Disposal, Ice Maker, Microwave, Refrigerator
- Laundry: Stacked
Features
- Eat-in Kitchen, High Speed Internet, Open Floorplan, Pantry, Cable TV, Walk-In Closet(s)
- Flooring: Carpet, Ceramic Tile, Wood
- Windows: Window Coverings
- Has basement: No
- Number of fireplaces: 1
- Fireplace features: Living Room, Masonry, Wood Burning
Interior area
- Total interior livable area: 2,346 sqft
Video & virtual tour
Property
Parking
- Total spaces: 3
- Parking features: Additional Parking, Circular Driveway, Concrete, Door-Multi, Driveway, Garage, Golf Cart Garage, Garage Door Opener, Private, Garage Faces Side
- Attached garage spaces: 2
- Covered spaces: 3
Features
- Levels: One
- Stories: 1
- Patio & porch: Covered
- Has private pool: Yes
- Pool features: Fenced, Gunite, In Ground, Pool, Private, Pool Sweep, Community
Lot
- Size: 0.35 Acres
Details
- Parcel number: R000028035
Construction
Type & style
- Home type: SingleFamily
- Architectural style: Detached
- Property subtype: Single Family Residence
- Attached to another structure: Yes
Materials
- Brick
- Foundation: Slab
- Roof: Composition
Condition
- Year built: 1994
Utilities & green energy
- Sewer: Public Sewer
- Utilities for property: Municipal Utilities, Sewer Available, Water Available, Cable Available
Community & HOA
Community
- Features: Boat Facilities, Clubhouse, Dock, Fishing, Golf, Stable(s), Lake, Marina, Playground, Pickleball, Pool, Restaurant, Airport/Runway, Tennis Court(s), Gated
- Security: Security Gate, Gated Community, Smoke Detector(s), Security Guard, Gated with Guard
- Subdivision: Pecan Plantation
HOA
- Has HOA: Yes
- Services included: All Facilities, Security, Trash
- HOA fee: $205 monthly
- HOA name: Pecan Plantation Owners Association
- HOA phone: 817-573-2641
Location
- Region: Granbury
Financial & listing details
- Price per square foot: $192/sqft
- Tax assessed value: $421,050
- Annual tax amount: $5,092
- Date on market: 4/6/2026
- Cumulative days on market: 125 days
- Listing terms: Cash,Conventional,FHA,VA Loan
Estimated market value
$443,400
$421,000 - $466,000
$3,616/mo
Price history
| Date | Event | Price |
|---|---|---|
| 7/31/2026 | Listed for sale | $450,000$192/sqft |
Source: NTREIS #21219010 Report a problem | ||
| 7/19/2026 | Pending sale | $450,000$192/sqft |
Source: NTREIS #21219010 Report a problem | ||
| 7/2/2026 | Contingent | $450,000$192/sqft |
Source: NTREIS #21219010 Report a problem | ||
| 6/26/2026 | Listed for sale | $450,000-1.6%$192/sqft |
Source: NTREIS #21219010 Report a problem | ||
| 6/18/2026 | Contingent | $457,500$195/sqft |
Source: NTREIS #21219010 Report a problem | ||
| 5/14/2026 | Price change | $457,500-2.7%$195/sqft |
Source: NTREIS #21219010 Report a problem | ||
| 4/6/2026 | Listed for sale | $470,000+2.2%$200/sqft |
Source: NTREIS #21219010 Report a problem | ||
| 2/1/2026 | Listing removed | $460,000$196/sqft |
Source: NTREIS #21083714 Report a problem | ||
| 1/8/2026 | Price change | $460,000-2%$196/sqft |
Source: NTREIS #21083714 Report a problem | ||
| 10/10/2025 | Listed for sale | $469,200-4%$200/sqft |
Source: NTREIS #21083714 Report a problem | ||
| 5/20/2025 | Listing removed | $489,000$208/sqft |
Source: NTREIS #20834570 Report a problem | ||
| 4/12/2025 | Price change | $489,000-2%$208/sqft |
Source: NTREIS #20834570 Report a problem | ||
| 3/17/2025 | Price change | $499,000-3.1%$213/sqft |
Source: NTREIS #20834570 Report a problem | ||
| 2/19/2025 | Listed for sale | $515,000+5.6%$220/sqft |
Source: NTREIS #20834570 Report a problem | ||
| 9/29/2023 | Sold | -- |
Source: NTREIS #20399569 Report a problem | ||
| 9/27/2023 | Pending sale | $487,500$208/sqft |
Source: NTREIS #20399569 Report a problem | ||
| 8/19/2023 | Listing removed | -- |
Source: NTREIS #20399569 Report a problem | ||
| 8/8/2023 | Listed for sale | $487,500+62.8%$208/sqft |
Source: NTREIS #20399569 Report a problem | ||
| 7/8/2020 | Sold | -- |
Source: Agent Provided Report a problem | ||
| 5/20/2020 | Listed for sale | $299,500+15.2%$128/sqft |
Source: Elevate Realty Group #14342461 Report a problem | ||
| 5/13/2017 | Sold | -- |
Source: Agent Provided Report a problem | ||
| 4/8/2017 | Pending sale | $260,000$111/sqft |
Source: Keller Williams - DFW Metro SW #13569879 Report a problem | ||
| 4/6/2017 | Listed for sale | $260,000+23.9%$111/sqft |
Source: Keller Williams Realty #13569879 Report a problem | ||
| 2/9/2011 | Listing removed | $209,900$89/sqft |
Source: RE/MAX Lake Granbury #11520036 Report a problem | ||
| 12/25/2010 | Listed for sale | $209,900$89/sqft |
Source: RE/MAX LAKE GRANBURY #11520036 Report a problem | ||
Public tax history
| Year | Property taxes | Tax assessment |
|---|---|---|
| 2025 | $5,092 -1.2% | $421,050 -2.1% |
| 2024 | $5,155 +52.1% | $429,870 +7.9% |
| 2023 | $3,389 -13.1% | $398,430 +6% |
| 2022 | $3,898 -6.3% | $375,980 +28% |
| 2021 | $4,159 +17.3% | $293,690 +8.7% |
| 2020 | $3,544 | $270,280 +3.3% |
| 2019 | $3,544 +6.4% | $261,530 +5.5% |
| 2018 | $3,331 | $247,810 +6.6% |
| 2017 | $3,331 +4.2% | $232,540 +10.7% |
| 2016 | $3,198 +3.6% | $210,000 +1.6% |
| 2015 | $3,088 | $206,650 +10.9% |
| 2014 | $3,088 | $186,390 -0.5% |
| 2013 | -- | $187,370 -5.5% |
| 2012 | -- | $198,340 -1% |
| 2011 | -- | $200,390 +6.9% |
| 2010 | -- | $187,430 -5.2% |
| 2009 | -- | $197,620 +1.6% |
| 2008 | -- | $194,540 +4.9% |
| 2007 | -- | $185,470 |
| 2006 | -- | $185,470 +3.6% |
| 2005 | -- | $179,070 +4.9% |
| 2004 | -- | $170,760 +3.1% |
| 2003 | -- | $165,560 +3.7% |
| 2002 | -- | $159,710 +8.8% |
| 2000 | -- | $146,730 |
Find assessor info on the county website
Monthly payment
Est. payment
Payment breakdown
Explore the cost of this home by adjusting the details. Changes won't be saved.Climate risks
Neighborhood: Pecan Plantation
Nearby schools
Schools provided by the listing agent
- Elementary: Mambrino
- Middle: Granbury
- High: Granbury
- District: Granbury ISD
Source: NTREIS. This data may not be complete. We recommend contacting the local school district to confirm school assignments for this home.


Similar homes
- $442,2503 bd3 ba2.3k sqft6021 Melrose Cir, Granbury, TX 76049For Sale
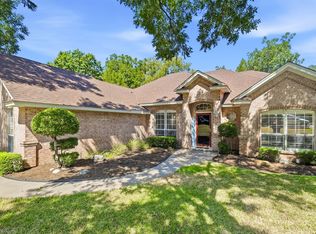 MLS ID #21362519, Cynthia Perry. NTREIS
 - $439,0004 bd3 ba2.2k sqft6105 Belvidere Cir, Granbury, TX 76049For Sale
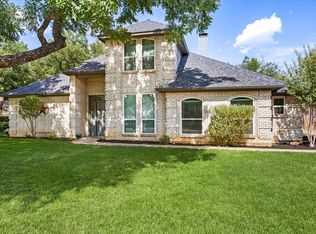 MLS ID #21348124, Erin Mann. NTREIS
 - $474,9003 bd3 ba2.6k sqft6521 Edgewood Ct, Granbury, TX 76049For Sale
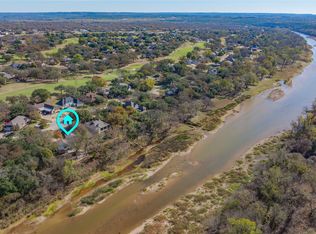 MLS ID #21359677, Wendy Rape. NTREIS
 - $478,0003 bd3 ba2.6k sqft5607 Wedgefield Rd, Granbury, TX 76049For Sale
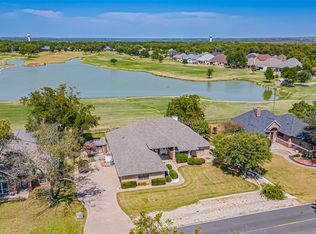 MLS ID #21289745, Nathan Smothermon. NTREIS
