Welcome Home to this spacious 3-bedroom, 2.5 bath home located in the PECAN PLANTATION COMMUNITY! The home is situated on a generous lot with beautiful, mature pecan trees. The split floor plan offers plenty of privacy, with a large primary bedroom with natural light and a convenient Jack & Jill bath connecting to two guest bedrooms. A separate office provides a great space for working from home, while two dining areas offer plenty of room for everyday meals and entertaining. The sunroom is the perfect spot to relax and enjoy the view. Step outside to the covered deck overlooking the spacious yard ideal for morning coffee, entertaining, or simple enjoying the outdoors. Conveniently located close to the Pecan Plantation clubhouse and community amenities.
PPOA as of September 1, 2026, has a one-time initiation and transfer fee 5,706.80 to be paid by Buyer. Buyers to verify accuracy of all information including room & lot sizes, schools, taxes, amenities, etc. Neither Seller nor Listing makes any warranties or representation as to accuracy.
For sale
$442,250
6021 Melrose Cir, Granbury, TX 76049
3beds
2,365sqft
Single Family Residence
Built in 1997
0.35 Acres Lot
$431,300 Zestimate®
$187/sqft
$205/mo HOA
What's special
- 14 days
- 726
- 32
Likely to sell faster than
Zillow last checked:
Listing updated:
Listed by:
Cynthia Perry 0587551 (817)240-6163,
Brazos River Realty, LLC 817-240-6163
Source: NTREIS,MLS#: 21362519
Facts & features
Interior
Bedrooms & bathrooms
- Bedrooms: 3
- Bathrooms: 3
- Full bathrooms: 2
- 1/2 bathrooms: 1
Primary bedroom
- Features: Ceiling Fan(s), Dual Sinks, En Suite Bathroom, Jetted Tub, Separate Shower, Walk-In Closet(s)
- Level: First
- Dimensions: 17 x 14
Bedroom
- Features: Ceiling Fan(s), En Suite Bathroom, Split Bedrooms
- Level: First
- Dimensions: 13 x 9
Bedroom
- Features: Ceiling Fan(s), En Suite Bathroom, Split Bedrooms
- Level: First
- Dimensions: 13 x 9
Breakfast room nook
- Features: Eat-in Kitchen, Granite Counters
- Level: First
- Dimensions: 10 x 10
Dining room
- Level: First
- Dimensions: 13 x 11
Other
- Features: Built-in Features, Dual Sinks, En Suite Bathroom, Jack and Jill Bath, Solid Surface Counters
- Level: First
- Dimensions: 9 x 5
Other
- Features: Built-in Features, Dual Sinks, En Suite Bathroom, Jetted Tub, Solid Surface Counters, Separate Shower
- Level: First
- Dimensions: 10 x 9
Half bath
- Level: First
- Dimensions: 7 x 5
Kitchen
- Features: Built-in Features, Eat-in Kitchen, Granite Counters
- Level: First
- Dimensions: 12 x 12
Living room
- Features: Ceiling Fan(s), Fireplace
- Level: First
- Dimensions: 18 x 17
Office
- Features: Built-in Features, Ceiling Fan(s)
- Level: First
- Dimensions: 11 x 10
Sunroom
- Features: Ceiling Fan(s)
- Level: First
- Dimensions: 16 x 12
Heating
- Electric, Fireplace(s), Heat Pump
Cooling
- Central Air, Ceiling Fan(s), Electric
Appliances
- Included: Dishwasher, Electric Cooktop, Electric Oven, Electric Water Heater, Disposal, Microwave, Refrigerator, Vented Exhaust Fan, Water Purifier, Washer
- Laundry: Washer Hookup, Dryer Hookup, ElectricDryer Hookup, Laundry in Utility Room
Features
- Built-in Features, Chandelier, Decorative/Designer Lighting Fixtures, Double Vanity, Eat-in Kitchen, Granite Counters, High Speed Internet, Cable TV, Walk-In Closet(s), Wired for Sound
- Flooring: Carpet, Ceramic Tile, Wood
- Windows: Window Coverings
- Has basement: No
- Number of fireplaces: 1
- Fireplace features: Electric, Living Room
Interior area
- Total interior livable area: 2,365 sqft
Video & virtual tour
Property
Parking
- Total spaces: 2
- Parking features: Concrete, Door-Multi, Driveway, Garage, Golf Cart Garage, Garage Door Opener, Inside Entrance, Kitchen Level, Garage Faces Side, RV Access/Parking
- Attached garage spaces: 2
Features
- Levels: One
- Stories: 1
- Patio & porch: Rooftop, Covered, Deck
- Exterior features: Deck, Rain Gutters
- Pool features: None, Community
- Fencing: Back Yard,Partial,Privacy,Wood
Lot
- Size: 0.35 Acres
- Features: Back Yard, Interior Lot, Irregular Lot, Lawn, Landscaped, Many Trees, Subdivision, Sprinkler System
Details
- Parcel number: R000026482
Construction
Type & style
- Home type: SingleFamily
- Architectural style: Traditional,Detached
- Property subtype: Single Family Residence
Materials
- Brick
- Foundation: Slab
- Roof: Composition
Condition
- Year built: 1997
Utilities & green energy
- Utilities for property: Electricity Available, Electricity Connected, Municipal Utilities, Sewer Available, Water Available, Cable Available
Community & HOA
Community
- Features: Boat Facilities, Clubhouse, Fitness Center, Golf, Stable(s), Marina, Playground, Park, Pickleball, Pool, Restaurant, Airport/Runway, Tennis Court(s), Gated
- Security: Security Gate, Gated Community, Smoke Detector(s), Security Guard, Gated with Guard
- Subdivision: Pecan Plantation
HOA
- Has HOA: Yes
- Services included: All Facilities, Security, Trash
- HOA fee: $205 monthly
- HOA name: Pecan Plantation Owners Association
- HOA phone: 817-573-2641
Location
- Region: Granbury
Financial & listing details
- Price per square foot: $187/sqft
- Tax assessed value: $365,300
- Annual tax amount: $4,688
- Date on market: 8/25/2026
- Cumulative days on market: 14 days
- Listing terms: Cash,Conventional,VA Loan
Estimated market value
$431,300
$410,000 - $453,000
$2,838/mo
Price history
| Date | Event | Price |
|---|---|---|
| 8/25/2026 | Listed for sale | $442,250+58.5%$187/sqft |
Source: NTREIS #21362519 Report a problem | ||
| 6/13/2019 | Listing removed | $279,000$118/sqft |
Source: Peak Results Realty Team #14041507 Report a problem | ||
| 5/19/2019 | Pending sale | $279,000$118/sqft |
Source: Peak Results Realty Team #14041507 Report a problem | ||
| 5/2/2019 | Price change | $279,000-3.5%$118/sqft |
Source: Peak Results Realty Team #14041507 Report a problem | ||
| 4/20/2019 | Price change | $289,000-3.3%$122/sqft |
Source: Peak Results Realty Team #14041507 Report a problem | ||
| 3/20/2019 | Price change | $299,000-3.4%$126/sqft |
Source: Peak Results Realty Team #14041507 Report a problem | ||
| 3/15/2019 | Listed for sale | $309,500$131/sqft |
Source: Peak Results Realty Team #14041507 Report a problem | ||
Public tax history
| Year | Property taxes | Tax assessment |
|---|---|---|
| 2025 | $1,162 -43.5% | $365,300 -2.1% |
| 2024 | $2,058 -2.9% | $373,250 -3.1% |
| 2023 | $2,119 -39.2% | $385,000 +7.6% |
| 2022 | $3,485 -6.2% | $357,900 +30% |
| 2021 | $3,716 +1.8% | $275,390 +7.6% |
| 2020 | $3,651 +71.7% | $255,990 +3.4% |
| 2019 | $2,126 | $247,510 +7.5% |
| 2018 | $2,126 | $230,310 +8.1% |
| 2017 | $2,126 | $213,140 +9% |
| 2016 | $2,126 -5.6% | $195,510 +2.1% |
| 2015 | $2,252 | $191,530 +10.9% |
| 2014 | $2,252 | $172,770 +1.5% |
| 2013 | -- | $170,250 0% |
| 2012 | -- | $170,300 -1% |
| 2011 | -- | $172,040 +3% |
| 2010 | -- | $167,000 -1.1% |
| 2009 | -- | $168,780 -0.1% |
| 2008 | -- | $168,880 +0.9% |
| 2007 | -- | $167,310 |
| 2006 | -- | $167,310 +0.4% |
| 2005 | -- | $166,600 -0.5% |
| 2004 | -- | $167,510 +1.5% |
| 2003 | -- | $164,970 +9.2% |
| 2002 | -- | $151,040 |
| 2001 | -- | $151,040 +5.9% |
| 2000 | -- | $142,670 |
Find assessor info on the county website
Monthly payment
Est. payment
Payment breakdown
Explore the cost of this home by adjusting the details. Changes won't be saved.Climate risks
Neighborhood: Pecan Plantation
Nearby schools
Schools provided by the listing agent
- Elementary: Mambrino
- Middle: Acton
- High: Granbury
- District: Granbury ISD
Source: NTREIS. This data may not be complete. We recommend contacting the local school district to confirm school assignments for this home.

Similar homes
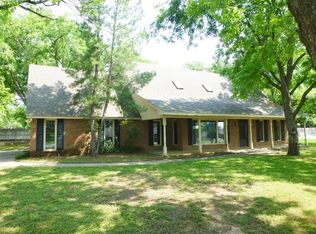
- $450,0003 bd3 ba2.3k sqft9219 Hanging Moss Dr, Granbury, TX 76049For Sale
 MLS ID #21219010, Rose Tibbitts. NTREIS
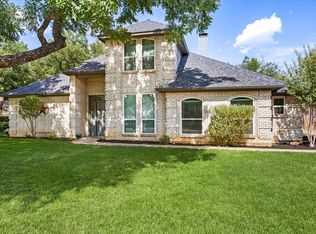
 - $439,0004 bd3 ba2.2k sqft6105 Belvidere Cir, Granbury, TX 76049For Sale
 MLS ID #21348124, Erin Mann. NTREIS
 - $449,9003 bd3 ba2.3k sqft9031 Bontura Rd, Granbury, TX 76049For Sale
 MLS ID #21306760, Scott Ashford. NTREIS
 - $--3 bd2 ba2.2k sqft6903 Westover Dr, Granbury, TX 76049Auction
 Xome
Xome
