In the beautiful coveted Pecan Plantation this home is nestled among large mature trees, this beautiful
home offers charm, comfort and thoughtful design throughout.
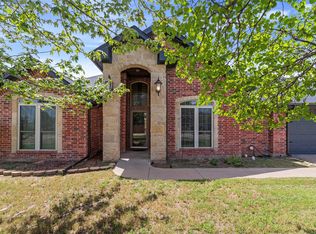
The property features lush, well-maintained landscaping and a sprinkler system.
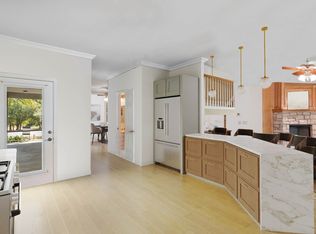
The spacious layout includes a bright kitchen with a cozy breakfast area perfect for everyday dining and a
separate formal dining ideal for entertaining.The primary suite offers a large walk- in shower and closet .
Additional highlights include a side-entry garage which enhances curb appeal and functionality.
For sale
Price cut: $13K (7/29)
$380,000
6511 Westover Dr, Granbury, TX 76049
3beds
1,831sqft
:
Get pre-qualified$2,813/mo
Single Family Residence
Built in 2001
5,227 Square Feet Lot
$376,700 Zestimate®
$208/sqft
$204/mo HOA
What's special
Lush well-maintained landscapingSprinkler systemSpacious layoutBright kitchenCozy breakfast area
- 142 days |
- 572 |
- 25 |
Zillow last checked:
Listing updated:
Listed by:
Tammy Kurecka 0719565 972-836-9295,
JPAR - Central Metro 972-836-9295
Source: NTREIS,MLS#: 21206971
Facts & features
Interior
Bedrooms & bathrooms
- Bedrooms: 3
- Bathrooms: 2
- Full bathrooms: 2
Primary bedroom
- Features: Ceiling Fan(s), Walk-In Closet(s)
- Level: First
- Dimensions: 0 x 0
Bedroom
- Features: Ceiling Fan(s), Walk-In Closet(s)
- Level: First
- Dimensions: 0 x 0
Bedroom
- Features: Ceiling Fan(s), Walk-In Closet(s)
- Level: First
- Dimensions: 0 x 0
Primary bathroom
- Features: Built-in Features, Dual Sinks, En Suite Bathroom, Sitting Area in Primary, Solid Surface Counters, Separate Shower
- Level: First
- Dimensions: 0 x 0
Breakfast room nook
- Level: First
- Dimensions: 0 x 0
Dining room
- Level: First
- Dimensions: 0 x 0
Other
- Features: Built-in Features, Dual Sinks, En Suite Bathroom, Solid Surface Counters, Separate Shower
- Level: First
- Dimensions: 0 x 0
Kitchen
- Features: Breakfast Bar, Built-in Features, Solid Surface Counters
- Level: First
- Dimensions: 0 x 0
Living room
- Level: First
- Dimensions: 0 x 0
Utility room
- Features: Built-in Features, Utility Room
- Level: First
- Dimensions: 0 x 0
Heating
- Central, Electric, Fireplace(s)
Cooling
- Central Air, Ceiling Fan(s), Electric, Heat Pump, Roof Turbine(s)
Appliances
- Included: Dishwasher, Electric Cooktop, Electric Oven, Electric Water Heater, Disposal, Microwave, Vented Exhaust Fan
- Laundry: Washer Hookup, Electric Dryer Hookup, Laundry in Utility Room
Features
- Built-in Features, Decorative/Designer Lighting Fixtures, Double Vanity, Eat-in Kitchen, High Speed Internet, Pantry, Cable TV, Natural Woodwork, Walk-In Closet(s), Wired for Sound
- Flooring: Carpet, Ceramic Tile, Hardwood
- Windows: Bay Window(s), Window Coverings
- Has basement: No
- Number of fireplaces: 1
- Fireplace features: Glass Doors, Great Room, Masonry, Raised Hearth, Wood Burning
Interior area
- Total interior livable area: 1,831 sqft
Video & virtual tour
Property
Parking
- Total spaces: 2
- Parking features: Common, Concrete, Door-Multi, Door-Single, Driveway, Garage, Garage Door Opener, Lighted, Garage Faces Rear, RV Access/Parking
- Attached garage spaces: 2
Features
- Levels: One
- Stories: 1
- Patio & porch: Rear Porch, Covered, Enclosed, Front Porch, Patio, Screened
- Pool features: None, Community
- Fencing: None
Lot
- Size: 5,227 Square Feet
- Features: Back Yard, Cleared, Hardwood Trees, Interior Lot, Lawn, Landscaped, Rolling Slope, Subdivision, Few Trees
Details
- Parcel number: R000025979
Construction
Type & style
- Home type: SingleFamily
- Architectural style: Traditional,Detached
- Property subtype: Single Family Residence
Materials
- Brick
- Foundation: Slab
- Roof: Composition
Condition
- Year built: 2001
Utilities & green energy
- Sewer: Aerobic Septic, Septic Tank
- Utilities for property: Electricity Available, Electricity Connected, Municipal Utilities, Phone Available, Septic Available, Separate Meters, Underground Utilities, Water Available, Cable Available
Green energy
- Energy efficient items: Appliances, Doors, HVAC, Insulation, Lighting, Roof, Thermostat, Water Heater, Windows
- Water conservation: Low-Flow Fixtures
Community & HOA
Community
- Features: Boat Facilities, Clubhouse, Dock, Elevator, Fitness Center, Fishing, Golf, Stable(s), Lake, Marina, Park, Pool, Restaurant, Tennis Court(s), Trails/Paths, Gated
- Security: Fire Alarm, Gated Community, Smoke Detector(s), Wireless, Gated with Guard
- Subdivision: Pecan Plantation
HOA
- Has HOA: Yes
- Services included: Trash
- HOA fee: $204 monthly
- HOA name: Pecan Plantation Owners Association
- HOA phone: 817-573-2641
Location
- Region: Granbury
Financial & listing details
- Price per square foot: $208/sqft
- Tax assessed value: $339,100
- Annual tax amount: $4,101
- Date on market: 3/13/2026
- Cumulative days on market: 143 days
- Listing terms: Cash,Conventional,FHA,USDA Loan,VA Loan
- Road surface type: Asphalt
Estimated market value
$376,700
$358,000 - $396,000
$2,274/mo
Price history
| Date | Event | Price |
|---|---|---|
| 7/29/2026 | Price change | $380,000-3.3%$208/sqft |
Source: NTREIS #21206971 Report a problem | ||
| 6/29/2026 | Price change | $393,000-0.5%$215/sqft |
Source: NTREIS #21206971 Report a problem | ||
| 5/13/2026 | Price change | $395,000-1.2%$216/sqft |
Source: NTREIS #21206971 Report a problem | ||
| 3/29/2026 | Price change | $399,999-3.6%$218/sqft |
Source: NTREIS #21206971 Report a problem | ||
| 3/18/2026 | Price change | $415,000-2.4%$227/sqft |
Source: NTREIS #21206971 Report a problem | ||
| 3/13/2026 | Listed for sale | $425,000+2.7%$232/sqft |
Source: NTREIS #21206971 Report a problem | ||
| 4/12/2023 | Sold | -- |
Source: NTREIS #20221091 Report a problem | ||
| 3/19/2023 | Pending sale | $414,000$226/sqft |
Source: NTREIS #20221091 Report a problem | ||
| 3/11/2023 | Contingent | $414,000$226/sqft |
Source: NTREIS #20221091 Report a problem | ||
| 2/23/2023 | Price change | $414,000-1.2%$226/sqft |
Source: NTREIS #20221091 Report a problem | ||
| 1/16/2023 | Price change | $419,000-1.4%$229/sqft |
Source: NTREIS #20221091 Report a problem | ||
| 12/11/2022 | Listed for sale | $425,000$232/sqft |
Source: NTREIS #20221091 Report a problem | ||
Public tax history
| Year | Property taxes | Tax assessment |
|---|---|---|
| 2025 | $747 -81.8% | $339,100 -1% |
| 2024 | $4,108 +725% | $342,560 -3.2% |
| 2023 | $498 -72.8% | $353,880 +7.3% |
| 2022 | $1,829 | $329,680 +31.7% |
| 2021 | $1,829 | $250,400 +7.7% |
| 2020 | $1,829 | $232,430 +3.6% |
| 2019 | $1,829 | $224,380 +6.5% |
| 2018 | $1,829 | $210,590 +7.2% |
| 2017 | $1,829 | $196,430 +9.1% |
| 2016 | $1,829 -6.5% | $180,060 +3% |
| 2015 | $1,955 | $174,760 +10.8% |
| 2014 | $1,955 | $157,680 +0.4% |
| 2013 | -- | $157,080 -2.8% |
| 2012 | -- | $161,620 -1% |
| 2011 | -- | $163,280 +9.2% |
| 2010 | -- | $149,520 -2% |
| 2009 | -- | $152,590 +2% |
| 2008 | -- | $149,540 +4.9% |
| 2007 | -- | $142,610 +0.5% |
| 2006 | -- | $141,970 -5.3% |
| 2005 | -- | $149,880 +0.3% |
| 2004 | -- | $149,440 +1.6% |
| 2003 | -- | $147,150 +26.4% |
| 2002 | -- | $116,420 |
Find assessor info on the county website
Monthly payment
Est. payment
Payment breakdown
Explore the cost of this home by adjusting the details. Changes won't be saved.Climate risks
Neighborhood: Pecan Plantation
Nearby schools
GreatSchools rating
- 7/10Mambrino SchoolGrades: PK-5Distance: 2.6 mi
- 8/10Acton Middle SchoolGrades: 6-8Distance: 6.1 mi
- 6/10Granbury High SchoolGrades: 9-12Distance: 9.4 mi
Schools provided by the listing agent
- Elementary: Acton
- Middle: Acton
- High: Granbury
- District: Granbury ISD
Source: NTREIS. This data may not be complete. We recommend contacting the local school district to confirm school assignments for this home.
- $--4 bd3 ba2.4k sqft6509 Westover Dr, Granbury, TX 76049Sold

- $--3 bd3 ba2.7k sqft8700 Welham Ct, Granbury, TX 76049Sold
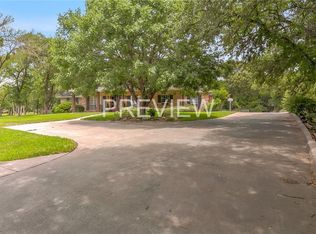
- $602,3005 bd3 ba3.8k sqft8702 Welham Ct, Granbury, TX 76049Off Market
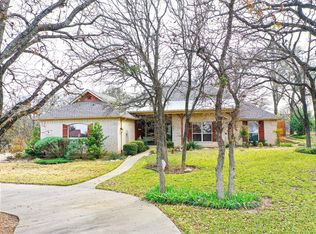
- $404,6003 bd2 ba2.1k sqft6505 Westover Dr, Granbury, TX 76049Off Market
- $55,000-- bd-- ba-- sqft8602 Melmont Ct, Granbury, TX 76049Off Market
- $350,900-- bd-- ba2k sqft6503 Westover Dr, Granbury, TX 76049Off Market
- $477,500-- bd-- ba2.3k sqft8601 Melmont Ct, Granbury, TX 76049Off Market
- $100-- bd-- ba-- sqft8601 Melmont Ct #1, Granbury, TX 76049Off Market
A local agent can set up tours, give advice and negotiate with sellers.
A local lender can help you make sure your offer is ready when you are.
Similar homes
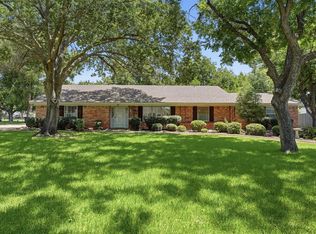
- $385,0003 bd2 ba2.4k sqft6107 Belvidere Cir, Granbury, TX 76049For Sale
 MLS ID #21343452, Debbie Roberts. NTREIS
 - $379,9003 bd2 ba1.9k sqft903 Winding Rd, Granbury, TX 76049For Sale
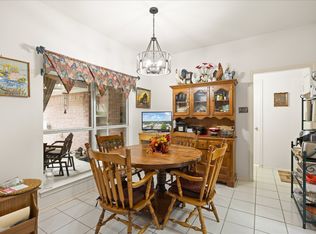
 MLS ID #21339409, Susan Kinder. NTREIS
 - $345,0003 bd2 ba1.9k sqft8912 Green Leaves Dr, Granbury, TX 76049For Sale
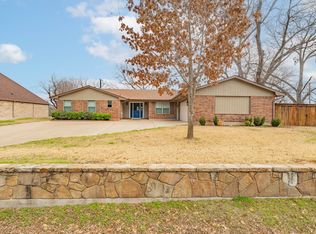
 MLS ID #21278658, Jane Johnson. NTREIS
 - $355,0003 bd2 ba1.9k sqft7115 Westover Dr, Granbury, TX 76049For Sale
 MLS ID #21184566, J J HAMPTON. NTREIS
 - $405,0003 bd2 ba2.1k sqft5711 Cortez Dr, Granbury, TX 76049For SaleMLS ID #21325296, Debbie Roberts. NTREIS
- $375,0003 bd2 ba2.1k sqft4031 Fairway Dr, Granbury, TX 76049For SaleMLS ID #21205622, Kelli Moore. NTREIS
- $368,0003 bd4 ba2.1k sqft5007 Comanche Dr, Granbury, TX 76049For SaleMLS ID #21272819, Eddie Funderburk. NTREIS
- $385,0003 bd3 ba2.3k sqft1701 Hitching Post Rd, Granbury, TX 76049For SaleMLS ID #21210329, Stacey Meece. NTREIS
- $324,9993 bd2 ba1.5k sqft8715 S Monticello Cir, Granbury, TX 76049For SaleMLS ID #21215861, Latisha Kizziar. NTREIS
- $337,0003 bd3 ba2k sqft6103 Prospect Hill Dr, Granbury, TX 76049For SaleMLS ID #21045360, Misty Leatherwood. NTREIS
- $399,9993 bd3 ba1.7k sqft4218 Mojave Dr, Granbury, TX 76049For SaleMLS ID #21180532, Terra Wood. NTREIS
- $417,0003 bd2 ba2.5k sqft500 Buena Vista Ct, Granbury, TX 76049For SaleMLS ID #21344783, Ann Winston. NTREIS
- $329,9003 bd2 ba1.8k sqft6309 Blackfoot Trl, Granbury, TX 76049For SaleMLS ID #21293401, Joni Dawson. NTREIS
- $464,9003 bd3 ba2.3k sqft9031 Bontura Rd, Granbury, TX 76049For SaleMLS ID #21306760, Scott Ashford. NTREIS
- $550,0004 bd4 ba2.6k sqft8904 Woodlawn Dr, Granbury, TX 76049For SaleMLS ID #21345341, Natalie Haarmeyer. NTREIS
- $389,0004 bd3 ba2.1k sqft3207 Crossbridge Cir, Granbury, TX 76049For SaleMLS ID #21143752, Clayton Jewett. NTREIS
- $368,3003 bd2 ba1.8k sqft1305 E Apache Trl, Granbury, TX 76048For SaleMLS ID #21325876, Scott Ashford. NTREIS
- $214,9003 bd2 ba1.1k sqft6605 Six J Ct, Granbury, TX 76049For SaleMLS ID #21335817, Daniel Finzel. NTREIS
- $380,0003 bd3 ba1.8k sqft4407 Overlook Ct, Granbury, TX 76049For SaleMLS ID #21283750, Debbie Roberts. NTREIS
- $385,0003 bd3 ba1.6k sqft207 Bonita Dr, Granbury, TX 76049For SaleMLS ID #21278796, Carl Russell. NTREIS
