
Step inside and imagine the possibilities. This home is perfect for buyers with vision—people who appreciate quality construction, value a smart price, and want the freedom to design a space that reflects their own style.
You’ll immediately notice the generous room sizes and the thoughtful layout. The home has been well cared for, giving you a strong foundation to build on. Whether you lean toward modern, classic, or something uniquely yours, this 3 bedroom, 2 bath home is ready to evolve with your ideas.
The large utility room offers exceptional storage, and the neatly arranged kitchen—with its convenient pantry—gives you a great starting point for any upgrades you dream up. The split bedroom floorplan adds privacy, and the dining room can easily become an office, hobby room, or extra living space.
Step outside and you’ll find a fenced backyard with a pergola and covered patio—an inviting space to relax, entertain, or expand with your own outdoor touches. The oversized garage even includes a separate bay for a golf cart, adding practicality and convenience.
If you’re someone who sees potential, values craftsmanship, and loves the idea of shaping a home to your personal taste, this is your opportunity. Come experience life in Pecan Plantation, Granbury, Texas—where your vision can truly take shape.
Located near the Pecan shopping center on a quiet street. Come enjoy the amenities of the neighborhood for low monthly dues-pickle ball, swimming pools, golf, tennis, water sports, marina, trails, parks, clubhouse, and the Brazos River. Come live life in Pecan Plantation, Granbury, Texas.
For sale
Price cut: $15K (7/3)
$345,000
8912 Green Leaves Dr, Granbury, TX 76049
3beds
1,977sqft
Single Family Residence
Built in 1994
4,356 Square Feet Lot
$339,700 Zestimate®
$175/sqft
$205/mo HOA
What's special
Thoughtful layoutGenerous room sizes
- 90 days |
- 409 |
- 20 |
Zillow last checked:
Listing updated:
Listed by:
Jane Johnson 0718611 682-701-6559,
Keller Williams Brazos West 817-279-6996
Source: NTREIS,MLS#: 21278658
Facts & features
Interior
Bedrooms & bathrooms
- Bedrooms: 3
- Bathrooms: 2
- Full bathrooms: 2
Primary bedroom
- Features: Ceiling Fan(s), En Suite Bathroom, Hollywood Bath
- Level: First
- Dimensions: 19 x 13
Bedroom
- Level: First
- Dimensions: 11 x 10
Bedroom
- Level: First
- Dimensions: 11 x 11
Primary bathroom
- Features: Built-in Features, Dual Sinks, En Suite Bathroom, Garden Tub/Roman Tub, Separate Shower
- Level: First
- Dimensions: 16 x 15
Breakfast room nook
- Level: First
- Dimensions: 11 x 10
Dining room
- Level: First
- Dimensions: 11 x 11
Other
- Level: First
- Dimensions: 7 x 10
Kitchen
- Features: Built-in Features, Galley Kitchen, Granite Counters
- Level: First
- Dimensions: 11 x 9
Living room
- Features: Ceiling Fan(s), Fireplace
- Level: First
- Dimensions: 16 x 21
Appliances
- Included: Dishwasher, Disposal
Features
- Eat-in Kitchen, Granite Counters, Pantry, Walk-In Closet(s)
- Has basement: No
- Number of fireplaces: 1
- Fireplace features: Other
Interior area
- Total interior livable area: 1,977 sqft
Video & virtual tour
Property
Parking
- Total spaces: 2
- Parking features: Driveway, Garage, Golf Cart Garage, Garage Door Opener, Garage Faces Side
- Attached garage spaces: 2
Features
- Levels: One
- Stories: 1
- Pool features: None
Lot
- Size: 4,356 Square Feet
Details
- Parcel number: R000026865
Construction
Type & style
- Home type: SingleFamily
- Architectural style: Detached
- Property subtype: Single Family Residence
Condition
- Year built: 1994
Utilities & green energy
- Sewer: Septic Tank
- Utilities for property: Electricity Connected, Municipal Utilities, Septic Available, Water Available
Community & HOA
Community
- Subdivision: Pecan Plantation
HOA
- Has HOA: Yes
- Services included: All Facilities, Association Management, Security, Trash
- HOA fee: $205 monthly
- HOA name: Pecan Plantation Oa
- HOA phone: 817-573-2641
Location
- Region: Granbury
Financial & listing details
- Price per square foot: $175/sqft
- Tax assessed value: $332,400
- Annual tax amount: $4,020
- Date on market: 5/22/2026
- Cumulative days on market: 91 days
- Listing terms: Cash,Conventional,FHA,VA Loan
Estimated market value
$339,700
$323,000 - $357,000
$2,454/mo
Price history
| Date | Event | Price |
|---|---|---|
| 7/3/2026 | Price change | $345,000-4.2%$175/sqft |
Source: NTREIS #21278658 Report a problem | ||
| 5/22/2026 | Listed for sale | $360,000$182/sqft |
Source: NTREIS #21278658 Report a problem | ||
Public tax history
| Year | Property taxes | Tax assessment |
|---|---|---|
| 2025 | $475 | $332,400 -2.2% |
| 2024 | $475 | $339,790 -2.4% |
| 2023 | $475 -61.7% | $348,000 +7.3% |
| 2022 | $1,241 | $324,250 +30.4% |
| 2021 | $1,241 | $248,580 +8.8% |
| 2020 | $1,241 | $228,520 +3.6% |
| 2019 | $1,241 | $220,540 +7.1% |
| 2018 | $1,241 | $205,990 +7.1% |
| 2017 | $1,241 | $192,360 +9.1% |
| 2016 | $1,241 -9.2% | $176,300 +2.1% |
| 2015 | $1,368 | $172,660 +10.8% |
| 2014 | $1,368 | $155,790 -0.7% |
| 2013 | -- | $156,940 +4.7% |
| 2012 | -- | $149,850 -1% |
| 2011 | -- | $151,380 |
| 2010 | -- | $151,380 -2.1% |
| 2009 | -- | $154,660 +3.4% |
| 2008 | -- | $149,600 +4.9% |
| 2007 | -- | $142,660 |
| 2006 | -- | $142,660 +0.2% |
| 2005 | -- | $142,360 +0.4% |
| 2004 | -- | $141,860 +5.4% |
| 2003 | -- | $134,630 +1% |
| 2002 | -- | $133,330 |
| 2001 | -- | $133,330 |
Find assessor info on the county website
Monthly payment
Est. payment
Payment breakdown
Explore the cost of this home by adjusting the details. Changes won't be saved.Climate risks
Neighborhood: Pecan Plantation
Nearby schools
GreatSchools rating
- 7/10Mambrino SchoolGrades: PK-5Distance: 3.8 mi
- 8/10Acton Middle SchoolGrades: 6-8Distance: 6.7 mi
- 6/10Granbury High SchoolGrades: 9-12Distance: 10.5 mi
Schools provided by the listing agent
- Elementary: Mambrino
- Middle: Granbury
- High: Granbury
- District: Granbury ISD
Source: NTREIS. This data may not be complete. We recommend contacting the local school district to confirm school assignments for this home.
- $504,700-- bd-- ba2.7k sqft8916 Green Leaves Dr, Granbury, TX 76049Off Market
- $499,6004 bd3 ba3.1k sqft8908 Green Leaves Dr, Granbury, TX 76049Off Market
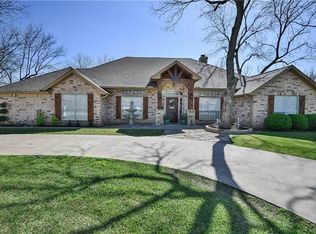
- $296,500-- bd-- ba1.5k sqft8907 N Longwood Dr, Granbury, TX 76049Off Market
- $377,900-- bd-- ba2k sqft8913 Green Leaves Dr, Granbury, TX 76049Off Market
- $556,400-- bd-- ba2.9k sqft8909 N Longwood Dr, Granbury, TX 76049Off Market
- $374,900-- bd-- ba2k sqft8911 Green Leaves Dr, Granbury, TX 76049Off Market
- $388,400-- bd-- ba2.1k sqft8915 Green Leaves Dr, Granbury, TX 76049Off Market
- $443,400-- bd-- ba2.3k sqft8918 Green Leaves Dr, Granbury, TX 76049Off Market
A local agent can set up tours, give advice and negotiate with sellers.
A local lender can help you make sure your offer is ready when you are.
Similar homes
- $319,0003 bd2 ba1.5k sqft8715 S Monticello Cir, Granbury, TX 76049For Sale
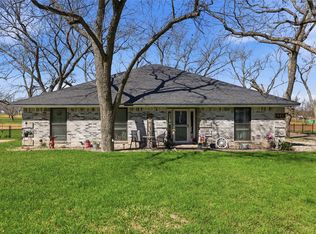 MLS ID #21215861, Latisha Kizziar. NTREIS
 - $399,0003 bd2 ba2.1k sqft8925 Green Leaves Dr, Granbury, TX 76049For Sale
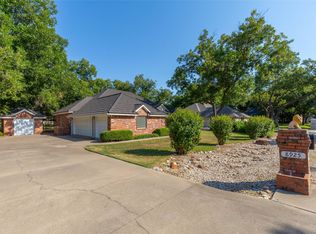 MLS ID #21006655, Trenton Mooney. NTREIS
 - $360,0003 bd2 ba2.1k sqft5110 Wedgefield Rd, Granbury, TX 76049For Sale
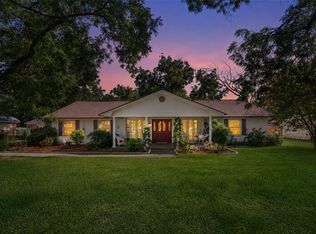 MLS ID #21353462, Bryce Baird. NTREIS
 - $380,0003 bd2 ba1.8k sqft6511 Westover Dr, Granbury, TX 76049For Sale
 MLS ID #21206971, Tammy Kurecka. NTREIS
 - $370,0003 bd2 ba2.4k sqft6107 Belvidere Cir, Granbury, TX 76049For SaleMLS ID #21343452, Debbie Roberts. NTREIS
- $329,9003 bd2 ba1.8k sqft6309 Blackfoot Trl, Granbury, TX 76049For SaleMLS ID #21293401, Joni Dawson. NTREIS
- $325,0003 bd2 ba1.3k sqft8724 Bellechase Rd, Granbury, TX 76049For SaleMLS ID #21319695, Linda Harte. NTREIS
- $225,0003 bd2 ba1.7k sqft8708 S Monticello Cir, Granbury, TX 76049For SaleMLS ID #21328507, Daniel Murphy. NTREIS
- $470,0004 bd2 ba2.3k sqft9704 Trinity Ct, Granbury, TX 76049For SaleMLS ID #21331666, Rebecca Van Buren. NTREIS
- $379,9003 bd2 ba1.9k sqft903 Winding Rd, Granbury, TX 76049For SaleMLS ID #21339409, Susan Kinder. NTREIS
- $368,0003 bd4 ba2.1k sqft5007 Comanche Dr, Granbury, TX 76049For SaleMLS ID #21272819, Eddie Funderburk. NTREIS
- $345,0003 bd2 ba1.8k sqft134 Donna Cir, Granbury, TX 76049For SaleMLS ID #21305227, Meg Moore. NTREIS
- $375,0003 bd2 ba2.3k sqft4210 Waples Rd, Granbury, TX 76049For SaleMLS ID #21313807, Erienne Higgins. NTREIS
- $375,0004 bd2 ba1.9k sqft4427 Hunters Glen Ct, Granbury, TX 76048For SaleMLS ID #21351076, Lachelle Jansen. NTREIS
- $343,0003 bd2 ba1.8k sqft109 Donna Cir, Granbury, TX 76049For SaleMLS ID #21249026, Pam Knieper. NTREIS
- $309,0003 bd2 ba1.4k sqft4111 Davis Rd, Granbury, TX 76049For SaleMLS ID #21308158, Kylee Peterson. NTREIS
- $479,9003 bd3 ba2.6k sqft6521 Edgewood Ct, Granbury, TX 76049For SaleMLS ID #21359677, Wendy Rape. NTREIS
- $459,9003 bd3 ba2.3k sqft9031 Bontura Rd, Granbury, TX 76049For SaleMLS ID #21306760, Scott Ashford. NTREIS
- $368,3003 bd2 ba1.8k sqft1305 E Apache Trl, Granbury, TX 76048For SaleMLS ID #21325876, Scott Ashford. NTREIS
- $380,0003 bd2 ba1.7k sqft3901 Bonita Ct, Granbury, TX 76049For SaleMLS ID #21223477, Jessica Pierson. NTREIS
