Looking for a little room to spread out without giving up the convenience of town? This well-maintained 3-bedroom, 2-bath home sits on 1.467 acres with mature trees, plenty of parking, and all the space you need for work, hobbies, or entertaining. Inside you'll find over 2,400 square feet with two large living areas, a bright sunroom, and new carpet in the den. The large shop offers endless possibilities, and there's a separate building that houses the well equipment along with an additional storage building for all your tools and equipment. Updates that are already done, include a 2-year-old roof, new HVAC system, new aerobic septic system, and a new survey. The spacious yard gives you room for RVs, trailers, boats, or extra vehicles with no shortage of parking. The home is currently tenant occupied, but the tenants will be out before closing, making for an easy transition to the new owner. If you've been looking for a property with usable acreage, beautiful flowers, mature trees, functional outbuildings, and plenty of room both inside and out, this one is definitely worth a look.
For sale
Price cut: $15K (8/2)
$375,000
4210 Waples Rd, Granbury, TX 76049
3beds
2,366sqft
Single Family Residence
Built in 1970
1.47 Acres Lot
$367,900 Zestimate®
$158/sqft
$-- HOA
What's special
Functional outbuildingsPlenty of parkingSpacious yardBright sunroomLarge shopAdditional storage buildingBeautiful flowers
- 88 days
- 956
- 75
Zillow last checked:
Listing updated:
Listed by:
Erienne Higgins 5059470812,
Empire Realty Group 254-396-5056
Source: NTREIS,MLS#: 21313807
Facts & features
Interior
Bedrooms & bathrooms
- Bedrooms: 3
- Bathrooms: 2
- Full bathrooms: 2
Primary bedroom
- Features: En Suite Bathroom
- Level: First
- Dimensions: 16 x 14
Living room
- Features: Fireplace
- Level: First
- Dimensions: 24 x 22
Heating
- Electric
Cooling
- Central Air
Appliances
- Included: Electric Cooktop
Features
- Paneling/Wainscoting, Natural Woodwork
- Has basement: No
- Number of fireplaces: 1
- Fireplace features: Living Room
Interior area
- Total interior livable area: 2,366 sqft
Video & virtual tour
Property
Parking
- Total spaces: 4
- Parking features: Additional Parking, Driveway, Private, RV Access/Parking, Storage
- Garage spaces: 2
- Carport spaces: 2
Features
- Levels: One
- Stories: 1
- Exterior features: Storage
- Pool features: None
- Fencing: Chain Link,Fenced,Full
Lot
- Size: 1.47 Acres
- Features: Acreage, Back Yard, Corner Lot, Lawn, Many Trees
Details
- Parcel number: R000043622
Construction
Type & style
- Home type: SingleFamily
- Architectural style: Ranch,Detached
- Property subtype: Single Family Residence
Materials
- Brick
Condition
- Resale
- Year built: 1970
Utilities & green energy
- Sewer: Aerobic Septic
- Water: Well
- Utilities for property: Cable Available, Electricity Available, Septic Available, Water Available
Community & HOA
Community
- Subdivision: Waples
HOA
- Has HOA: No
Location
- Region: Granbury
Financial & listing details
- Price per square foot: $158/sqft
- Tax assessed value: $291,710
- Annual tax amount: $3,528
- Date on market: 6/26/2026
- Cumulative days on market: 87 days
- Listing terms: Cash,Conventional,1031 Exchange,FHA 203(k),FHA,USDA Loan,VA Loan
- Exclusions: fridge, washer dryer, personal possessions
Estimated market value
$367,900
$350,000 - $386,000
$2,449/mo
Price history
| Date | Event | Price |
|---|---|---|
| 8/20/2026 | Listed for sale | $375,000$158/sqft |
Source: NTREIS #21313807 Report a problem | ||
| 8/14/2026 | Contingent | $375,000$158/sqft |
Source: NTREIS #21313807 Report a problem | ||
| 8/2/2026 | Price change | $375,000-3.8%$158/sqft |
Source: NTREIS #21313807 Report a problem | ||
| 6/26/2026 | Listed for sale | $390,000-8.2%$165/sqft |
Source: NTREIS #21313807 Report a problem | ||
| 5/17/2025 | Listing removed | $425,000$180/sqft |
Source: NTREIS #20662316 Report a problem | ||
| 12/9/2024 | Price change | $425,000-5.6%$180/sqft |
Source: NTREIS #20662316 Report a problem | ||
| 7/2/2024 | Listed for sale | $450,000$190/sqft |
Source: NTREIS #20662316 Report a problem | ||
Public tax history
| Year | Property taxes | Tax assessment |
|---|---|---|
| 2025 | $3,528 +1222.8% | $291,710 -1% |
| 2024 | $267 | $294,650 +4.8% |
| 2023 | $267 -65.7% | $281,100 +20% |
| 2022 | $778 | $234,250 +19.7% |
| 2021 | $778 | $195,680 +27.3% |
| 2020 | $778 | $153,700 |
| 2019 | $778 | $153,700 +34.9% |
| 2018 | $778 | $113,900 -1.4% |
| 2017 | $778 | $115,470 |
| 2016 | $778 -14% | $115,470 +1.9% |
| 2015 | $905 | $113,270 |
| 2014 | $905 | $113,270 -2.6% |
| 2013 | -- | $116,250 -0.8% |
| 2012 | -- | $117,150 |
| 2011 | -- | $117,150 +0.1% |
| 2010 | -- | $116,980 -2.5% |
| 2009 | -- | $119,940 +32.7% |
| 2008 | -- | $90,390 +2.7% |
| 2007 | -- | $88,050 |
| 2006 | -- | $88,050 +6.2% |
| 2005 | -- | $82,930 -3% |
| 2004 | -- | $85,520 |
Find assessor info on the county website
Monthly payment
Est. payment
Payment breakdown
Explore the cost of this home by adjusting the details. Changes won't be saved.Climate risks
Neighborhood: 76049
Nearby schools
Schools provided by the listing agent
- Elementary: Acton
- Middle: Acton
- High: Granbury
- District: Granbury ISD
Source: NTREIS. This data may not be complete. We recommend contacting the local school district to confirm school assignments for this home.
- $336,600-- bd-- ba-- sqft1405 Temple Hall Hwy, Granbury, TX 76049Off Market
- $359,400-- bd-- ba2.1k sqft1405 Temple Hall Hwy, Granbury, TX 76049Off Market
- $380,100-- bd-- ba1.6k sqft1343 Temple Hall Hwy, Granbury, TX 76049Off Market
- $296,300-- bd-- ba1.6k sqft4412 Waples West Ct, Granbury, TX 76049Off Market
Similar homes
- $379,9003 bd2 ba1.9k sqft903 Winding Rd, Granbury, TX 76049For Sale
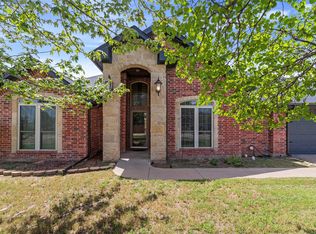 MLS ID #21339409, Susan Kinder. NTREIS
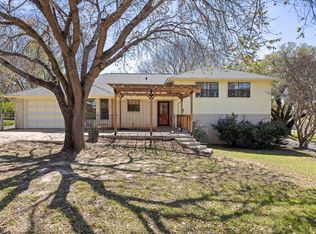
 - $368,0003 bd4 ba2.1k sqft5007 Comanche Dr, Granbury, TX 76049For Sale
 MLS ID #21272819, Eddie Funderburk. NTREIS
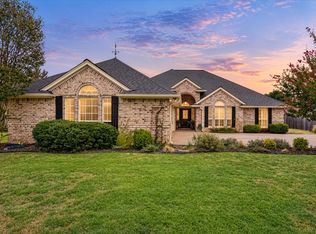
 - $385,0003 bd3 ba2.3k sqft1701 Hitching Post Rd, Granbury, TX 76049For Sale
 MLS ID #21210329, Stacey Meece. NTREIS
 - $399,9004 bd2 ba2.2k sqft313 Casas Del Norte St, Granbury, TX 76049For Sale
 MLS ID #21378329, Ronda Christian. NTREIS
