Picture yourself relaxing beneath majestic live oak trees, enjoying the park-like setting of approximately 2 acres in Indian Harbor. This inviting 4 bedroom, 2.5 bath home offers open living and dining areas where a wood-burning fireplace sets the scene for cozy evenings. Vinyl plank flooring flows throughout most of the home, while the bright and airy kitchen features beautiful granite countertops, stainless steel appliances, a double oven, and a subway tile backsplash. Enjoy morning coffee in the heated and cooled sunroom, spend an afternoon on the patio with a view of Lake Granbury, or end the day with a relaxing soak in the hot tub. Multiple open patios offer space to gather or simply enjoy the surroundings. An attached 2 car garage, detached 2 car garage workshop, storage shed, and cellar provide room for hobbies, projects, and storage. The roof is just 2 years old. Keep the extra lots for added space or explore selling them separately if you don’t need the full acreage. Indian Harbor offers a 24-hour gated entrance, community marina with a boat ramp, swimming pool, tennis courts, playground, community center, teen center, and much more. Come imagine the life you could create here!
For sale
$510,000
4304 Acoma Ct, Granbury, TX 76048
4beds
2,212sqft
Single Family Residence
Built in 1980
2 Acres Lot
$421,700 Zestimate®
$231/sqft
$315/mo HOA
What's special
Wood-burning fireplaceMajestic live oak treesStorage shedStainless steel appliancesHeated and cooled sunroomBeautiful granite countertopsSubway tile backsplash
- 5 days
- 304
- 26
Likely to sell faster than
Zillow last checked:
Listing updated:
Listed by:
Tammy Dill 0436259 817-578-6191,
The Trusted Property Advisors 682-262-0613
Source: NTREIS,MLS#: 21403980
Facts & features
Interior
Bedrooms & bathrooms
- Bedrooms: 4
- Bathrooms: 3
- Full bathrooms: 2
- 1/2 bathrooms: 1
Primary bedroom
- Features: Ceiling Fan(s), En Suite Bathroom, Separate Shower, Walk-In Closet(s)
- Level: First
- Dimensions: 15 x 11
Bedroom
- Features: Ceiling Fan(s)
- Level: First
- Dimensions: 11 x 10
Bedroom
- Features: Ceiling Fan(s)
- Level: First
- Dimensions: 12 x 12
Bedroom
- Level: First
- Dimensions: 15 x 11
Dining room
- Features: Ceiling Fan(s)
- Level: First
- Dimensions: 18 x 12
Kitchen
- Features: Built-in Features, Ceiling Fan(s), Galley Kitchen, Pantry, Stone Counters
- Level: First
- Dimensions: 17 x 10
Living room
- Features: Ceiling Fan(s), Fireplace
- Level: First
- Dimensions: 18 x 16
Sunroom
- Level: First
- Dimensions: 32 x 9
Utility room
- Features: Built-in Features, Utility Room
- Level: First
- Dimensions: 12 x 7
Heating
- Central
Cooling
- Central Air
Appliances
- Included: Double Oven, Dishwasher, Electric Cooktop, Electric Oven, Disposal, Microwave
- Laundry: Washer Hookup, Dryer Hookup, ElectricDryer Hookup, Laundry in Utility Room
Features
- Granite Counters, High Speed Internet, Open Floorplan, Pantry, Walk-In Closet(s)
- Flooring: Carpet, Luxury Vinyl Plank
- Windows: Bay Window(s), Window Coverings
- Has basement: No
- Number of fireplaces: 1
- Fireplace features: Masonry, Wood Burning
Interior area
- Total interior livable area: 2,212 sqft
Video & virtual tour
Property
Parking
- Total spaces: 4
- Parking features: Additional Parking, Garage Faces Front, Garage, Garage Door Opener
- Attached garage spaces: 4
Features
- Levels: One
- Stories: 1
- Patio & porch: Patio
- Exterior features: Rain Gutters, Storage
- Pool features: None, Community
- Fencing: Chain Link
- Has view: Yes
- View description: Water
- Has water view: Yes
Lot
- Size: 2 Acres
- Features: Acreage, Hardwood Trees, Many Trees, Sprinkler System
Details
- Additional structures: Workshop
- Parcel number: R000014339
Construction
Type & style
- Home type: SingleFamily
- Architectural style: Traditional,Detached
- Property subtype: Single Family Residence
- Attached to another structure: Yes
Materials
- Brick
- Foundation: Slab
- Roof: Composition
Condition
- Year built: 1980
Utilities & green energy
- Sewer: Aerobic Septic
- Utilities for property: Cable Available, Electricity Available, Municipal Utilities, Septic Available, Water Available
Community & HOA
Community
- Features: Boat Facilities, Clubhouse, Dock, Fishing, Fenced Yard, Gated, Lake, Marina, Playground, Park, Pool
- Security: Gated with Guard
- Subdivision: Indian Harbor Ph 5
HOA
- Has HOA: Yes
- Services included: All Facilities
- HOA fee: $315 monthly
- HOA name: First Service
- HOA phone: 817-617-8902
Location
- Region: Granbury
Financial & listing details
- Price per square foot: $231/sqft
- Tax assessed value: $428,830
- Annual tax amount: $4,855
- Date on market: 10/6/2026
- Listing terms: Cash,Conventional,VA Loan
- Exclusions: Professional security system and cameras will not convey.
Estimated market value
$421,700
$384,000 - $464,000
$2,322/mo
Price history
| Date | Event | Price |
|---|---|---|
| 10/6/2026 | Listed for sale | $510,000+100%$231/sqft |
Source: NTREIS #21403980 Report a problem | ||
| 3/28/2017 | Sold | -- |
Source: Agent Provided Report a problem | ||
| 2/20/2017 | Pending sale | $255,000$115/sqft |
Source: Elevate Realty Group #13536797 Report a problem | ||
| 2/15/2017 | Listed for sale | $255,000$115/sqft |
Source: Elevate Realty Group #13536797 Report a problem | ||
Public tax history
| Year | Property taxes | Tax assessment |
|---|---|---|
| 2025 | $1,327 -40.2% | $428,830 -11.3% |
| 2024 | $2,219 -3% | $483,520 +1.8% |
| 2023 | $2,288 -41.9% | $475,150 -5.3% |
| 2022 | $3,940 -1.3% | $501,570 +49% |
| 2021 | $3,991 -10.2% | $336,520 +16.3% |
| 2020 | $4,442 +7.7% | $289,340 +9% |
| 2019 | $4,123 +63.5% | $265,490 -3.9% |
| 2018 | $2,522 | $276,200 +5.7% |
| 2017 | $2,522 +1.1% | $261,290 +55.6% |
| 2016 | $2,495 +7.1% | $167,940 +5% |
| 2015 | $2,329 | $160,010 +1.9% |
| 2014 | $2,329 | $157,010 +13.5% |
| 2013 | -- | $138,280 -15.8% |
| 2012 | -- | $164,190 -6.8% |
| 2011 | -- | $176,190 +5.7% |
| 2010 | -- | $166,760 -2.1% |
| 2009 | -- | $170,420 +13.7% |
| 2008 | -- | $149,840 -7.5% |
| 2007 | -- | $162,020 -0.5% |
| 2006 | -- | $162,900 +11.6% |
| 2005 | -- | $146,030 +4.1% |
| 2004 | -- | $140,260 +4.4% |
| 2003 | -- | $134,370 +10% |
| 2002 | -- | $122,150 +8.2% |
| 2001 | -- | $112,940 +0.9% |
| 2000 | -- | $111,960 |
Find assessor info on the county website
Monthly payment
Est. payment
Payment breakdown
Explore the cost of this home by adjusting the details. Changes won't be saved.Climate risks
Neighborhood: Indian Harbor
Nearby schools
Schools provided by the listing agent
- Elementary: Mambrino
- Middle: Granbury
- High: Granbury
- District: Granbury ISD
Source: NTREIS. This data may not be complete. We recommend contacting the local school district to confirm school assignments for this home.
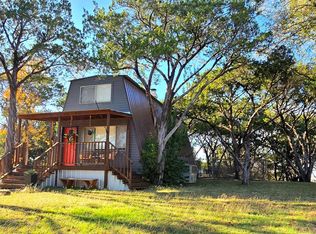

Similar homes
- $500,0003 bd3 ba2k sqft4021 Sioux Ct, Granbury, TX 76048For Sale
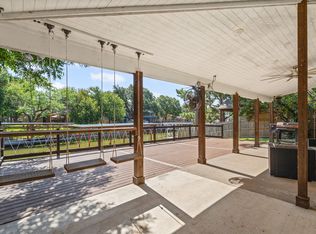 MLS ID #21228767, Tom Jung. NTREIS
 - $444,9004 bd2 ba2.5k sqft4000 Goliad Dr, Granbury, TX 76048For Sale
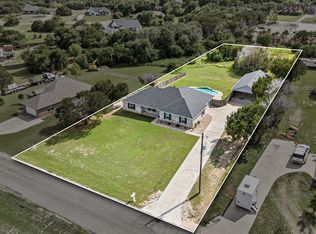 MLS ID #21376622, Lindsey Dill. NTREIS
 - $575,0004 bd3 ba2.5k sqft2105 Wood Duck Ln, Granbury, TX 76049For Sale
 MLS ID #21380359, Michelle Grothouse. NTREIS
 - $510,0004 bd3 ba2.3k sqft3719 Lonesome Creek Rd, Granbury, TX 76049For Sale
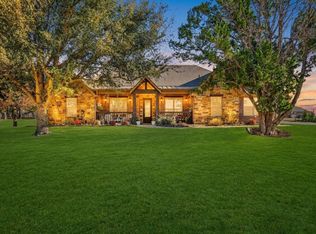 MLS ID #21171346, Charla Trapp. NTREIS
