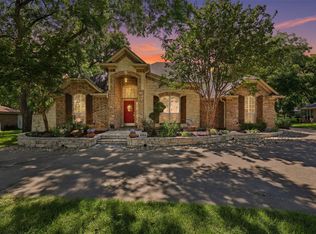
Prepare to be impressed the moment you drive up! Towering pecan trees line one of Pecan Plantation’s most established streets, where deer wander & golf carts are part of everyday life. Mature landscaping frames the home with beautiful curb appeal, and that same level of care continues inside, where turnkey truly means no honey do list. Step into 2,176 sq ft of immaculate living space with room to spread out. The wood burning fireplace frames the living room, while the kitchen sits nearby with granite countertops, center island, breakfast bar, under cabinet lighting & new cooktop. A full breakfast room & separate formal dining room provide two distinct dining spaces rather than forcing one room to do everything. The split bedroom layout places the oversized primary on its own side of the home with views across the backyard, while 3 additional bedrooms are located on the opposite side. Off the breakfast room, the screened porch may quickly become the place you use most. From there, step onto the refreshed deck beneath mature trees & established greenery, where the backyard feels private, peaceful & distinctly Pecan. Beyond what you can see, the high ticket improvements are already handled. The roof was replaced in 2023, both HVAC units in 2024 & the primary water heater in 2025. Smart lighting, NEST thermostat, Rachio irrigation controller, reverse osmosis filtration, water leak detection, gutters, window screens & approximately 2 feet of added attic insulation have also been completed. A complete list of property improvements & highlights is available. The 3 car garage leaves room for vehicles, storage & a golf cart. It is immaculate, extensively improved & ready to enjoy from the moment the keys are yours. When Texas finally sends that first cold front, light the fireplace, set the table & enjoy the season. Homes with this setting & this much already done do not come along often. Property website, 3d tours, floor plan & more available.
For sale
$535,000
9216 Hanging Moss Dr, Granbury, TX 76049
4beds
2,176sqft
Single Family Residence
Built in 1999
0.37 Acres Lot
$-- Zestimate®
$246/sqft
$204/mo HOA
What's special
Separate formal dining roomFull breakfast roomSplit bedroom layoutWindow screensNew cooktopCenter islandBreakfast bar
- 5 days
- 304
- 17
Likely to sell faster than
Zillow last checked:
Listing updated:
Listed by:
Kristin Amo 0686010 972-401-1400,
HomeSmart 972-401-1400
Source: NTREIS,MLS#: 21368250
Facts & features
Interior
Bedrooms & bathrooms
- Bedrooms: 4
- Bathrooms: 2
- Full bathrooms: 2
Primary bedroom
- Features: Ceiling Fan(s), Dual Sinks, Double Vanity, Jetted Tub, Linen Closet, Sitting Area in Primary, Separate Shower, Walk-In Closet(s)
- Level: First
- Dimensions: 16 x 17
Bedroom
- Features: Ceiling Fan(s), Walk-In Closet(s)
- Level: First
- Dimensions: 12 x 10
Bedroom
- Features: Ceiling Fan(s), Walk-In Closet(s)
- Level: First
- Dimensions: 12 x 11
Bedroom
- Features: Ceiling Fan(s), Walk-In Closet(s)
- Level: First
- Dimensions: 10 x 12
Primary bathroom
- Features: Built-in Features, Cedar Closet(s), Dual Sinks, Double Vanity, Separate Shower, Walk-In Shower
- Level: First
- Dimensions: 11 x 15
Breakfast room nook
- Features: Breakfast Bar, Granite Counters, Kitchen Island, Pantry
- Level: First
- Dimensions: 12 x 11
Dining room
- Level: First
- Dimensions: 12 x 10
Half bath
- Level: First
- Dimensions: 6 x 8
Kitchen
- Features: Breakfast Bar, Built-in Features, Granite Counters, Kitchen Island, Walk-In Pantry
- Level: First
- Dimensions: 12 x 11
Laundry
- Features: Built-in Features
- Level: First
- Dimensions: 6 x 8
Living room
- Features: Ceiling Fan(s), Fireplace
- Level: First
- Dimensions: 16 x 25
Sunroom
- Level: First
- Dimensions: 15 x 15
Heating
- Central, ENERGY STAR/ACCA RSI Qualified Installation, ENERGY STAR Qualified Equipment, Fireplace(s)
Cooling
- Central Air, Ceiling Fan(s), Electric, ENERGY STAR Qualified Equipment
Appliances
- Included: Dishwasher, Electric Cooktop, Electric Oven, Disposal, Microwave, Refrigerator
- Laundry: Washer Hookup, Electric Dryer Hookup, Laundry in Utility Room
Features
- Chandelier, Decorative/Designer Lighting Fixtures, Double Vanity, Granite Counters, Kitchen Island, Open Floorplan, Pantry, Walk-In Closet(s)
- Flooring: Ceramic Tile, Hardwood
- Windows: Window Coverings
- Has basement: No
- Number of fireplaces: 1
- Fireplace features: Living Room, Masonry, Raised Hearth, Wood Burning
Interior area
- Total interior livable area: 2,176 sqft
Video & virtual tour
Property
Parking
- Total spaces: 3
- Parking features: Additional Parking, Door-Multi, Door-Single, Garage, Garage Door Opener, Oversized, Garage Faces Side, RV Access/Parking
- Attached garage spaces: 3
Accessibility
- Accessibility features: Accessible Kitchen, Accessible Hallway(s)
Features
- Levels: One
- Stories: 1
- Patio & porch: Deck, Covered
- Exterior features: Lighting, Outdoor Living Area, Rain Gutters
- Pool features: None, Community
- Fencing: None
Lot
- Size: 0.37 Acres
- Dimensions: 100 x 161 x 100 x 161
- Features: Back Yard, Interior Lot, Lawn, Many Trees, Subdivision, Sprinkler System
Details
- Parcel number: R000027961
Construction
Type & style
- Home type: SingleFamily
- Architectural style: Traditional,Detached
- Property subtype: Single Family Residence
- Attached to another structure: Yes
Materials
- Brick
- Foundation: Slab
- Roof: Composition
Condition
- Resale
- Year built: 1999
Utilities & green energy
- Utilities for property: Municipal Utilities, Sewer Available, Water Available
Green energy
- Energy efficient items: Appliances, Construction, Doors, Exposure/Shade, HVAC, Insulation, Lighting, Thermostat, Water Heater, Windows
- Water conservation: Low Volume/Drip Irrigation, Low-Flow Fixtures
Community & HOA
Community
- Features: Boat Facilities, Clubhouse, Fitness Center, Fishing, Fenced Yard, Golf, Stable(s), Marina, Other, Playground, Park, Pickleball, Pool, Restaurant, Airport/Runway, Sidewalks, Tennis Court(s), Trails/Paths, Gated
- Security: Carbon Monoxide Detector(s), Security Gate, Gated Community, Smoke Detector(s), Security Guard, Security Lights, Security Service, Gated with Guard
- Subdivision: Pecan Plantation
HOA
- Has HOA: Yes
- Services included: All Facilities, Association Management, Maintenance Grounds, Security, Trash
- HOA fee: $204 monthly
- HOA name: Pecan Plantation Hoa
- HOA phone: 817-573-2641
Location
- Region: Granbury
Financial & listing details
- Price per square foot: $246/sqft
- Tax assessed value: $369,420
- Annual tax amount: $4,777
- Date on market: 9/3/2026
- Cumulative days on market: 5 days
- Listing terms: Cash,Conventional,FHA,VA Loan
Estimated market value
Not available
Estimated sales range
Not available
Not available
Price history
| Date | Event | Price |
|---|---|---|
| 9/3/2026 | Listed for sale | $535,000+27.4%$246/sqft |
Source: NTREIS #21368250 Report a problem | ||
| 8/16/2023 | Sold | -- |
Source: NTREIS #20381634 Report a problem | ||
| 7/30/2023 | Pending sale | $420,000$193/sqft |
Source: NTREIS #20381634 Report a problem | ||
| 7/23/2023 | Contingent | $420,000$193/sqft |
Source: NTREIS #20381634 Report a problem | ||
| 7/14/2023 | Listed for sale | $420,000$193/sqft |
Source: NTREIS #20381634 Report a problem | ||
| 10/29/2010 | Sold | -- |
Source: Agent Provided Report a problem | ||
| 2/22/2000 | Sold | -- |
Source: Agent Provided Report a problem | ||
Public tax history
| Year | Property taxes | Tax assessment |
|---|---|---|
| 2025 | $2,392 -31.7% | $369,420 -2.1% |
| 2024 | $3,505 +492.6% | $377,280 -2% |
| 2023 | $591 -72.2% | $385,000 +6.4% |
| 2022 | $2,130 | $361,710 +29.8% |
| 2021 | $2,130 | $278,630 +8.8% |
| 2020 | $2,130 | $256,170 +3.4% |
| 2019 | $2,130 | $247,680 +7.5% |
| 2018 | $2,130 | $230,460 +6.9% |
| 2017 | $2,130 | $215,580 +9% |
| 2016 | $2,130 -5.6% | $197,760 +2.1% |
| 2015 | $2,256 | $193,710 +10.9% |
| 2014 | $2,256 | $174,740 +1.6% |
| 2013 | -- | $172,070 -5.6% |
| 2012 | -- | $182,290 -1% |
| 2011 | -- | $184,160 |
| 2010 | -- | $184,160 -4% |
| 2009 | -- | $191,910 +1.6% |
| 2008 | -- | $188,870 +4.9% |
| 2007 | -- | $180,070 |
| 2006 | -- | $180,070 -1.2% |
| 2005 | -- | $182,240 +5.2% |
| 2004 | -- | $173,170 +1.5% |
| 2003 | -- | $170,570 +5.1% |
| 2002 | -- | $162,260 |
| 2001 | -- | $162,260 +18.9% |
| 2000 | -- | $136,420 |
Find assessor info on the county website
Monthly payment
Est. payment
Payment breakdown
Explore the cost of this home by adjusting the details. Changes won't be saved.Climate risks
Neighborhood: Pecan Plantation
Nearby schools
Schools provided by the listing agent
- Elementary: Mambrino
- Middle: Acton
- High: Granbury
- District: Granbury ISD
Source: NTREIS. This data may not be complete. We recommend contacting the local school district to confirm school assignments for this home.
Similar homes
- $575,0004 bd3 ba3.1k sqft6212 Westover Dr, Granbury, TX 76049For Sale
 MLS ID #21379759, Isaiah Gomez. NTREIS
 - $549,9004 bd4 ba3.1k sqft8703 Dunleith Ct, Granbury, TX 76049For Sale
 MLS ID #21369666, Randy White. NTREIS
 - $479,0003 bd3 ba2.3k sqft9014 Woodlawn Dr, Granbury, TX 76049For Sale
 MLS ID #21375127, Melissa Acosta. NTREIS
 - $550,0004 bd4 ba2.6k sqft8904 Woodlawn Dr, Granbury, TX 76049For Sale
 MLS ID #21345341, Natalie Haarmeyer. NTREIS
