Welcome to your private sanctuary nestled at the end of a serene, cul-de-sac. Located in Pecan Plantation, a premier gated golfing community, this meticulously maintained 4-bedroom (or 3 with bonus room), 2.5-bathroom home with dedicated office offers the perfect blend of modern upgrades and peaceful living. Step inside to discover a bright and airy open floor plan that has been thoughtfully re-imagined. The entire first level features brand-new, uniform flooring, expertly installed to provide a safe, seamless, and sophisticated flow throughout the living spaces. The interior has been freshly painted in a cohesive, neutral palette, replacing dated colors with a modern, clean aesthetic that perfectly complements the elegant plantation shutters found on every first-floor window. All three bathrooms have been upgraded with new, comfort-height (tall) toilets. Custom chair lift for ease to second floor; owner will remove at buyer's option. Upstairs HVAC less than a year old. A new garage door was installed just eight months ago, providing both curb appeal and security.The backyard is fully fenced for privacy and pets, though the property line extends an additional 10 feet beyond the fence, offering even more space to call your own. The heart of this home’s relaxation is the expansive screened-in patio porch, which features a custom covered extension—perfect for year-round entertaining. Manual, extendable awnings provide relief from the sun. This is more than just a house; it’s a move-in-ready retreat designed for comfort and ease. Pecan Plantation is surrounded by the Brazos River. Subdivision has its own top-notch VFD and a 24-7 EMS with CareFlite inside its gates. Two airstrips, clubhouse & marina, business village with grocery store & deli, medical clinic, pharmacy, bank, beauty shop, Ace Hardware, activity center, tennis courts, parks, dog park and more. Minutes from Granbury and an hour from Ft. Worth. What are you waiting for? Schedule your private showing today!
For sale
$495,000
6402 Parlange Ct, Granbury, TX 76049
3beds
2,623sqft
Single Family Residence
Built in 1999
5,662 Square Feet Lot
$482,700 Zestimate®
$189/sqft
$204/mo HOA
What's special
- 22 days
- 758
- 26
Likely to sell faster than
Zillow last checked:
Listing updated:
Listed by:
Lana Robinson 0145224 (817)964-3105,
Prairie Wind Real Estate 817-964-3105,
Eric Robinson 512-461-3459,
Prairie Wind Real Estate
Source: NTREIS,MLS#: 21361033
Facts & features
Interior
Bedrooms & bathrooms
- Bedrooms: 3
- Bathrooms: 3
- Full bathrooms: 2
- 1/2 bathrooms: 1
Primary bedroom
- Features: Ceiling Fan(s)
- Level: First
- Dimensions: 17 x 16
Bedroom
- Features: Ceiling Fan(s), Walk-In Closet(s)
- Level: Second
- Dimensions: 14 x 13
Bedroom
- Features: Ceiling Fan(s), Walk-In Closet(s)
- Level: Second
- Dimensions: 14 x 12
Primary bathroom
- Level: First
- Dimensions: 13 x 9
Bonus room
- Features: Ceiling Fan(s)
- Level: Second
- Dimensions: 24 x 11
Breakfast room nook
- Level: First
- Dimensions: 12 x 8
Dining room
- Level: First
- Dimensions: 15 x 12
Other
- Level: Second
- Dimensions: 8 x 5
Half bath
- Level: First
- Dimensions: 6 x 3
Kitchen
- Features: Breakfast Bar, Built-in Features, Eat-in Kitchen, Kitchen Island, Pantry, Solid Surface Counters
- Level: First
- Dimensions: 16 x 13
Laundry
- Level: First
- Dimensions: 10 x 6
Living room
- Features: Ceiling Fan(s), Fireplace
- Level: First
- Dimensions: 24 x 21
Office
- Features: Ceiling Fan(s)
- Level: First
- Dimensions: 16 x 12
Heating
- Central, Electric, Heat Pump
Cooling
- Central Air, Ceiling Fan(s), Electric, Heat Pump
Appliances
- Included: Dishwasher, Electric Cooktop, Electric Oven, Disposal, Microwave
- Laundry: Washer Hookup, Dryer Hookup, Laundry in Utility Room
Features
- Wet Bar, Built-in Features, Chandelier, Decorative/Designer Lighting Fixtures, Eat-in Kitchen, Granite Counters, High Speed Internet, Kitchen Island, Multiple Staircases, Pantry, Vaulted Ceiling(s), Wired for Sound
- Flooring: Ceramic Tile, Simulated Wood
- Windows: Shutters, Window Coverings
- Has basement: No
- Number of fireplaces: 1
- Fireplace features: Wood Burning
Interior area
- Total interior livable area: 2,623 sqft
Video & virtual tour
Property
Parking
- Total spaces: 2
- Parking features: Door-Single, Garage, Garage Door Opener, Kitchen Level, Garage Faces Side, RV Access/Parking
- Attached garage spaces: 2
Accessibility
- Accessibility features: Stair Lift
Features
- Levels: Two
- Stories: 2
- Patio & porch: Screened, Covered
- Exterior features: Rain Gutters
- Pool features: None, Community
- Fencing: None
Lot
- Size: 5,662 Square Feet
- Features: Interior Lot, Rolling Slope, Sprinkler System, Few Trees
- Residential vegetation: Grassed
Details
- Additional structures: None
- Parcel number: R000026988
Construction
Type & style
- Home type: SingleFamily
- Architectural style: Traditional,Detached
- Property subtype: Single Family Residence
Materials
- Brick
- Foundation: Slab
- Roof: Composition
Condition
- Resale
- Year built: 1999
Utilities & green energy
- Utilities for property: Electricity Connected, Municipal Utilities, Sewer Available, Underground Utilities, Water Available
Green energy
- Energy efficient items: Insulation
Community & HOA
Community
- Features: Boat Facilities, Clubhouse, Dock, Fishing, Golf, Stable(s), Lake, Marina, Playground, Park, Pool, Restaurant, Airport/Runway, Tennis Court(s), Trails/Paths, Gated
- Security: Security Gate, Gated Community, Smoke Detector(s), Security Guard, Gated with Guard
- Subdivision: Pecan Plantation
HOA
- Has HOA: Yes
- Services included: All Facilities, Association Management, Security, Trash
- HOA fee: $204 monthly
- HOA name: Ppoa
- HOA phone: 817-573-2641
Location
- Region: Granbury
Financial & listing details
- Price per square foot: $189/sqft
- Tax assessed value: $421,220
- Annual tax amount: $5,414
- Date on market: 8/17/2026
- Cumulative days on market: 22 days
- Listing terms: Cash,Conventional,FHA,Other,USDA Loan,VA Loan
- Road surface type: Asphalt
Estimated market value
$482,700
$459,000 - $507,000
$2,935/mo
Price history
| Date | Event | Price |
|---|---|---|
| 8/17/2026 | Listed for sale | $495,000+11.2%$189/sqft |
Source: NTREIS #21361033 Report a problem | ||
| 12/15/2023 | Sold | -- |
Source: NTREIS #20441760 Report a problem | ||
| 11/12/2023 | Pending sale | $445,000$170/sqft |
Source: NTREIS #20441760 Report a problem | ||
| 11/6/2023 | Contingent | $445,000$170/sqft |
Source: NTREIS #20441760 Report a problem | ||
| 9/28/2023 | Listed for sale | $445,000$170/sqft |
Source: NTREIS #20441760 Report a problem | ||
| 4/7/1998 | Sold | -- |
Source: Agent Provided Report a problem | ||
Public tax history
| Year | Property taxes | Tax assessment |
|---|---|---|
| 2025 | $2,694 -47.8% | $421,220 -2.1% |
| 2024 | $5,161 +732.4% | $430,380 -1.7% |
| 2023 | $620 -67.4% | $437,720 +5.3% |
| 2022 | $1,905 | $415,700 +30.1% |
| 2021 | $1,905 | $319,520 +8.7% |
| 2020 | $1,905 | $293,990 +3.2% |
| 2019 | $1,905 | $284,800 +7.5% |
| 2018 | $1,905 | $264,920 +6.5% |
| 2017 | $1,905 | $248,650 +8.9% |
| 2016 | $1,905 -6.2% | $228,340 +2.7% |
| 2015 | $2,031 | $222,320 +10.9% |
| 2014 | $2,031 | $200,490 +1.6% |
| 2013 | -- | $197,240 -8.3% |
| 2012 | -- | $215,200 -1% |
| 2011 | -- | $217,420 |
| 2010 | -- | $217,420 -2.1% |
| 2009 | -- | $222,010 +8.4% |
| 2008 | -- | $204,740 +4.9% |
| 2007 | -- | $195,180 |
| 2006 | -- | $195,180 -0.2% |
| 2005 | -- | $195,560 +1.4% |
| 2004 | -- | $192,890 +3.3% |
| 2003 | -- | $186,780 +1.3% |
| 2002 | -- | $184,450 |
| 2001 | -- | $184,450 +6.1% |
| 2000 | -- | $173,840 |
Find assessor info on the county website
Monthly payment
Est. payment
Payment breakdown
Explore the cost of this home by adjusting the details. Changes won't be saved.Climate risks
Neighborhood: Pecan Plantation
Nearby schools
Schools provided by the listing agent
- Elementary: Mambrino
- Middle: Acton
- High: Granbury
- District: Granbury ISD
Source: NTREIS. This data may not be complete. We recommend contacting the local school district to confirm school assignments for this home.
Similar homes
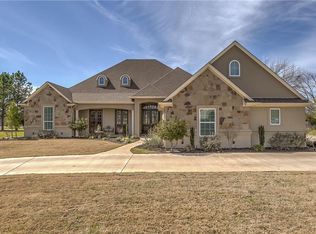
- $442,2503 bd3 ba2.3k sqft6021 Melrose Cir, Granbury, TX 76049For Sale
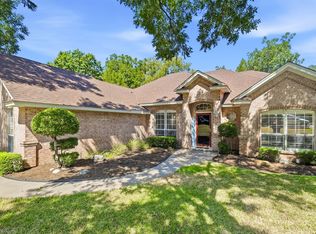 MLS ID #21362519, Cynthia Perry. NTREIS
 - $478,0003 bd3 ba2.6k sqft5607 Wedgefield Rd, Granbury, TX 76049For Sale
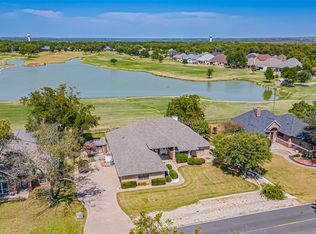 MLS ID #21289745, Nathan Smothermon. NTREIS
 - $499,0002 bd3 ba2.7k sqft9520 Nutcracker Ct, Granbury, TX 76049For Sale
 MLS ID #21249852, Kacey Huggins. NTREIS
 - $450,0003 bd3 ba2.3k sqft9219 Hanging Moss Dr, Granbury, TX 76049For Sale
 MLS ID #21219010, Rose Tibbitts. NTREIS
