FIRST CLASS PERFECTION! Beautiful personally custom-built home sitting on a quiet wooded creek lot nestled among trees in the gated, guarded neighborhood of Decordova Bend Estates. Just under 3,000 square feet, this open floor plan has a huge family room that features a wall of windows overlooking the creek plus a cozy wood-burning stone fireplace. Plantation shutters and built-ins throughout. 3 bedrooms and a study which could be a 4th bedroom. Split primary bedroom has adjoining bath with 2 walk-in closets, separate vanities and jetted tub. Island kitchen has granite countertops, breakfast nook, convection oven, electric range and 7x3 ft. walk-in pantry. Small office space with built-in desk next to separate utility room. Oversized golf-cart garage. stone retaining wall next to creek and partially covered wrap-around back porch. DCBE has a club house with a community pool, golf on two courses, tennis, sand volleyball, boat marina, and lots of community activities.
For sale
Price cut: $44K (8/14)
$575,000
6318 Sonora Dr, Granbury, TX 76049
3beds
2,921sqft
Single Family Residence
Built in 2006
4,046 Square Feet Lot
$559,100 Zestimate®
$197/sqft
$308/mo HOA
What's special
Cozy wood-burning stone fireplaceOpen floor planOversized golf-cart garageNestled among treesHuge family roomGranite countertopsBuilt-ins throughout
- 31 days |
- 803 |
- 21 |
Likely to sell faster than
Zillow last checked:
Listing updated:
Listed by:
Rod Davis 0432333 (817)596-8000,
RE/MAX Lake Granbury 817-596-8000
Source: NTREIS,MLS#: 21102907
Facts & features
Interior
Bedrooms & bathrooms
- Bedrooms: 3
- Bathrooms: 3
- Full bathrooms: 2
- 1/2 bathrooms: 1
Primary bedroom
- Features: Ceiling Fan(s)
- Level: First
- Dimensions: 20 x 13
Bedroom
- Features: Ceiling Fan(s), Split Bedrooms, Walk-In Closet(s)
- Level: First
- Dimensions: 13 x 12
Bedroom
- Features: Ceiling Fan(s), Split Bedrooms, Walk-In Closet(s)
- Level: First
- Dimensions: 12 x 11
Primary bathroom
- Features: Built-in Features, Double Vanity, Jetted Tub, Linen Closet, Stone Counters, Separate Shower
- Level: First
- Dimensions: 14 x 12
Breakfast room nook
- Features: Ceiling Fan(s)
- Level: First
- Dimensions: 12 x 12
Dining room
- Level: First
- Dimensions: 15 x 14
Kitchen
- Features: Breakfast Bar, Built-in Features, Granite Counters, Kitchen Island, Pantry, Walk-In Pantry
- Level: First
- Dimensions: 18 x 11
Living room
- Features: Built-in Features, Ceiling Fan(s), Fireplace
- Level: First
- Dimensions: 22 x 18
Office
- Features: Built-in Features, Ceiling Fan(s)
- Level: First
- Dimensions: 12 x 11
Office
- Features: Built-in Features
- Level: First
- Dimensions: 16 x 8
Utility room
- Features: Built-in Features, Closet, Utility Room, Utility Sink
- Level: First
- Dimensions: 10 x 6
Heating
- Central, Electric, Zoned
Cooling
- Central Air, Ceiling Fan(s), Electric, Zoned
Appliances
- Included: Convection Oven, Dryer, Dishwasher, Electric Oven, Electric Range, Electric Water Heater, Microwave, Washer
- Laundry: Washer Hookup, Dryer Hookup, ElectricDryer Hookup, Laundry in Utility Room
Features
- Chandelier, Decorative/Designer Lighting Fixtures, Granite Counters, High Speed Internet, Kitchen Island, Open Floorplan, Pantry, Cable TV, Walk-In Closet(s)
- Flooring: Carpet, Ceramic Tile
- Windows: Shutters, Window Coverings
- Has basement: No
- Number of fireplaces: 1
- Fireplace features: Family Room, Masonry, Raised Hearth, Stone, Wood Burning
Interior area
- Total interior livable area: 2,921 sqft
Video & virtual tour
Property
Parking
- Total spaces: 2
- Parking features: Circular Driveway, Door-Multi, Garage Faces Front, Garage, Golf Cart Garage, Garage Door Opener, Inside Entrance, RV Access/Parking
- Attached garage spaces: 2
Features
- Levels: One
- Stories: 1
- Patio & porch: Rear Porch, Front Porch, Wrap Around, Covered
- Exterior features: Rain Gutters
- Pool features: None, Community
- Fencing: Back Yard,Fenced,Metal,Partial,Wrought Iron
- On waterfront: Yes
- Waterfront features: Creek, Waterfront
- Body of water: Granbury
Lot
- Size: 4,046 Square Feet
- Dimensions: 160 x 105 x 84 x 146
- Features: Interior Lot, Irregular Lot, Landscaped, Many Trees, Subdivision, Sprinkler System, Waterfront, Retaining Wall
Details
- Parcel number: R000010394
Construction
Type & style
- Home type: SingleFamily
- Architectural style: Traditional,Detached
- Property subtype: Single Family Residence
Materials
- Brick
- Foundation: Slab
- Roof: Composition,Shingle
Condition
- Year built: 2006
Utilities & green energy
- Utilities for property: Municipal Utilities, Sewer Available, Underground Utilities, Water Available, Cable Available
Community & HOA
Community
- Features: Boat Facilities, Clubhouse, Curbs, Dock, Fitness Center, Fishing, Fenced Yard, Golf, Lake, Marina, Playground, Park, Pickleball, Pool, Tennis Court(s), Gated
- Security: Security Gate, Gated Community, Smoke Detector(s), Security Guard, Gated with Guard
- Subdivision: Decordova Bend Estates
HOA
- Has HOA: Yes
- Services included: All Facilities, Association Management, Trash
- HOA fee: $308 monthly
- HOA name: Decordova Bend Owners Association
- HOA phone: 817-326-2381
Location
- Region: Granbury
Financial & listing details
- Price per square foot: $197/sqft
- Tax assessed value: $497,230
- Annual tax amount: $1,457
- Date on market: 7/17/2026
- Cumulative days on market: 43 days
- Listing terms: Cash,Conventional,FHA,Texas Vet,USDA Loan,VA Loan
- Road surface type: Asphalt
Estimated market value
$559,100
$531,000 - $587,000
$3,172/mo
Price history
| Date | Event | Price |
|---|---|---|
| 8/14/2026 | Price change | $575,000-7.1%$197/sqft |
Source: NTREIS #21102907 Report a problem | ||
| 7/17/2026 | Listed for sale | $619,000+5.8%$212/sqft |
Source: NTREIS #21102907 Report a problem | ||
| 2/24/2026 | Listing removed | $585,000$200/sqft |
Source: NTREIS #21102907 Report a problem | ||
| 11/20/2025 | Pending sale | $585,000$200/sqft |
Source: NTREIS #21102907 Report a problem | ||
| 11/16/2025 | Contingent | $585,000$200/sqft |
Source: NTREIS #21102907 Report a problem | ||
| 11/4/2025 | Listed for sale | $585,000$200/sqft |
Source: NTREIS #21102907 Report a problem | ||
Public tax history
| Year | Property taxes | Tax assessment |
|---|---|---|
| 2025 | $1,457 -39% | $497,230 -2.2% |
| 2024 | $2,388 -2.8% | $508,250 -2.1% |
| 2023 | $2,457 -51% | $519,270 +7.5% |
| 2022 | $5,009 -5.3% | $482,990 +27.3% |
| 2021 | $5,287 +8% | $379,500 +7.8% |
| 2020 | $4,894 +9.7% | $351,920 +11.2% |
| 2019 | $4,460 +9.5% | $316,360 +6.3% |
| 2018 | $4,073 | $297,490 +6.2% |
| 2017 | $4,073 -0.7% | $280,110 +1.9% |
| 2016 | $4,103 +2.7% | $275,010 +9.4% |
| 2015 | $3,995 | $251,270 -4.6% |
| 2014 | $3,995 | $263,440 +1.1% |
| 2013 | -- | $260,560 -17.1% |
| 2012 | -- | $314,220 -1.9% |
| 2011 | -- | $320,380 +382.6% |
| 2010 | -- | $66,380 |
| 2009 | -- | $66,380 +4.2% |
| 2008 | -- | $63,730 +4% |
| 2007 | -- | $61,270 +410.6% |
| 2006 | -- | $12,000 +71.4% |
| 2005 | -- | $7,000 +3.7% |
| 2004 | -- | $6,750 |
Find assessor info on the county website
Monthly payment
Est. payment
Payment breakdown
Explore the cost of this home by adjusting the details. Changes won't be saved.Climate risks
Neighborhood: DeCordova
Nearby schools
GreatSchools rating
- 8/10Acton Elementary SchoolGrades: PK-5Distance: 3.1 mi
- 8/10Acton Middle SchoolGrades: 6-8Distance: 2.1 mi
- 6/10Granbury High SchoolGrades: 9-12Distance: 7.4 mi
Schools provided by the listing agent
- Elementary: Acton
- Middle: Acton
- High: Granbury
- District: Granbury ISD
Source: NTREIS. This data may not be complete. We recommend contacting the local school district to confirm school assignments for this home.
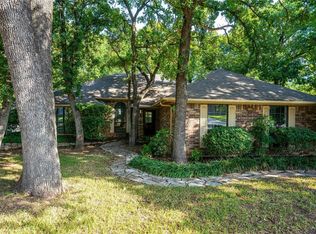
- $307,3003 bd2 ba1.6k sqft6314 Sonora Dr, Granbury, TX 76049Off Market
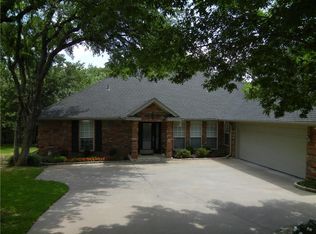
- $407,0003 bd3 ba2.3k sqft5403 Corto Dr, Granbury, TX 76049Off Market
- $333,3003 bd2 ba1.6k sqft5401 Corto Dr, Decordova, TX 76049Off Market
- $--3 bd2 ba1.7k sqft5401 Corto Dr, Granbury, TX 76049Sold

- $395,000-- bd-- ba1.8k sqft6317 Sonora Dr, Granbury, TX 76049Off Market
- $--3 bd3 ba2.4k sqft5405 Corto Dr, Granbury, TX 76049Sold
- $357,4003 bd2 ba2.1k sqft6315 Sonora Dr, Granbury, TX 76049Off Market
- $562,1003 bd3 ba2.6k sqft6312 Sonora Dr, Granbury, TX 76049Off Market
A local agent can set up tours, give advice and negotiate with sellers.
A local lender can help you make sure your offer is ready when you are.
Similar homes
- $619,9004 bd3 ba2.9k sqft3102 Walnut Creek Pkwy, Granbury, TX 76049For Sale
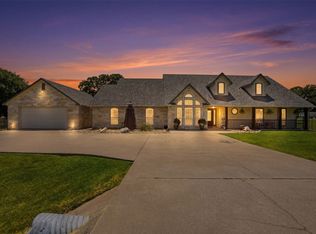 MLS ID #21328713, Daniel Murphy. NTREIS
 - $549,0003 bd2 ba2.6k sqft4922 Viejo Ct, Granbury, TX 76049For Sale
 MLS ID #21073749, Rod Davis. NTREIS
 - $448,0004 bd3 ba2.4k sqft4111 Cimmaron Trl, Granbury, TX 76049For Sale
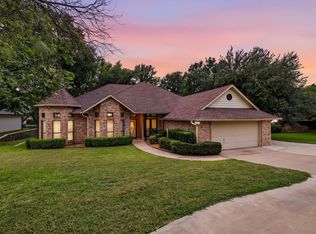 MLS ID #21311292, Michelle Rawls. NTREIS
 - $529,0003 bd3 ba2.1k sqft5250 Country Club Dr #Q, Granbury, TX 76049For Sale
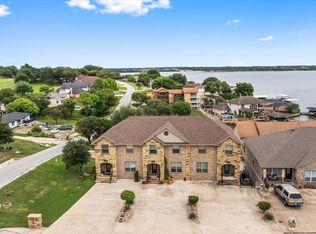 MLS ID #21253525, Kathy Vander Zee. NTREIS
 - $509,0004 bd3 ba2.3k sqft2300 E Emerald Bend Ct, Granbury, TX 76049For SaleMLS ID #21331453, Lee Overstreet. NTREIS
- $698,0004 bd3 ba2.9k sqft2101 W Emerald Bend Ct, Granbury, TX 76049For SaleMLS ID #21352751, Stacey Meece. NTREIS
- $539,9004 bd3 ba2.9k sqft8903 Ravenswood Rd, Granbury, TX 76049For SaleMLS ID #21352281, Donna Hudson. NTREIS
- $550,0004 bd4 ba2.6k sqft8904 Woodlawn Dr, Granbury, TX 76049For SaleMLS ID #21345341, Natalie Haarmeyer. NTREIS
- $525,0004 bd3 ba2.3k sqft3719 Lonesome Creek Rd, Granbury, TX 76049For SaleMLS ID #21171346, Charla Trapp. NTREIS
- $519,0003 bd3 ba2.5k sqft3209 Steamers Ct, Granbury, TX 76049For SaleMLS ID #21355213, Toni Floroplus. NTREIS
- $469,0004 bd3 ba2.7k sqft3808 Fairway Dr, Granbury, TX 76049For SaleMLS ID #21265742, Kathy Vander Zee. NTREIS
- $595,0004 bd3 ba2.6k sqft10106 Ravenswood Rd, Granbury, TX 76049For SaleMLS ID #21268532, Piper Pardue. NTREIS
- $539,0003 bd3 ba2.2k sqft5210 Wedgefield Rd, Granbury, TX 76049For SaleMLS ID #21319626, Ron Brown. NTREIS
- $540,0003 bd4 ba2.5k sqft6303 Dulcito Ct, Granbury, TX 76049For SaleMLS ID #21314784, Lana Robinson. NTREIS
- $449,9993 bd3 ba2.1k sqft2821 Willow Ridge Cir, Granbury, TX 76049For SaleMLS ID #21340110, Lori Mayo. NTREIS
- $525,0003 bd3 ba3k sqft9302 Ravenswood Rd, Granbury, TX 76049For SaleMLS ID #21330050, Kacey Huggins. NTREIS
- $708,0003 bd2 ba2.7k sqft7406 Hampton Dr, Granbury, TX 76049For SaleMLS ID #21302317, Misty Leatherwood. NTREIS
- $425,0004 bd2 ba2k sqft1812 Rockview Dr, Granbury, TX 76049For SaleMLS ID #21335721, Barbara DelBrail. NTREIS
- $609,9003 bd3 ba2.8k sqft8911 Bontura Rd, Granbury, TX 76049For SaleMLS ID #21236238, Alvin Reed. NTREIS
- $500,0004 bd3 ba2.5k sqft427 River Bank Ln, Granbury, TX 76049For SaleMLS ID #21353750, Greg Willis. NTREIS
