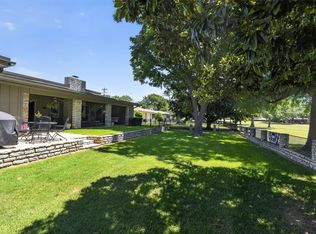
This stunning four-bedroom, three-bathroom home is a perfect blend of comfort and elegance, ideally situated on the 16th fairway, offering fabulous views of the lush landscape. The open floorplan is designed for both family living and entertaining, featuring a large living room that flows seamlessly into the dining area. The kitchen boasts ample counter space, modern appliances, and a breakfast nook, perfect for casual dining. All four generously sized bedrooms offer plenty of closet space with the Primary suite featuring an en-suite bathroom for added privacy. The expansive garage provides ample space for vehicles, storage, and equipment, accommodating the needs of a large family. The large circular driveway enhances curb appeal and provides easy access, making it ideal for guests and family gatherings. Enjoy outdoor entertaining on the patio overlooking the fairway, perfect for summer barbeques or quiet evenings watching the sunset. This home is designed for those who love to entertain or require ample space for a growing family, all while enjoying a prime location with stunning views. Whether your hosting friends or enjoying quiet family time, this property truly has it all.
For sale
Price cut: $10K (7/29)
$469,000
3808 Fairway Dr, Granbury, TX 76049
4beds
2,759sqft
:
Get pre-qualified$3,499/mo
Single Family Residence
Built in 1987
4,965 Square Feet Lot
$454,300 Zestimate®
$170/sqft
$309/mo HOA
What's special
Modern appliancesStunning four-bedroom three-bathroom home
- 84 days |
- 418 |
- 16 |
Zillow last checked:
Listing updated:
Listed by:
Kathy Vander Zee 0677368 (817)596-8000,
RE/MAX Lake Granbury 817-596-8000
Source: NTREIS,MLS#: 21265742
Facts & features
Interior
Bedrooms & bathrooms
- Bedrooms: 4
- Bathrooms: 3
- Full bathrooms: 3
Primary bedroom
- Features: Dual Sinks, Double Vanity, En Suite Bathroom, Jetted Tub, Linen Closet, Walk-In Closet(s)
- Level: First
- Dimensions: 16 x 18
Bedroom
- Level: First
- Dimensions: 12 x 13
Bedroom
- Level: First
- Dimensions: 13 x 13
Bedroom
- Level: First
- Dimensions: 12 x 12
Primary bathroom
- Features: Built-in Features, Double Vanity, En Suite Bathroom, Jetted Tub
- Level: First
- Dimensions: 0 x 0
Bonus room
- Level: First
- Dimensions: 10 x 13
Breakfast room nook
- Level: First
- Dimensions: 12 x 13
Dining room
- Level: First
- Dimensions: 15 x 13
Other
- Features: Built-in Features, Double Vanity, Solid Surface Counters
- Level: First
- Dimensions: 7 x 13
Other
- Level: First
- Dimensions: 0 x 0
Kitchen
- Features: Breakfast Bar, Built-in Features, Dual Sinks, Stone Counters
- Level: First
- Dimensions: 13 x 14
Living room
- Level: First
- Dimensions: 19 x 29
Utility room
- Features: Built-in Features, Utility Room, Utility Sink
- Level: First
- Dimensions: 13 x 8
Heating
- Central, Electric
Cooling
- Central Air, Ceiling Fan(s), Electric
Appliances
- Included: Dishwasher, Electric Cooktop, Electric Oven, Electric Water Heater, Disposal, Microwave, Refrigerator, Wine Cooler
- Laundry: Electric Dryer Hookup, Laundry in Utility Room
Features
- Cathedral Ceiling(s), Decorative/Designer Lighting Fixtures, Eat-in Kitchen, Granite Counters, High Speed Internet, Open Floorplan, Pantry, Paneling/Wainscoting, Vaulted Ceiling(s), Walk-In Closet(s)
- Flooring: Carpet, Ceramic Tile, Parquet, Wood
- Has basement: No
- Number of fireplaces: 1
- Fireplace features: Wood Burning
Interior area
- Total interior livable area: 2,759 sqft
Video & virtual tour
Property
Parking
- Total spaces: 2
- Parking features: Circular Driveway, Concrete, Door-Multi, Driveway, Garage, Garage Door Opener, Storage
- Attached garage spaces: 2
Features
- Levels: One
- Stories: 1
- Patio & porch: Rear Porch, Covered, Front Porch
- Exterior features: Rain Gutters
- Pool features: None, Community
- Fencing: None
Lot
- Size: 4,965 Square Feet
- Dimensions: 98 x 198
- Features: Back Yard, Interior Lot, Lawn, Landscaped, Level, On Golf Course, Subdivision, Sprinkler System, Few Trees
- Residential vegetation: Grassed
Details
- Parcel number: R000009876
Construction
Type & style
- Home type: SingleFamily
- Architectural style: Traditional,Detached
- Property subtype: Single Family Residence
Materials
- Brick, Wood Siding
- Foundation: Slab
- Roof: Composition
Condition
- Year built: 1987
Utilities & green energy
- Utilities for property: Cable Available, Electricity Available, Municipal Utilities, Sewer Available, Water Available
Community & HOA
Community
- Features: Boat Facilities, Clubhouse, Dock, Fitness Center, Fishing, Golf, Lake, Marina, Playground, Park, Pool, Racquetball, Tennis Court(s), Gated
- Security: Gated Community, Smoke Detector(s), Security Guard, Gated with Guard
- Subdivision: Decordova Bend Estate
HOA
- Has HOA: Yes
- Services included: All Facilities, Maintenance Grounds, Sewer, Trash
- HOA fee: $309 monthly
- HOA name: Decordova Bend Estates
- HOA phone: 817-326-2381
Location
- Region: Granbury
Financial & listing details
- Price per square foot: $170/sqft
- Tax assessed value: $455,410
- Annual tax amount: $793
- Date on market: 5/9/2026
- Cumulative days on market: 85 days
- Listing terms: Cash,Conventional,FHA,VA Loan
Estimated market value
$454,300
$432,000 - $477,000
$3,240/mo
Price history
| Date | Event | Price |
|---|---|---|
| 7/29/2026 | Price change | $469,000-2.1%$170/sqft |
Source: NTREIS #21265742 Report a problem | ||
| 6/16/2026 | Price change | $479,000-2%$174/sqft |
Source: NTREIS #21265742 Report a problem | ||
| 5/9/2026 | Listed for sale | $489,000$177/sqft |
Source: NTREIS #21265742 Report a problem | ||
Public tax history
| Year | Property taxes | Tax assessment |
|---|---|---|
| 2025 | $793 | $455,410 -2.4% |
| 2024 | $793 +0% | $466,450 +3.3% |
| 2023 | $793 -66.2% | $451,430 +14.6% |
| 2022 | $2,344 -0.1% | $393,820 +28.4% |
| 2021 | $2,345 | $306,730 +0.8% |
| 2020 | $2,345 | $304,400 +7.5% |
| 2019 | $2,345 +0.2% | $283,150 +17.2% |
| 2018 | $2,341 | $241,690 -1.1% |
| 2017 | $2,341 -0.1% | $244,310 +4.4% |
| 2016 | $2,343 -5.1% | $234,100 -1% |
| 2015 | $2,470 | $236,400 |
| 2014 | $2,470 | $236,400 +2.2% |
| 2013 | -- | $231,400 +0.1% |
| 2012 | -- | $231,070 -4.3% |
| 2011 | -- | $241,390 +4.5% |
| 2010 | -- | $231,070 -2% |
| 2009 | -- | $235,800 -2.5% |
| 2008 | -- | $241,770 |
| 2007 | -- | $241,770 +20.5% |
| 2006 | -- | $200,570 +3.2% |
| 2005 | -- | $194,260 +1.8% |
| 2004 | -- | $190,800 |
| 2003 | -- | $190,800 +8% |
| 2002 | -- | $176,640 |
| 2001 | -- | $176,640 -0.3% |
| 2000 | -- | $177,180 |
Find assessor info on the county website
Monthly payment
Est. payment
Payment breakdown
Explore the cost of this home by adjusting the details. Changes won't be saved.Climate risks
Neighborhood: DeCordova
Nearby schools
GreatSchools rating
- 8/10Acton Elementary SchoolGrades: PK-5Distance: 3.3 mi
- 8/10Acton Middle SchoolGrades: 6-8Distance: 2.5 mi
- 6/10Granbury High SchoolGrades: 9-12Distance: 7.6 mi
Schools provided by the listing agent
- Elementary: Acton
- Middle: Acton
- High: Granbury
- District: Granbury ISD
Source: NTREIS. This data may not be complete. We recommend contacting the local school district to confirm school assignments for this home.
- $367,4003 bd2 ba2k sqft3806 Fairway Dr, Granbury, TX 76049Off Market

- $437,2003 bd2 ba2.5k sqft3810 Fairway Dr, Granbury, TX 76049Off Market
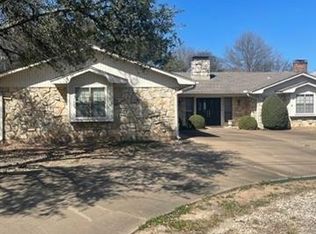
- $255,7003 bd2 ba1.9k sqft3804 Fairway Dr, Granbury, TX 76049Off Market

- $407,5003 bd2 ba2k sqft3812 Fairway Dr, Granbury, TX 76049Off Market
- $347,7004 bd2 ba1.9k sqft3802 Fairway Dr, Granbury, TX 76049Off Market
- $570,100-- bd-- ba2.7k sqft3814 Fairway Dr, Granbury, TX 76049Off Market
- $1,422,9003 bd3 ba2.9k sqft3901 Crescent Dr, Granbury, TX 76049Off Market
- $969,700-- bd-- ba3.7k sqft3807 Fairway Dr, Granbury, TX 76049Off Market
A local agent can set up tours, give advice and negotiate with sellers.
A local lender can help you make sure your offer is ready when you are.
Similar homes
- $464,9004 bd3 ba2.7k sqft6514 Circo Dr, Granbury, TX 76049For Sale
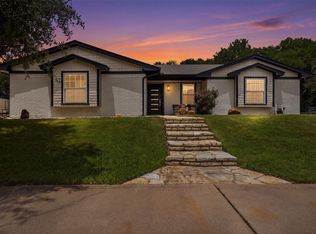 MLS ID #21264622, Brad Reedy. NTREIS
 - $448,0004 bd3 ba2.4k sqft4111 Cimmaron Trl, Granbury, TX 76049For Sale
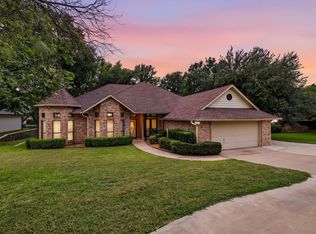 MLS ID #21311292, Michelle Rawls. NTREIS
 - $515,0004 bd4 ba3.1k sqft5102 Largo Dr, Granbury, TX 76049For Sale
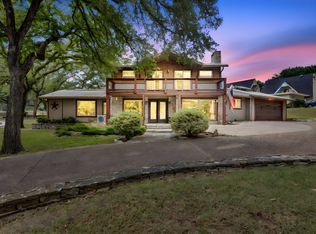 MLS ID #21257774, Dobi Caldwell. NTREIS
 - $549,0004 bd2 ba2.7k sqft3913 Fairway Dr, Granbury, TX 76049For Sale
 MLS ID #21320960, Rod Davis. NTREIS
 - $405,0003 bd2 ba2.1k sqft5711 Cortez Dr, Granbury, TX 76049For SaleMLS ID #21325296, Debbie Roberts. NTREIS
- $489,0003 bd2 ba2.3k sqft5614 Hondo Dr, Granbury, TX 76049For SaleMLS ID #21303757, Joshua Shelton. NTREIS
- $420,0004 bd3 ba2.7k sqft3625 Montego Blvd, Granbury, TX 76049For SaleMLS ID #21294066, Eric Whitworth. NTREIS
- $464,9003 bd3 ba2.3k sqft9031 Bontura Rd, Granbury, TX 76049For SaleMLS ID #21306760, Scott Ashford. NTREIS
- $550,0004 bd4 ba2.6k sqft8904 Woodlawn Dr, Granbury, TX 76049For SaleMLS ID #21345341, Natalie Haarmeyer. NTREIS
- $499,0004 bd4 ba2.9k sqft7513 Ravenswood Rd, Granbury, TX 76049For SaleMLS ID #21317177, Rod Davis. NTREIS
- $329,9003 bd2 ba1.8k sqft6309 Blackfoot Trl, Granbury, TX 76049For SaleMLS ID #21293401, Joni Dawson. NTREIS
- $525,0004 bd3 ba2.3k sqft3719 Lonesome Creek Rd, Granbury, TX 76049For SaleMLS ID #21171346, Charla Trapp. NTREIS
- $417,0003 bd2 ba2.5k sqft500 Buena Vista Ct, Granbury, TX 76049For SaleMLS ID #21344783, Ann Winston. NTREIS
- $619,9004 bd3 ba2.9k sqft3102 Walnut Creek Pkwy, Granbury, TX 76049For SaleMLS ID #21328713, Daniel Murphy. NTREIS
- $385,0003 bd2 ba2.4k sqft6107 Belvidere Cir, Granbury, TX 76049For SaleMLS ID #21343452, Debbie Roberts. NTREIS
- $368,0003 bd4 ba2.1k sqft5007 Comanche Dr, Granbury, TX 76049For SaleMLS ID #21272819, Eddie Funderburk. NTREIS
- $619,0003 bd3 ba2.9k sqft6318 Sonora Dr, Granbury, TX 76049For SaleMLS ID #21102907, Rod Davis. NTREIS
- $389,0004 bd3 ba2.1k sqft3207 Crossbridge Cir, Granbury, TX 76049For SaleMLS ID #21143752, Clayton Jewett. NTREIS
- $525,0003 bd3 ba2.3k sqft6203 Prospect Hill Dr, Granbury, TX 76049For SaleMLS ID #21252872, Chelsea Matlock. NTREIS
- $379,9003 bd2 ba1.9k sqft903 Winding Rd, Granbury, TX 76049For SaleMLS ID #21339409, Susan Kinder. NTREIS
