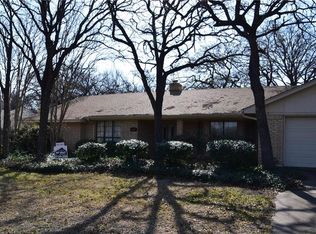
Discover the charm and potential of this inviting home set on over one-third of an acre, just moments from the De Cordova Bend Estates front gate.
Brimming with character and solid good bones, this property offers a wonderfully open layout that makes everyday living—and entertaining—effortless.
The spacious kitchen flows seamlessly into the living and dining areas, creating a bright, welcoming hub for gatherings. From there, step into the expansive sunroom, a truly versatile space perfect as a second living area, game room, casual dining spot, or even a generous home office. Bring your imagination—this room can evolve with your lifestyle.
Enjoy the covered back patio, surrounded by the privacy and serenity of your oversized lot.
As part of this gated community, you’ll have access to an impressive lineup of amenities: golfing, tennis, pickleball, fishing, a community pool, playground, clubhouse with restaurant, and more. It’s a lifestyle designed for relaxation, recreation, and connection.
For sale
$329,900
6309 Blackfoot Trl, Granbury, TX 76049
3beds
1,863sqft
:
Get pre-qualified$2,553/mo
Single Family Residence
Built in 1978
0.36 Acres Lot
$315,000 Zestimate®
$177/sqft
$309/mo HOA
What's special
Expansive sunroomCovered back patioSpacious kitchenWonderfully open layout
- 67 days |
- 356 |
- 15 |
Zillow last checked:
Listing updated:
Listed by:
Joni Dawson 0494624 214-682-8741,
J Dawson Realty 817-243-0860,
Cathleen Coleman 0758103 540-907-3962,
J Dawson Realty
Source: NTREIS,MLS#: 21293401
Facts & features
Interior
Bedrooms & bathrooms
- Bedrooms: 3
- Bathrooms: 2
- Full bathrooms: 2
Primary bedroom
- Features: En Suite Bathroom
- Level: First
- Dimensions: 14 x 13
Bedroom
- Level: First
- Dimensions: 12 x 13
Bedroom
- Level: First
- Dimensions: 11 x 12
Dining room
- Level: First
- Dimensions: 15 x 13
Kitchen
- Features: Breakfast Bar
- Level: First
- Dimensions: 16 x 12
Living room
- Features: Fireplace
- Level: First
- Dimensions: 22 x 23
Sunroom
- Level: First
- Dimensions: 22 x 11
Heating
- Central, Electric
Cooling
- Central Air, Ceiling Fan(s)
Appliances
- Included: Double Oven, Dishwasher, Electric Range, Disposal, Microwave
Features
- Open Floorplan, Cable TV
- Flooring: Carpet, Ceramic Tile
- Has basement: No
- Number of fireplaces: 1
- Fireplace features: Masonry, Wood Burning
Interior area
- Total interior livable area: 1,863 sqft
Video & virtual tour
Property
Parking
- Total spaces: 2
- Parking features: Garage
- Attached garage spaces: 2
Features
- Levels: One
- Stories: 1
- Patio & porch: Covered
- Pool features: None, Community
- Fencing: Wood
Lot
- Size: 0.36 Acres
- Features: Back Yard, Interior Lot, Lawn, Sprinkler System
Details
- Additional structures: Shed(s)
- Parcel number: R000009937
Construction
Type & style
- Home type: SingleFamily
- Architectural style: Traditional,Detached
- Property subtype: Single Family Residence
Materials
- Rock, Stone
- Foundation: Slab
- Roof: Composition
Condition
- Year built: 1978
Utilities & green energy
- Utilities for property: Municipal Utilities, Sewer Available, Water Available, Cable Available
Community & HOA
Community
- Features: Clubhouse, Fitness Center, Fishing, Golf, Playground, Pickleball, Pool, Restaurant, Tennis Court(s)
- Security: Gated with Guard
- Subdivision: Decordova Bend Estate Ph 1
HOA
- Has HOA: Yes
- Services included: All Facilities, Association Management
- HOA fee: $309 monthly
- HOA name: De Cordova Bend Estates
- HOA phone: 817-326-2381
Location
- Region: Granbury
Financial & listing details
- Price per square foot: $177/sqft
- Tax assessed value: $255,900
- Annual tax amount: $3,095
- Date on market: 6/5/2026
- Cumulative days on market: 68 days
- Listing terms: Cash,Conventional,FHA
- Road surface type: Asphalt
Estimated market value
$315,000
$299,000 - $331,000
$2,326/mo
Price history
| Date | Event | Price |
|---|---|---|
| 6/5/2026 | Listed for sale | $329,900$177/sqft |
Source: NTREIS #21293401 Report a problem | ||
| 4/15/2002 | Sold | -- |
Source: Agent Provided Report a problem | ||
Public tax history
| Year | Property taxes | Tax assessment |
|---|---|---|
| 2025 | $452 | $255,900 -2.7% |
| 2024 | $452 | $263,100 -1.3% |
| 2023 | $452 -73.1% | $266,700 +17.3% |
| 2022 | $1,680 -3.2% | $227,450 +24.7% |
| 2021 | $1,735 -0.3% | $182,450 +8% |
| 2020 | $1,741 -0.6% | $168,920 +5.8% |
| 2019 | $1,751 -0.7% | $159,610 +5.8% |
| 2018 | $1,763 | $150,820 +1.2% |
| 2017 | $1,763 +0.6% | $149,060 +12.7% |
| 2016 | $1,752 -6.6% | $132,220 +7.1% |
| 2015 | $1,876 | $123,470 -4.2% |
| 2014 | $1,876 | $128,910 +5.3% |
| 2013 | -- | $122,430 -11.4% |
| 2012 | -- | $138,120 |
| 2011 | -- | $138,120 |
| 2010 | -- | $138,120 -1.2% |
| 2009 | -- | $139,750 +9.3% |
| 2008 | -- | $127,870 +9.9% |
| 2007 | -- | $116,330 |
| 2006 | -- | $116,330 -0.8% |
| 2005 | -- | $117,240 -1.1% |
| 2004 | -- | $118,600 +2.4% |
| 2003 | -- | $115,860 +11.5% |
| 2002 | -- | $103,940 |
Find assessor info on the county website
Monthly payment
Est. payment
Payment breakdown
Explore the cost of this home by adjusting the details. Changes won't be saved.Climate risks
Neighborhood: DeCordova
Nearby schools
GreatSchools rating
- 8/10Acton Elementary SchoolGrades: PK-5Distance: 3.6 mi
- 8/10Acton Middle SchoolGrades: 6-8Distance: 2.8 mi
- 6/10Granbury High SchoolGrades: 9-12Distance: 7.9 mi
Schools provided by the listing agent
- Elementary: Acton
- Middle: Acton
- High: Granbury
- District: Granbury ISD
Source: NTREIS. This data may not be complete. We recommend contacting the local school district to confirm school assignments for this home.
- $--3 bd2 ba2k sqft6311 Blackfoot Trl, Granbury, TX 76049Sold

- $309,4003 bd2 ba1.7k sqft6307 Blackfoot Trl, Granbury, TX 76049Off Market
- $276,2003 bd2 ba1.9k sqft6313 Blackfoot Trl, Granbury, TX 76049Off Market

- $396,700-- bd-- ba2.1k sqft6305 Blackfoot Trl, Granbury, TX 76049Off Market
- $338,2003 bd2 ba1.8k sqft6314 Navaho Trl, Granbury, TX 76049Off Market
- $547,300-- bd-- ba2.3k sqft6308 Blackfoot Trl, Granbury, TX 76049Off Market
- $362,7004 bd3 ba1.8k sqft6312 Navaho Trl, Granbury, TX 76049Off Market
- $349,200-- bd-- ba1.7k sqft6310 Blackfoot Trl, Granbury, TX 76049Off Market
A local agent can set up tours, give advice and negotiate with sellers.
A local lender can help you make sure your offer is ready when you are.
Similar homes
- $349,0003 bd2 ba2k sqft3906 Cimmaron Trl, Granbury, TX 76049For Sale
 MLS ID #21282410, Kacey Huggins. NTREIS
 - $368,0003 bd4 ba2.1k sqft5007 Comanche Dr, Granbury, TX 76049For Sale
 MLS ID #21272819, Eddie Funderburk. NTREIS
 - $375,0003 bd2 ba2.1k sqft4031 Fairway Dr, Granbury, TX 76049For Sale
 MLS ID #21205622, Kelli Moore. NTREIS
 - $309,0003 bd2 ba1.4k sqft4111 Davis Rd, Granbury, TX 76049For Sale
 MLS ID #21308158, Kylee Peterson. NTREIS
 - $319,0003 bd2 ba1.5k sqft8715 S Monticello Cir, Granbury, TX 76049For SaleMLS ID #21215861, Latisha Kizziar. NTREIS
- $329,9003 bd2 ba1.5k sqft1015 Meadowlark Ln, Granbury, TX 76048For SaleMLS ID #21349895, Naomi Jones. NTREIS
- $405,0003 bd2 ba2.1k sqft5711 Cortez Dr, Granbury, TX 76049For SaleMLS ID #21325296, Debbie Roberts. NTREIS
- $345,0003 bd2 ba1.9k sqft8912 Green Leaves Dr, Granbury, TX 76049For SaleMLS ID #21278658, Jane Johnson. NTREIS
- $337,0003 bd3 ba2k sqft6103 Prospect Hill Dr, Granbury, TX 76049For SaleMLS ID #21045360, Misty Leatherwood. NTREIS
- $375,0003 bd2 ba2.3k sqft4210 Waples Rd, Granbury, TX 76049For SaleMLS ID #21313807, Erienne Higgins. NTREIS
- $274,9993 bd2 ba1.6k sqft213 Sardius Blvd, Granbury, TX 76049For SaleMLS ID #21351994, Jessica Vesely. NTREIS
- $349,9003 bd3 ba1.8k sqft4403 Overlook Ct, Granbury, TX 76049For SaleMLS ID #21195920, Jessica Key. NTREIS
- $280,0004 bd3 ba2.1k sqft405 Granbury Ct, Lake, TX 76049For SaleMLS ID #21263077, Erin Warner. NTREIS
- $355,0003 bd2 ba1.9k sqft7115 Westover Dr, Granbury, TX 76049For SaleMLS ID #21184566, J J HAMPTON. NTREIS
- $345,0003 bd2 ba1.8k sqft134 Donna Cir, Granbury, TX 76049For SaleMLS ID #21305227, Meg Moore. NTREIS
- $375,0003 bd2 ba2.4k sqft6107 Belvidere Cir, Granbury, TX 76049For SaleMLS ID #21343452, Debbie Roberts. NTREIS
- $285,0004 bd2 ba1.4k sqft4403 Daugherty Ct, Granbury, TX 76049For SaleMLS ID #21313277, Crystal Wilson. NTREIS
- $379,9003 bd2 ba1.9k sqft903 Winding Rd, Granbury, TX 76049For SaleMLS ID #21339409, Susan Kinder. NTREIS
- $295,0003 bd2 ba1.7k sqft2015 Roberts Dr, Granbury, TX 76048For SaleMLS ID #21289938, Ashley Maxwell. NTREIS
- $249,9003 bd2 ba1.7k sqft8708 S Monticello Cir, Granbury, TX 76049For SaleMLS ID #21328507, Daniel Murphy. NTREIS
